Welcome to this inviting home offering a comfortable layout, versatile living spaces, and convenient access to nearby schools and transportation. The main level features a living room, kitchen and dining area with appliances included, and sliding glass doors leading to the deck. Two well-sized bedrooms and a full bathroom complete the main floor, while the upper level offers two additional bedrooms and a half bath. The walk-out lower level includes a recreation room and utility area with a washer, dryer, and utility sink. Outside, enjoy a storage shed and a spacious carport with room for an RV. Recent updates include the roof, water heater, AC, furnace, and carport. Conveniently located near Erskine School and the McKinley bus stop. Property is being sold as-is.
For sale
$179,900
651 40th St SE, Cedar Rapids, IA 52403
4beds
1,680sqft
Single Family Residence
Built in 1959
7,405 Square Feet Lot
$179,000 Zestimate®
$107/sqft
$-- HOA
What's special
Walk-out lower levelComfortable layoutRecreation roomVersatile living spacesHalf bathTwo well-sized bedroomsStorage shed
- 17 hours
- 293
- 5
Zillow last checked:
Listing updated:
Listed by:
Amanda Brant 319-241-3999,
Realty87
Source: CRAAR, CDRMLS,MLS#: 2607289 Originating MLS: Cedar Rapids Area Association Of Realtors
Facts & features
Interior
Bedrooms & bathrooms
- Bedrooms: 4
- Bathrooms: 2
- Full bathrooms: 1
- 1/2 bathrooms: 1
Rooms
- Room types: Living Room, Recreation
Other
- Level: First
Heating
- Forced Air, Gas
Cooling
- Central Air
Appliances
- Included: Dryer, Gas Water Heater, Range, Refrigerator, Washer
Features
- Breakfast Bar, Kitchen/Dining Combo, Main Level Primary
- Basement: Full,Walk-Out Access
Interior area
- Total interior livable area: 1,680 sqft
- Finished area above ground: 1,350
- Finished area below ground: 330
Video & virtual tour
Property
Parking
- Parking features: Carport, Off Street
- Has carport: Yes
Features
- Levels: One and One Half
- Stories: 1.5
- Patio & porch: Deck
Lot
- Size: 7,405 Square Feet
- Dimensions: 7,620
Details
- Additional structures: Shed(s)
- Parcel number: 142437603500000
Construction
Type & style
- Home type: SingleFamily
- Architectural style: One and One Half Story
- Property subtype: Single Family Residence
Materials
- Frame, Vinyl Siding
Condition
- New construction: No
- Year built: 1959
Utilities & green energy
- Sewer: Public Sewer
- Water: Public
Community & HOA
HOA
- Has HOA: No
Location
- Region: Cedar Rapids
Financial & listing details
- Price per square foot: $107/sqft
- Tax assessed value: $183,200
- Annual tax amount: $2,887
- Date on market: 10/22/2026
- Listing terms: Cash,Conventional
Estimated market value
$179,000
$170,000 - $188,000
$1,748/mo
Price history
| Date | Event | Price |
|---|---|---|
| 10/22/2026 | Listed for sale | $179,900+19.1%$107/sqft |
Source:  CRAAR, CDRMLS #2607289 Report a problem | ||
| 11/1/2025 | Listing removed | $151,000$90/sqft |
Source: CRAAR, CDRMLS #2506336 Report a problem | ||
| 9/29/2025 | Price change | $151,000-5.3%$90/sqft |
Source: CRAAR, CDRMLS #2506336 Report a problem | ||
| 9/16/2025 | Price change | $159,500-1.5%$95/sqft |
Source: CRAAR, CDRMLS #2506336 Report a problem | ||
| 8/20/2025 | Price change | $162,000-3.6%$96/sqft |
Source: CRAAR, CDRMLS #2506336 Report a problem | ||
| 8/4/2025 | Price change | $168,000-3.4%$100/sqft |
Source: CRAAR, CDRMLS #2506336 Report a problem | ||
| 7/21/2025 | Listed for sale | $174,000+96.6%$104/sqft |
Source: CRAAR, CDRMLS #2506336 Report a problem | ||
| 6/29/2001 | Sold | $88,500$53/sqft |
Source: Public Record Report a problem | ||
Public tax history
| Year | Property taxes | Tax assessment |
|---|---|---|
| 2025 | $2,682 +5% | $183,200 +6.5% |
| 2024 | $2,554 -19% | $172,000 +6.3% |
| 2023 | $3,154 +34.9% | $161,800 +2.1% |
| 2022 | $2,338 -3.3% | $158,400 +30% |
| 2021 | $2,418 +7.8% | $121,800 +3% |
| 2020 | $2,244 -4.7% | $118,200 +4.3% |
| 2019 | $2,356 +8.5% | $113,300 +3.7% |
| 2018 | $2,172 +3% | $109,300 -0.1% |
| 2017 | $2,108 -4% | $109,400 +7.7% |
| 2016 | $2,196 +11.2% | $101,600 -9.3% |
| 2015 | $1,974 -10.2% | $112,005 -2.4% |
| 2014 | $2,198 -0.3% | $114,797 |
| 2013 | $2,204 +13.5% | $114,797 |
| 2012 | $1,942 | $114,797 +5.8% |
| 2011 | -- | $108,553 |
| 2010 | $1,792 | $108,553 +0.6% |
| 2008 | -- | $107,895 |
| 2007 | -- | $107,895 +7.5% |
| 2005 | -- | $100,367 +4.8% |
| 2004 | -- | $95,797 |
| 2003 | -- | $95,797 +10.3% |
| 2002 | -- | $86,868 +14% |
| 2001 | -- | $76,200 |
| 2000 | -- | $76,200 |
Find assessor info on the county website
Monthly payment
Est. payment
Payment breakdown
Explore the cost of this home by adjusting the details. Changes won't be saved.Climate risks
Neighborhood: 52403
Nearby schools
Schools provided by the listing agent
- Elementary: Erskine
- Middle: McKinley
- High: Washington
Source: CRAAR, CDRMLS. This data may not be complete. We recommend contacting the local school district to confirm school assignments for this home.
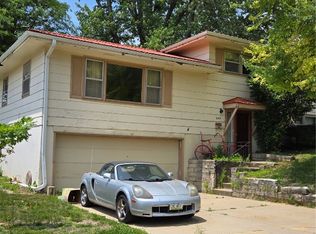

Similar homes
- $199,9004 bd2 ba1.5k sqft1929 8th Ave SE, Cedar Rapids, IA 52403For Sale
 MLS ID #2607345, Matt Mccurdy, Investor Edge Real Estate. CRAAR, CDRMLS
- $182,5003 bd2 ba1k sqft2911 Meadowbrook Dr SE, Cedar Rapids, IA 52403For Sale
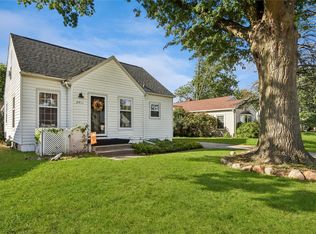 MLS ID #2607058, Olivia Williams-Olivia's Real Estate Team, IOWA REALTY. CRAAR, CDRMLS
- $175,0002 bd2 ba1.4k sqft2040 Riverview St SE, Cedar Rapids, IA 52403For Sale
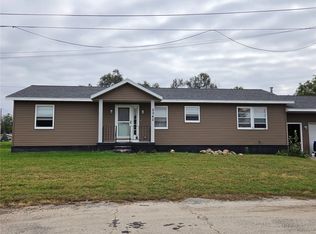 MLS ID #2606760, Autum Colvin, Keller Williams Legacy Group. CRAAR, CDRMLS
- $235,9993 bd3 ba1.8k sqft3849 Vine Ave SE, Cedar Rapids, IA 52403For Sale
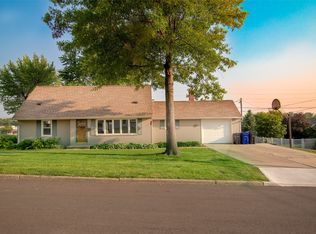 MLS ID #2606727, Brandon Moore-Creative Real Estate Team, Creative Real Estate Iowa. CRAAR, CDRMLS
