Move-in ready, updated, and in a great SW side location! This 3-bedroom home features a bright living room with a bay window, dining area, and refreshed kitchen with two-toned cabinetry, updated countertops, new flooring, and plenty of storage. The sunroom has been completely refreshed with new siding and windows, creating a beautiful getaway to relax or entertain. Upstairs offers 3 bedrooms, a full bath, and a private half bath off the primary. The finished lower level provides a second living area, storage, laundry with a new washer and dryer, and another half bath with enough room to add a shower. Major updates include the roof, siding, landscaping, sewer line, plus AC and furnace only one year old. An attached 2-car garage and flat backyard add even more value. Walk to Czech Village and enjoy quick access to downtown, parks, schools, shopping, and dining. The big updates are done—schedule your private showing today!
For sale
$280,000
2710 Southland St SW, Cedar Rapids, IA 52404
3beds
1,952sqft
Single Family Residence
Built in 1966
9,583 Square Feet Lot
$271,900 Zestimate®
$143/sqft
$-- HOA
What's special
Plenty of storageNew flooringUpdated countertopsFlat backyardDining area
- 2 days |
- 561 |
- 42 |
Zillow last checked:
Listing updated:
Listed by:
Travis Ferguson-The Ferguson Team 515-661-1202,
KW Advantage
Source: CRAAR, CDRMLS,MLS#: 2605747 Originating MLS: Cedar Rapids Area Association Of Realtors
Originating MLS: Cedar Rapids Area Association Of RealtorsFacts & features
Interior
Bedrooms & bathrooms
- Bedrooms: 3
- Bathrooms: 3
- Full bathrooms: 1
- 1/2 bathrooms: 2
Other
- Level: Second
Heating
- Gas
Cooling
- Central Air
Appliances
- Included: Dryer, Dishwasher, Gas Water Heater, Microwave, Range, Refrigerator, See Remarks, Washer
Features
- Kitchen/Dining Combo, See Remarks, Upper Level Primary
- Basement: Full
Interior area
- Total interior livable area: 1,952 sqft
- Finished area above ground: 1,326
- Finished area below ground: 626
Video & virtual tour
Property
Parking
- Total spaces: 2
- Parking features: Attached, Garage
- Attached garage spaces: 2
Features
- Levels: Multi/Split
Lot
- Size: 9,583 Square Feet
- Dimensions: 9724
Details
- Parcel number: 143347703500000
Construction
Type & style
- Home type: SingleFamily
- Architectural style: Split Level
- Property subtype: Single Family Residence
Materials
- Frame, Steel
Condition
- New construction: No
- Year built: 1966
Utilities & green energy
- Sewer: Public Sewer
- Water: Public
Community & HOA
Location
- Region: Cedar Rapids
Financial & listing details
- Price per square foot: $143/sqft
- Tax assessed value: $174,600
- Annual tax amount: $3,697
- Date on market: 8/13/2026
- Listing terms: Cash,Conventional,FHA,VA Loan
Estimated market value
$271,900
$258,000 - $285,000
$2,429/mo
Price history
| Date | Event | Price |
|---|---|---|
| 8/13/2026 | Listed for sale | $280,000+5.7%$143/sqft |
Source:  CRAAR, CDRMLS #2605747 Report a problem CRAAR, CDRMLS #2605747 Report a problem | ||
| 6/2/2025 | Sold | $265,000$136/sqft |
Source:  Iowa City Area AOR #202502062 Report a problem Iowa City Area AOR #202502062 Report a problem | ||
| 3/31/2025 | Pending sale | $265,000$136/sqft |
Source: CRAAR, CDRMLS #2501985 Report a problem | ||
| 3/29/2025 | Listed for sale | $265,000+86.6%$136/sqft |
Source: CRAAR, CDRMLS #2501985 Report a problem | ||
| 8/22/2005 | Sold | $142,000$73/sqft |
Source: Public Record Report a problem | ||
Public tax history
| Year | Property taxes | Tax assessment |
|---|---|---|
| 2025 | $2,978 +2.5% | $174,600 -0.1% |
| 2024 | $2,906 -15.4% | $174,700 |
| 2023 | $3,434 +1.8% | $174,700 +1.7% |
| 2022 | $3,372 -2.8% | $171,700 |
| 2021 | $3,470 +10.2% | $171,700 +3.5% |
| 2020 | $3,150 +0% | $165,900 +6.8% |
| 2019 | $3,150 +6.2% | $155,400 +6.4% |
| 2018 | $2,966 +3% | $146,100 +3.8% |
| 2017 | $2,880 +0.1% | $140,700 +2.6% |
| 2016 | $2,878 +5.3% | $137,200 -1.3% |
| 2015 | $2,732 -1.4% | $138,969 -2.5% |
| 2014 | $2,772 -0.4% | $142,492 |
| 2013 | $2,782 -0.5% | $142,492 -4.7% |
| 2012 | $2,796 | $149,539 -2.3% |
| 2011 | -- | $153,062 -2.4% |
| 2010 | $2,420 | $156,780 +9.4% |
| 2008 | -- | $143,353 |
| 2007 | -- | $143,353 +4.5% |
| 2005 | -- | $137,133 +6.3% |
| 2004 | -- | $129,027 |
| 2003 | -- | $129,027 +3.5% |
| 2002 | -- | $124,670 +14% |
| 2001 | -- | $109,360 |
| 2000 | -- | $109,360 |
Find assessor info on the county website
Monthly payment
Est. payment
Payment breakdown
Explore the cost of this home by adjusting the details. Changes won't be saved.Climate risks
Neighborhood: 52404
Nearby schools
GreatSchools rating
- 1/10Wilson Elementary SchoolGrades: K-5Distance: 0.3 mi
- 2/10Wilson Middle SchoolGrades: 6-8Distance: 0.4 mi
- 3/10Thomas Jefferson High SchoolGrades: 9-12Distance: 2.2 mi
Schools provided by the listing agent
- Elementary: Grant
- Middle: Wilson
- High: Jefferson
Source: CRAAR, CDRMLS. This data may not be complete. We recommend contacting the local school district to confirm school assignments for this home.
- $215,7003 bd2 ba1.1k sqft2704 Southland St SW, Cedar Rapids, IA 52404Off Market
- $222,2003 bd2 ba1.2k sqft2716 Southland St SW, Cedar Rapids, IA 52404Off Market
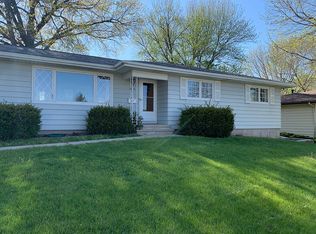
- $218,2003 bd2 ba1.5k sqft2624 Southland St SW, Cedar Rapids, IA 52404Off Market

- $260,8003 bd3 ba1.4k sqft2722 Southland St SW, Cedar Rapids, IA 52404Off Market
- $232,2003 bd1 ba2.3k sqft2711 Southland St SW, Cedar Rapids, IA 52404Off Market
- $314,9004 bd3 ba3k sqft2641 Schaeffer Dr SW, Cedar Rapids, IA 52404Off Market
- $192,2003 bd1 ba1k sqft2635 Schaeffer Dr SW, Cedar Rapids, IA 52404Off Market
- $205,7002 bd1 ba1k sqft2705 Southland St SW, Cedar Rapids, IA 52404Off Market
A local agent can set up tours, give advice and negotiate with sellers.
Similar homes
- $285,0003 bd2 ba2k sqft3808 Elmwood Dr NE, Cedar Rapids, IA 52402For Sale
 MLS ID #2605714, Anthony Lueken, Epique Realty. CRAAR, CDRMLS
 - $269,9004 bd2 ba1.6k sqft137 19th Ave SW, Cedar Rapids, IA 52404For Sale
 MLS ID #2604922, Nicki Borchert, IOWA REALTY. CRAAR, CDRMLS
 - $284,9004 bd3 ba2.2k sqft3106 Hogan Ave NW, Cedar Rapids, IA 52405For Sale
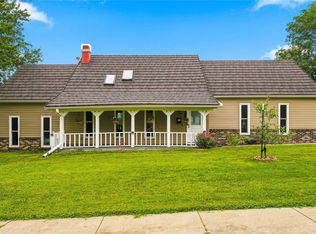 MLS ID #2605631, Jennifer Goble, Keller Williams Legacy Group. CRAAR, CDRMLS
 - $270,0003 bd2 ba1.4k sqft2609 1st Ave SW, Cedar Rapids, IA 52404For Sale
 MLS ID #2604418, Chad Gloede, RE/MAX CONCEPTS. CRAAR, CDRMLS
 - $299,9003 bd3 ba2.2k sqft2509 Blue Ridge Dr NE, Cedar Rapids, IA 52402For SaleMLS ID #202604920, Christy Sands. Iowa City Area AOR
- $335,0004 bd3 ba2.2k sqft7306 Prairie Heights Dr SW, Cedar Rapids, IA 52404For SaleMLS ID #2605598, Randy Richter, RUHL & RUHL REALTORS®. CRAAR, CDRMLS
- $265,0003 bd2 ba2.7k sqft2261 Coldstream Ave NE, Cedar Rapids, IA 52402For SaleMLS ID #2605628, Diona Carpenter, SKOGMAN REALTY. CRAAR, CDRMLS
- $265,0004 bd3 ba2.1k sqft327 Parkland Dr SE, Cedar Rapids, IA 52403For SaleMLS ID #2605336, Sarah Auman, Realty87. CRAAR, CDRMLS
- $209,9004 bd2 ba1.6k sqft1101 38th St SE, Cedar Rapids, IA 52403For SaleMLS ID #2605775, Randon Hill, Epique Realty. CRAAR, CDRMLS
- $231,9003 bd2 ba1.6k sqft5101 1st Ave SW, Cedar Rapids, IA 52404For SaleMLS ID #2605440, Jennifer Foss, eXp Realty. CRAAR, CDRMLS
- $299,0005 bd3 ba2.2k sqft3813 Tomahawk Trl SE, Cedar Rapids, IA 52403For SaleMLS ID #202604633, Cory Rath. Iowa City Area AOR
- $265,0004 bd2 ba1.8k sqft3729 Northwood Dr NE, Cedar Rapids, IA 52402For SaleMLS ID #202604460, Olivia Williams. Iowa City Area AOR
- $339,0005 bd3 ba2.2k sqft2805 38th Ave SW, Cedar Rapids, IA 52404For SaleMLS ID #2605434, Lexi Hennick, Realty87. CRAAR, CDRMLS
- $215,0004 bd2 ba1.3k sqft3027 Huxley Ln SW, Cedar Rapids, IA 52404For SaleMLS ID #202604791, Ethan Graham. Iowa City Area AOR
- $247,5003 bd1 ba1.7k sqft179 Alma Dr NW, Cedar Rapids, IA 52405For SaleMLS ID #2605345, Aaron Webber, Keller Williams Legacy Group. CRAAR, CDRMLS
- $265,0003 bd2 ba1.6k sqft1580 24th St, Marion, IA 52302For SaleMLS ID #2605584, Jason Naaktgeboren, Pinnacle Realty LLC. CRAAR, CDRMLS
- $249,9004 bd2 ba1.9k sqft4520 Navajo Dr NE, Cedar Rapids, IA 52402For SaleMLS ID #2604829, Nick Polum, Century 21 Signature Real Estate. CRAAR, CDRMLS
- $395,0004 bd3 ba2.2k sqft3018 27th St SW, Cedar Rapids, IA 52404For SaleMLS ID #2605197, Cory Barnard, SKOGMAN REALTY. CRAAR, CDRMLS
- $245,0004 bd2 ba1.7k sqft4500 Ozark St NE, Cedar Rapids, IA 52402For SaleMLS ID #2605132, Randy Richter, RUHL & RUHL REALTORS®. CRAAR, CDRMLS
- $232,0004 bd2 ba1.4k sqft1633 23rd St NW, Cedar Rapids, IA 52405For SaleMLS ID #2604849, Kyle Steele, Pinnacle Realty LLC. CRAAR, CDRMLS
