Nestled on almost 6 acres of naturally beautiful land, this contemporary home offers a perfect blend of comfort and versatility. The sunlit, open-concept floor plan includes an updated kitchen featuring cherry cabinetry, stone countertops, breakfast bar, gas stove, and a casual dining area. The inviting living space centers around a cozy wood stove, while a separate office easily convertible into a fourth bedroom adds flexibility. A half bath and laundry room with washer and dryer complete the main level. Upstairs, you'll find three spacious bedrooms, a full bath with a soaking tub and walk-in shower. The finished LL provides two additional rooms ideal for storage, a home gym, or a playroom. Outdoor living is just as inviting, with a patio, deck, and fire pit area. Adding to the appeal is a charming rustic cabin brimming with character and potential. You can choose to restore it or convert it into a fully functional Accessory Dwelling Unit.
Sold for $845,000
$845,000
731-731 Grove St #R, Norwell, MA 02061
4beds
2,285sqft
Single Family Residence
Built in 1989
5.86 Acres Lot
$-- Zestimate®
$370/sqft
$3,889 Estimated rent
Home value
Not available
Estimated sales range
Not available
$3,889/mo
Zestimate® history
Owner options
List your home for rent
$3,889/mo
Rent Zestimate®
Find your next renter with Zillow Rental Manager. Plus, with online applications, you can quickly screen prospective tenants – for free.
$3,889/mo
Rent Zestimate®
Refinance and save
$5,359/mo
Est. payment
Refinancing to a lower rate could help reduce your monthly payments and save thousands over the life of the loan.
$5,359/mo
Est. payment
Explore your selling options
Work with a Zillow partner agent
Leverage their expertise and Zillow's premium Showcase listings to get your home seen by more buyers.
Get startedList with your own agent
Get your home in front of millions of buyers by listing it on Zillow.
Learn how to do itSell it yourself
Take full control of how buyers see your home on Zillow by listing For Sale by Owner (FSBO).
List your homeWhat's special
Cozy wood stoveSeparate officeUpdated kitchenBreakfast barFinished llFire pit areaCasual dining area
Zillow last checked:
Listing updated:
Listed by:
Sandrine Brennan 781-424-2783,
William Raveis R.E. & Homes Services 774-608-7160
Bought with:
Sandrine Brennan
William Raveis R.E. & Homes Services
Source: MLS PIN,MLS#: 73390368
Facts & features
Interior
Bedrooms & bathrooms
- Bedrooms: 4
- Bathrooms: 2
- Full bathrooms: 1
- 1/2 bathrooms: 1
Primary bedroom
- Features: Closet, Flooring - Wall to Wall Carpet
- Level: Second
- Area: 286
- Dimensions: 26 x 11
Bedroom 2
- Features: Cathedral Ceiling(s), Closet, Flooring - Wall to Wall Carpet, Window(s) - Picture
- Level: Second
- Area: 264
- Dimensions: 22 x 12
Bedroom 3
- Features: Closet, Flooring - Wall to Wall Carpet
- Level: Second
- Area: 140
- Dimensions: 14 x 10
Bedroom 4
- Features: Flooring - Wall to Wall Carpet, Window(s) - Bay/Bow/Box
- Level: First
- Area: 154
- Dimensions: 14 x 11
Primary bathroom
- Features: No
Bathroom 1
- Features: Bathroom - Half, Flooring - Stone/Ceramic Tile
- Level: First
- Area: 20
- Dimensions: 5 x 4
Bathroom 2
- Features: Bathroom - Full, Bathroom - Double Vanity/Sink, Bathroom - Tiled With Tub & Shower, Flooring - Stone/Ceramic Tile
- Level: Second
- Area: 72
- Dimensions: 12 x 6
Dining room
- Features: Flooring - Hardwood, Window(s) - Picture, Open Floorplan, Lighting - Pendant
- Level: Main,First
- Area: 100
- Dimensions: 10 x 10
Family room
- Features: Flooring - Laminate, Open Floorplan
- Level: Basement
- Area: 286
- Dimensions: 26 x 11
Kitchen
- Features: Closet/Cabinets - Custom Built, Flooring - Stone/Ceramic Tile, Countertops - Stone/Granite/Solid, Breakfast Bar / Nook, Cabinets - Upgraded, Deck - Exterior, Exterior Access, Open Floorplan, Remodeled, Gas Stove
- Level: Main,First
- Area: 198
- Dimensions: 18 x 11
Living room
- Features: Wood / Coal / Pellet Stove, Flooring - Hardwood, Window(s) - Picture, Open Floorplan
- Level: Main,First
- Area: 210
- Dimensions: 15 x 14
Office
- Features: Flooring - Wall to Wall Carpet, Window(s) - Bay/Bow/Box
- Level: First
- Area: 154
- Dimensions: 14 x 11
Heating
- Central, Oil
Cooling
- Central Air
Appliances
- Included: Water Heater, Range, Dishwasher, Refrigerator, Washer, Dryer
- Laundry: Main Level, First Floor, Electric Dryer Hookup, Washer Hookup
Features
- Office, Play Room
- Flooring: Wood, Tile, Carpet, Flooring - Wall to Wall Carpet, Laminate
- Windows: Bay/Bow/Box, Insulated Windows
- Basement: Full,Finished,Interior Entry,Bulkhead,Sump Pump
- Number of fireplaces: 1
Interior area
- Total structure area: 2,285
- Total interior livable area: 2,285 sqft
- Finished area above ground: 2,285
Property
Parking
- Total spaces: 7
- Parking features: Paved Drive, Shared Driveway, Off Street, Paved
- Uncovered spaces: 7
Features
- Patio & porch: Deck, Patio
- Exterior features: Deck, Patio
Lot
- Size: 5.86 Acres
Details
- Parcel number: M:38 L:27,1100724
- Zoning: Res
Construction
Type & style
- Home type: SingleFamily
- Architectural style: Contemporary
- Property subtype: Single Family Residence
Materials
- Frame
- Foundation: Concrete Perimeter
- Roof: Shingle
Condition
- Year built: 1989
Utilities & green energy
- Sewer: Private Sewer
- Water: Public
- Utilities for property: for Gas Range, for Electric Dryer, Washer Hookup
Community & HOA
HOA
- Has HOA: No
Location
- Region: Norwell
Financial & listing details
- Price per square foot: $370/sqft
- Tax assessed value: $904,300
- Annual tax amount: $11,819
- Date on market: 10/26/2025
Price history
| Date | Event | Price |
|---|---|---|
| 10/15/2025 | Sold | $845,000+1.2%$370/sqft |
Source: MLS PIN #73390368 Report a problem | ||
| 9/5/2025 | Contingent | $835,000$365/sqft |
Source: MLS PIN #73390368 Report a problem | ||
| 8/18/2025 | Price change | $835,000-1.8%$365/sqft |
Source: MLS PIN #73390368 Report a problem | ||
| 7/30/2025 | Price change | $850,000-2.9%$372/sqft |
Source: MLS PIN #73390368 Report a problem | ||
| 7/19/2025 | Price change | $875,000-7.9%$383/sqft |
Source: MLS PIN #73390368 Report a problem | ||
| 6/30/2025 | Price change | $950,000-2.6%$416/sqft |
Source: MLS PIN #73390368 Report a problem | ||
| 6/19/2025 | Listed for sale | $975,000$427/sqft |
Source: MLS PIN #73390368 Report a problem | ||
| 6/16/2025 | Contingent | $975,000$427/sqft |
Source: MLS PIN #73390368 Report a problem | ||
| 6/12/2025 | Listed for sale | $975,000$427/sqft |
Source: MLS PIN #73390368 Report a problem | ||
Public tax history
Tax history is unavailable.
Neighborhood: 02061
Nearby homes
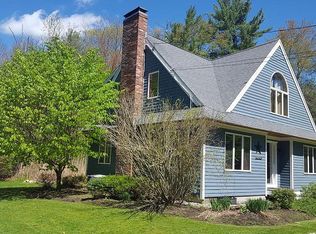
- $878,7003 bd1 ba2.2k sqft731 R Grove St, Norwell, MA 02061Off Market
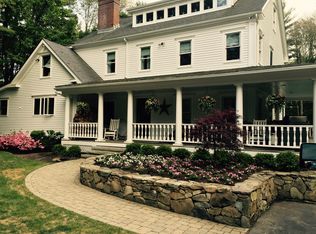
- $1,423,3004 bd4 ba3.2k sqft297 Lincoln St, Norwell, MA 02061Off Market
- $1,317,2004 bd3 ba2.7k sqft729 Grove St, Norwell, MA 02061Off Market
- $1,140,3004 bd3 ba2.3k sqft733 Grove St, Norwell, MA 02061Off Market
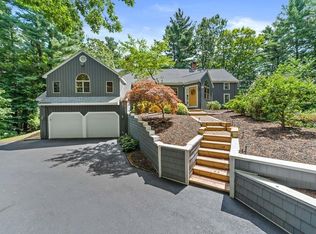
- $798,2004 bd1 ba2.1k sqft727 Grove St, Norwell, MA 02061Off Market
- $1,017,4003 bd2 ba1.9k sqft735R Grove St, Norwell, MA 02061Off Market
- $895,0003 bd3 ba1.5k sqft270 Lincoln St, Norwell, MA 02061Sold
- $824,3003 bd2 ba1.8k sqft260 Lincoln St, Norwell, MA 02061Off Market
Nearby schools
GreatSchools rating
- 8/10William Gould Vinal Elementary SchoolGrades: PK-5Distance: 1.3 mi
- 8/10Norwell Middle SchoolGrades: 6-8Distance: 1.4 mi
- 10/10Norwell High SchoolGrades: 9-12Distance: 1.6 mi
Schools provided by the listing agent
- Elementary: William Vinal
- Middle: Norwell Middle
- High: Norwell High
Source: MLS PIN. This data may not be complete. We recommend contacting the local school district to confirm school assignments for this home.


Get pre-qualified for a loan
At Zillow Home Loans, we can pre-qualify you in as little as 5 minutes with no impact to your credit score.An equal housing lender. NMLS #10287.
- Massachusetts
- Plymouth County
- Norwell
- 02061
- 731-731 Grove St Unit R
Nearby cities
Nearby zip codes
Other Norwell Topics
