Cozy and convenient, this Lacey's Grove 3-bedroom, 2-bath home is perfectly located near Alabaster and Helena in the award-winning Thompson School District. You’ll love the amazing kitchen with a large island, great finishes throughout, and an open layout ideal for everyday living and entertaining. Enjoy outdoor living on the covered patio overlooking a fully fenced backyard perfect for kids, pets, gatherings and so much more. A 2-car garage adds convenience and extra storage. Lacey's Grove offers a pool and a well maintained pond, so grab your fishing pole. This charming home combines comfort, style, and location—close to schools, shopping, and dining. Don’t miss this one!
Sold for $335,000
$335,000
731 Crider Rd, Maylene, AL 35114
3beds
1,787sqft
Single Family Residence
Built in 2014
7,405 Square Feet Lot
$327,300 Zestimate®
$187/sqft
$1,917 Estimated rent
Home value
$327,300
$311,000 - $344,000
$1,917/mo
Zestimate® history
Owner options
List your home for rent
$1,917/mo
Rent Zestimate®
Find your next renter with Zillow Rental Manager. Plus, with online applications, you can quickly screen prospective tenants – for free.
$1,917/mo
Rent Zestimate®
Refinance and save
$2,377/mo
Est. payment
Refinancing to a lower rate could help reduce your monthly payments and save thousands over the life of the loan.
$2,377/mo
Est. payment
Explore your selling options
Work with a Zillow partner agent
Leverage their expertise and Zillow's premium Showcase listings to get your home seen by more buyers.
Get startedList with your own agent
Get your home in front of millions of buyers by listing it on Zillow.
Learn how to do itSell it yourself
Take full control of how buyers see your home on Zillow by listing For Sale by Owner (FSBO).
List your homeWhat's special
Fully fenced backyardLarge islandGreat finishesOpen layoutCovered patio
Zillow last checked:
Listing updated:
Listed by:
Cassie Snipes 205-807-5859,
ERA King Real Estate - Hoover
Bought with:
Sybil Owens
Romano Properties LLC
Source: GALMLS,MLS#: 21433675
Facts & features
Interior
Bedrooms & bathrooms
- Bedrooms: 3
- Bathrooms: 2
- Full bathrooms: 2
Rooms
- Room types: Bedroom, Breakfast Room (ROOM), Dining Room, Bathroom, Great Room, Kitchen, Master Bathroom, Master Bedroom
Primary bedroom
- Level: First
Bedroom 1
- Level: First
Bedroom 2
- Level: First
Primary bathroom
- Level: First
Bathroom 1
- Level: First
Dining room
- Level: First
Kitchen
- Features: Breakfast Bar, Kitchen Island, Pantry
- Level: First
Basement
- Area: 0
Heating
- Central
Cooling
- Central Air, Ceiling Fan(s)
Appliances
- Included: ENERGY STAR Qualified Appliances, Convection Oven, Electric Cooktop, Dishwasher, Disposal, Ice Maker, Microwave, Electric Oven, Refrigerator, Stainless Steel Appliance(s), Stove-Electric, Gas Water Heater
- Laundry: Electric Dryer Hookup, Washer Hookup, Main Level, Laundry Room, Laundry (ROOM), Yes
Features
- Recessed Lighting, High Ceilings, Crown Molding, Linen Closet, Separate Shower, Double Vanity, Tub/Shower Combo, Walk-In Closet(s)
- Flooring: Carpet, Tile
- Windows: Window Treatments, Double Pane Windows
- Attic: Pull Down Stairs,Yes
- Number of fireplaces: 1
- Fireplace features: Tile (FIREPL), Gas Log, Living Room, Gas
Interior area
- Total interior livable area: 1,787 sqft
- Finished area above ground: 1,787
- Finished area below ground: 0
Property
Parking
- Total spaces: 2
- Parking features: Driveway, Garage Faces Front
- Garage spaces: 2
- Has uncovered spaces: Yes
Features
- Levels: One
- Stories: 1
- Patio & porch: Covered, Patio, Porch
- Pool features: In Ground, Community
- Fencing: Fenced
- Has view: Yes
- View description: None
- Waterfront features: No
Lot
- Size: 7,405 Square Feet
- Features: Interior Lot, Subdivision
Details
- Parcel number: 233080003057.000
- Special conditions: N/A
Construction
Type & style
- Home type: SingleFamily
- Property subtype: Single Family Residence
- Attached to another structure: Yes
Materials
- Brick
- Foundation: Slab
Condition
- Year built: 2014
Utilities & green energy
- Water: Public
- Utilities for property: Sewer Connected, Underground Utilities
Community & HOA
Community
- Features: Fishing, Lake, Sidewalks, Street Lights, Swimming Allowed
- Subdivision: Laceys Grove
HOA
- Has HOA: Yes
- Amenities included: Management
- Services included: Maintenance Grounds, Utilities for Comm Areas
- HOA fee: $385 annually
Location
- Region: Maylene
Financial & listing details
- Price per square foot: $187/sqft
- Tax assessed value: $290,200
- Annual tax amount: $1,363
- Price range: $335K - $335K
- Date on market: 10/9/2025
- Road surface type: Paved
Price history
| Date | Event | Price |
|---|---|---|
| 11/21/2025 | Sold | $335,000$187/sqft |
Source:  GALMLS #21433675 Report a problem GALMLS #21433675 Report a problem | ||
| 10/14/2025 | Contingent | $335,000$187/sqft |
Source: GALMLS #21433675 Report a problem | ||
| 10/9/2025 | Listed for sale | $335,000+14.9%$187/sqft |
Source: GALMLS #21433675 Report a problem | ||
| 6/15/2021 | Sold | $291,500+10%$163/sqft |
Source: GALMLS #1281961 Report a problem | ||
| 4/30/2021 | Listed for sale | $265,000+39.5%$148/sqft |
Source: GALMLS #1281961 Report a problem | ||
| 2/27/2015 | Sold | $189,900$106/sqft |
Source: GALMLS #619653 Report a problem | ||
Public tax history
| Year | Property taxes | Tax assessment |
|---|---|---|
| 2025 | $1,363 +1.2% | $29,020 +1.2% |
| 2024 | $1,347 +7.4% | $28,680 +7.3% |
| 2023 | $1,254 +7.7% | $26,720 +7.6% |
| 2022 | $1,165 +3.8% | $24,840 +15.3% |
| 2021 | $1,122 +6.9% | $21,540 +6.6% |
| 2020 | $1,050 +1.9% | $20,200 +1.8% |
| 2019 | $1,030 | $19,840 +7.6% |
| 2017 | $1,030 -47.1% | $18,440 -12.4% |
| 2015 | $1,948 +300.9% | $21,060 +134% |
| 2014 | $486 | $9,000 |
Find assessor info on the county website
Neighborhood: 35114
Nearby homes
- $402,2005 bd3 ba2.7k sqft735 Crider Rd, Alabaster, AL 35114Off Market
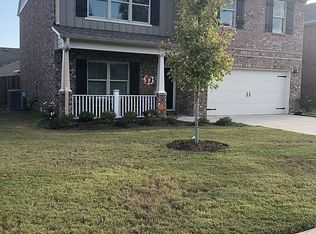
- $447,0005 bd3 ba2.7k sqft735 Crider Rd, Maylene, AL 35114Off Market
- $500,5005 bd4 ba4k sqft727 Crider Rd, Maylene, AL 35114Off Market
- $388,000-- bd3 ba2.9k sqft739 Crider Rd, Maylene, AL 35114Off Market
- $451,800-- bd3 ba3.2k sqft355 Lacey Ave, Maylene, AL 35114Off Market
- $390,8004 bd3 ba2.7k sqft351 Lacey Ave, Maylene, AL 35114Off Market
- $371,400-- bd2 ba2.7k sqft743 Crider Rd, Maylene, AL 35114Off Market
- $340,0003 bd3 ba2.4k sqft724 Crider Rd, Maylene, AL 35114Sold
Nearby schools
GreatSchools rating
- 9/10Creek View Elementary SchoolGrades: PK-3Distance: 0.3 mi
- 7/10Thompson Middle SchoolGrades: 6-8Distance: 2 mi
- 7/10Thompson High SchoolGrades: 9-12Distance: 1.4 mi
Schools provided by the listing agent
- Elementary: Creek View
- Middle: Thompson
- High: Thompson
Source: GALMLS. This data may not be complete. We recommend contacting the local school district to confirm school assignments for this home.
Get a cash offer in 3 minutes
Find out how much your home could sell for in as little as 3 minutes with a no-obligation cash offer.
Estimated market value
$327,300
Get a cash offer in 3 minutes
Find out how much your home could sell for in as little as 3 minutes with a no-obligation cash offer.
Estimated market value
$327,300
- Alabama
- Shelby County
- Alabaster
- 35114
- 731 Crider Rd
Nearby cities
Nearby zip codes
Other Alabaster Topics
