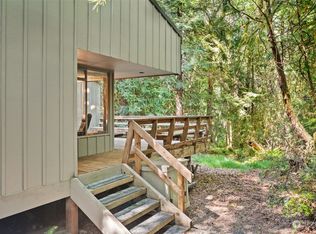
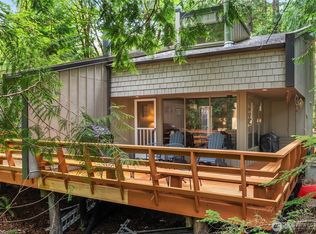
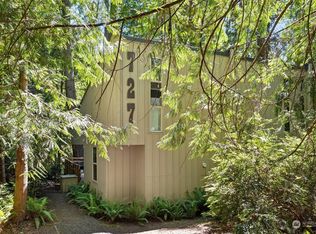
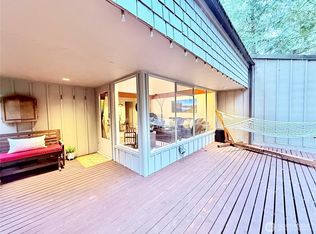
Beautiful Island Home at Hartstene Pointe is looking for a new owner! Built in 1971 and largely original, this home has been thoughtfully maintained over the years, now with an updated kitchen that complements its character. Island Homes share one wall (similar to a townhome) but live very privately. This unit overlooks a peaceful wooded greenbelt setting and feels tucked away, while still being an easy walk to the clubhouse and marina. A traditional straight staircase (no spiral) connects the levels, there are bathrooms on both floors, and the wood-burning fireplace creates a cozy place to unwind. There is a downstairs bedroom and upstairs loft bedroom for privacy. Exterior maintenance of Island Homes is managed by the Pointe, making ownership easy whether you’re looking for a full-time residence, a weekend retreat, or investment property. Most furnishings are included making it ready for you to settle in. The community offers a private marina, clubhouse with pool, tennis and athletic courts, library, miles of trails, and saltwater beaches. Short-term rentals are allowed (buyer to verify current guidelines). Island living, without the upkeep.
Pending
Listed by: Windermere RE/Himlie • Michelle Himlie • 360-968-9534
Price cut: $24.6K (8/7)
$355,000
731 E Promontory Road, Shelton, WA 98584
2beds
856sqft
Townhouse, Single Family Residence
Built in 1971
1,306 Square Feet Lot
$347,000 Zestimate®
$415/sqft
$236/mo HOA
What's special
Wood-burning fireplaceUpdated kitchenUpstairs loft bedroomDownstairs bedroomBathrooms on both floorsTraditional straight staircase
- --
- on Zillow
- 41
- views
- 2
- saves
Zillow last checked:
Listing updated:
Listed by:
Michelle Himlie 360-968-9534 MichelleHimlie@Windermere.com,
Windermere RE/Himlie
Source: NWMLS as distributed by MLS GRID,MLS#: 2483397
Facts & features
Interior
Bedrooms & bathrooms
- Bedrooms: 2
- Bathrooms: 2
- 3/4 bathrooms: 2
- Main level bathrooms: 1
- Main level bedrooms: 1
Primary bedroom
- Level: Second
Bedroom
- Level: Main
Bathroom three quarter
- Level: Second
Bathroom three quarter
- Level: Main
Great room
- Level: Main
Kitchen with eating space
- Level: Main
Heating
- Fireplace, Baseboard, Electric, Wood
Cooling
- None
Appliances
- Included: Refrigerator, Stove(s)/Range(s), Refrigerator(s)
Features
- Basement: None
- Number of fireplaces: 1
- Fireplace features: Wood Burning, Main Level: 1, Fireplace
Interior area
- Total structure area: 856
- Total interior livable area: 856 sqft
Property
Parking
- Parking features: Driveway, Off Street
Features
- Levels: Multi/Split
- Patio & porch: Fireplace, Vaulted Ceiling(s)
Lot
- Size: 1,306 Square Feet
- Features: Deck, Gated Entry
Details
- Parcel number: 121195100032
- Special conditions: Standard
Construction
Type & style
- Home type: Townhouse
- Architectural style: Townhouse
- Property subtype: Townhouse, Single Family Residence
Materials
- Wood Products
- Roof: Composition
Condition
- Year built: 1971
Utilities & green energy
- Electric: Company: PUD 3
- Sewer: Sewer Connected, Company: Hartstene Pointe Water-Sewer District
- Water: Community, Company: Hartstene Pointe Water-Sewer District
Community & HOA
Community
- Features: Athletic Court, Boat Launch, CCRs, Clubhouse, Gated, Park, Playground, Trail(s)
- Security: Security Service
- Subdivision: Hartstene Pointe
HOA
- Services included: Common Area Maintenance, Road Maintenance, Security, Snow Removal
- HOA fee: $708 quarterly
- HOA phone: 360-426-2300
Location
- Region: Shelton
Financial & listing details
- Price per square foot: $415/sqft
- Tax assessed value: $216,405
- Annual tax amount: $1,695
- Date on market: 2/23/2026
- Listing terms: Conventional,FHA,VA Loan
- Inclusions: Refrigerator(s), Stove(s)/Range(s)
Estimated market value
$347,000
$330,000 - $364,000
$1,819/mo
Price history
| Date | Event | Price |
|---|---|---|
| 9/15/2026 | Pending sale | $355,000$415/sqft |
Source:  NWMLS as distributed by MLS GRID #2483397 Report a problem NWMLS as distributed by MLS GRID #2483397 Report a problem | ||
| 8/7/2026 | Price change | $355,000-6.5%$415/sqft |
Source: NWMLS as distributed by MLS GRID #2483397 Report a problem | ||
| 4/26/2026 | Price change | $379,555-4%$443/sqft |
Source: NWMLS as distributed by MLS GRID #2483397 Report a problem | ||
| 2/23/2026 | Listed for sale | $395,500+155.2%$462/sqft |
Source: NWMLS as distributed by MLS GRID #2483397 Report a problem | ||
| 8/9/2019 | Sold | $155,000+4%$181/sqft |
Source: NWMLS as distributed by MLS GRID #1481443 Report a problem | ||
| 7/22/2019 | Pending sale | $149,000$174/sqft |
Source: Keller Williams Realty West Sound #1481443 Report a problem | ||
| 7/17/2019 | Listed for sale | $149,000+14.6%$174/sqft |
Source: Keller Williams Realty West Sound #1481443 Report a problem | ||
| 4/3/2014 | Listing removed | $130,000$152/sqft |
Source: Sheltonville Properties #525654 Report a problem | ||
| 8/8/2013 | Listed for sale | $130,000$152/sqft |
Source: Sheltonville Properties #525654 Report a problem | ||
Public tax history
| Year | Property taxes | Tax assessment |
|---|---|---|
| 2025 | $1,716 +1.2% | $216,405 +6.5% |
| 2024 | $1,695 +8.3% | $203,140 +11.7% |
| 2023 | $1,564 -1.1% | $181,870 +7.1% |
| 2022 | $1,582 | $169,860 +26.4% |
| 2021 | -- | $134,415 +20.2% |
| 2020 | $1,394 +9.9% | $111,805 +18.1% |
| 2018 | $1,267 +3.3% | $94,645 |
| 2017 | $1,227 +14.4% | $94,645 -17.2% |
| 2016 | $1,072 -14.5% | $114,245 +1.7% |
| 2015 | $1,253 +1.5% | $112,295 -4.8% |
| 2014 | $1,234 | $117,905 +2.6% |
| 2013 | $1,234 | $114,885 -13.2% |
| 2010 | -- | $132,425 |
Find assessor info on the county website
Monthly payment
Est. payment
Payment breakdown
Explore the cost of this home by adjusting the details. Changes won't be saved.Climate risks
Neighborhood: 98584
Nearby schools
Schools provided by the listing agent
- Elementary: Pioneer Primary Sch
- Middle: Pioneer Intermed/Mid
- High: Shelton High
Source: NWMLS as distributed by MLS GRID. This data may not be complete. We recommend contacting the local school district to confirm school assignments for this home.
Similar homes
- $375,0001 bd1 ba928 sqft608 E Barbary Road, Shelton, WA 98584Active
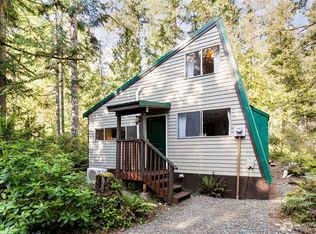 MLS ID #2591024, Nicole Marie Larson. NWMLS as distributed by MLS GRID
 - $315,0002 bd2 ba868 sqft713 E Pointes Drive W, Shelton, WA 98584Active
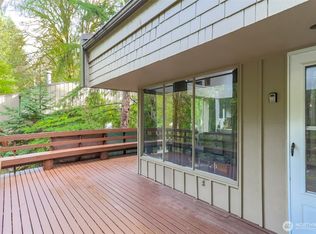 MLS ID #2477578, Randi Walker. NWMLS as distributed by MLS GRID
 - $405,0002 bd2 ba900 sqftHartstene Pointe #3, Shelton, WA 98584Active
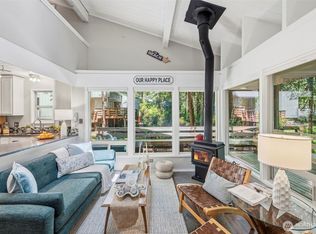 MLS ID #2527934, Kevin Brown. NWMLS as distributed by MLS GRID
 - $400,0002 bd1 ba1.1k sqft381 E Pointes Drive E, Shelton, WA 98584Active
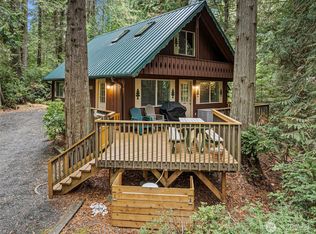 MLS ID #2591438, Shannon Bell-Peterson. NWMLS as distributed by MLS GRID
