New Construction Beautiful multi colored 2 bedroom 1.5 bath ranch in the Springvale section of Sanford with a oversized 2 car attatched garage. The home was build by a contractor for himself and has ungraded touches throughout, The foundation is wrapped in a decorative insulation which will keep the foundation warm. One of the bedrooms is painted pink but the seller is willing to repaint it another color. Upgraded bathroom and kitchen tile make the home a standout, Wired for a generator . Radon mitagtion is complete. A newly paved driveway compeletes this home. 3.0 miles from downtown springvale and 4.0 from down town sanford, One floor livifrng. A daylight walkout basement with egress window which can be converted into additional living space at a later date. There is a ring door bell Broker Bay.
OPEN HOUSE SAT 8/29 11-1 AND SUN AUG 30 1-3
Active
$525,000
731 Hanson Ridge Road, Sanford, ME 04083
2beds
1,232sqft
Single Family Residence
Built in 2026
1.52 Acres Lot
$519,700 Zestimate®
$426/sqft
$-- HOA
What's special
Newly paved drivewayRing door bell
- 49 days
- 224
- 10
Zillow last checked:
Listing updated:
Listed by:
Plowman Realty Group
Source: Maine Listings,MLS#: 1672295
Facts & features
Interior
Bedrooms & bathrooms
- Bedrooms: 2
- Bathrooms: 2
- Full bathrooms: 1
- 1/2 bathrooms: 1
Bedroom 1
- Level: First
Bedroom 2
- Level: First
Dining room
- Level: First
Kitchen
- Level: First
Living room
- Level: First
Heating
- Baseboard, Direct Vent Furnace, Hot Water, Zoned
Cooling
- None
Appliances
- Included: Dishwasher, Dryer, Microwave, Electric Range, Refrigerator, Washer
Features
- 1st Floor Primary Bedroom w/Bath, Bathtub, Pantry
- Flooring: Tile, Hardwood
- Windows: Double Pane Windows
- Basement: Interior Entry,Walk-Out Access,Daylight,Full,Unfinished
- Has fireplace: No
Interior area
- Total structure area: 1,232
- Total interior livable area: 1,232 sqft
- Finished area above ground: 1,232
- Finished area below ground: 0
Video & virtual tour
Property
Parking
- Total spaces: 2
- Parking features: Paved, 5 - 10 Spaces, Off Street, Garage Door Opener
- Attached garage spaces: 2
Accessibility
- Accessibility features: 32 - 36 Inch Doors
Features
- Patio & porch: Deck
- Has view: Yes
- View description: Trees/Woods
Lot
- Size: 1.52 Acres
- Features: Near Golf Course, Near Shopping, Rural, Wooded
Details
- Zoning: RR
- Other equipment: Other
Construction
Type & style
- Home type: SingleFamily
- Architectural style: Ranch
- Property subtype: Single Family Residence
Materials
- Wood Frame, Vinyl Siding
- Foundation: Poured Concrete
- Roof: Fiberglass,Shingle
Condition
- Year built: 2026
Utilities & green energy
- Electric: Circuit Breakers, Generator Hookup, Underground
- Sewer: Private Sewer, Septic Tank
- Water: Private, Well
Green energy
- Energy efficient items: Ceiling Fans, Insulated Foundation, Smart Electric Meter
Community & HOA
Community
- Security: Air Radon Mitigation System
Location
- Region: Springvale
Financial & listing details
- Price per square foot: $426/sqft
- Annual tax amount: $4,113
- Date on market: 7/17/2026
- Road surface type: Paved
Estimated market value
$519,700
$494,000 - $546,000
$2,792/mo
Price history
| Date | Event | Price |
|---|---|---|
| 7/17/2026 | Listed for sale | $525,000$426/sqft |
Source:  Maine Listings #1672295 Report a problem Maine Listings #1672295 Report a problem | ||
Public tax history
Tax history is unavailable.
Monthly payment
Est. payment
Payment breakdown
Explore the cost of this home by adjusting the details. Changes won't be saved.Climate risks
Neighborhood: 04083
Similar homes
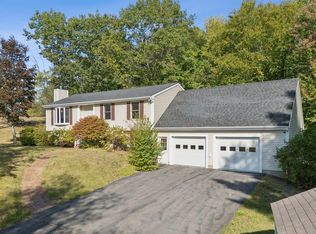
- $440,0004 bd2 ba1.7k sqft167 Sunset Road, Sanford, ME 04083Active

 MLS ID #1675125, Plowman Realty Group. Maine Listings
 - $385,0004 bd2 ba1.7k sqft277 Blanchard Road, Sanford, ME 04083Active
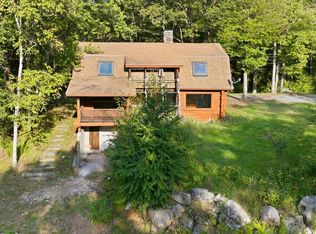 MLS ID #1678259, The Maine Real Estate Experience. Maine Listings
 - $540,0003 bd2 ba1.7k sqft336 Depot Road, Lebanon, ME 04027Active
 MLS ID #1674694, Lakes Region Realty. Maine Listings
 - $529,9003 bd2 ba1.2k sqft259 Granny Kent Pond Road, Shapleigh, ME 04076Active
 MLS ID #1679263, RE/MAX Oceanside. Maine Listings
 - $549,9003 bd2 ba1k sqft57 Grant Road, Shapleigh, ME 04076ActiveMLS ID #1669913, Fieldstone Real Estate Partners. Maine Listings
- $559,0003 bd3 ba1.8k sqft43 Pitts Road, Shapleigh, ME 04076ActiveMLS ID #1678760, Real Estate 2000 ME/NH. Maine Listings
- $625,0004 bd3 ba1.5k sqft47 Stub Marsh Road, North Berwick, ME 03906ActiveMLS ID #1679305, Better Homes & Gardens Real Estate/The Masiello Group. Maine Listings
- $524,0003 bd2 ba1.3k sqft74 Blueberry Hill Road, Alfred, ME 04002ActiveMLS ID #1668416, Portside Real Estate Group. Maine Listings
- $359,9004 bd2 ba1.5k sqft34 Oak Street, Sanford, ME 04083ActiveMLS ID #1679310, Keller Williams Coastal and Lakes & Mountains Realty. Maine Listings
- $595,0002 bd1 ba1.2k sqft384 E Shore Drive, Acton, ME 04001ActiveMLS ID #1678418, CENTURY 21 Atlantic Realty. Maine Listings
- $530,0003 bd2 ba1.5k sqft363 Lebanon Road, North Berwick, ME 03906ActiveMLS ID #1677419, Real Estate 2000 ME/NH. Maine Listings
- $599,0003 bd2 ba1.8k sqft375 Lebanon Street, Sanford, ME 04073ActiveMLS ID #1672645, Better Homes & Gardens Real Estate/The Masiello Group. Maine Listings
- $499,9003 bd3 ba1.5k sqft47 Spencer Hill Road, Sanford, ME 04073ActiveMLS ID #1678380, Moody Maxon Real Estate. Maine Listings
- $525,0003 bd1 ba1.3k sqft4 Tanglewood Drive, Kennebunk, ME 04043ActiveMLS ID #1678071, Portside Real Estate Group. Maine Listings
- $495,0003 bd2 ba1.5k sqft156 Milton Avenue, Sanford, ME 04073ActiveMLS ID #1678108, Coldwell Banker Realty. Maine Listings
- $434,9002 bd2 ba1.1k sqft779 Shapleigh Corner Road, Shapleigh, ME 04076ActiveMLS ID #1677240, Lakes Region Realty. Maine Listings
- $499,9003 bd2 ba1.8k sqft1 Waterman Drive, Waterboro, ME 04087ActiveMLS ID #1661656, Real Estate 2000 ME/NH. Maine Listings
- $574,9003 bd2 ba1.6k sqft186 Lake Sherburne Road, Waterboro, ME 04087ActiveMLS ID #1679418, Proper Real Estate Group LLC. Maine Listings
