Skip main navigation
For sale
$845,000
5beds
4,092sqft

731 Holden Rd, Frederick, MD 21701

5beds
4,092sqft
Single family residence
Built in 2015
8,148 sqft
2 Attached garage spaces
$207 price/sqft
$109/mo HOA

What's special

Side-load garageAdditional off-street parkingTray ceilingsCrown moldingAmbient lightingThree expansive levelsOversized kitchen island

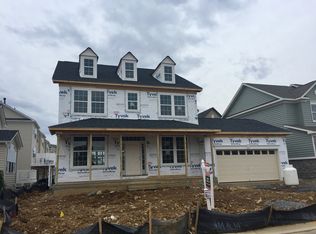
731 Holden Road is your gateway to the ultimate Frederick lifestyle. Stately streets, model landscaping, and a location that puts the best of Downtown Frederick just minutes from your front door. Carroll Creek, the restaurants, the farmers market, the energy of a city that consistently earns its place on every "best ...

11 days
|
2,030
|
84
|

Likely to sell faster than

Source: Bright MLS,MLS#: MDFR2084788MLS Logo
Travel times

Living Room

Kitchen

Primary Bedroom

Zillow last checked:

Listing updated:

Listed by:

Michael Viands 304-820-6338,

The Agency DC 2028881127,

Listing Team: The Viands Group

Source: Bright MLS,MLS#: MDFR2084788MLS Logo

Facts & features

Interior

Bedrooms & bathrooms
  • Bedrooms: 5
  • Bathrooms: 5
  • Full bathrooms: 4
  • 1/2 bathrooms: 1
  • Main level bathrooms: 1
Rooms
  • Room types: Living Room, Dining Room, Primary Bedroom, Bedroom 2, Bedroom 3, Bedroom 4, Bedroom 5, Kitchen, Family Room, Foyer, Breakfast Room, Laundry, Office, Recreation Room, Utility Room, Bathroom 1, Bathroom 2, Bathroom 3, Primary Bathroom, Half Bath
Primary bedroom
  • Level: Upper
Bedroom 2
  • Level: Upper
Bedroom 3
  • Level: Upper
Bedroom 4
  • Level: Upper
Bedroom 5
  • Level: Lower
Primary bathroom
  • Level: Upper
Bathroom 1
  • Level: Upper
Bathroom 2
  • Level: Upper
Bathroom 3
  • Level: Lower
Breakfast room
  • Level: Main
Dining room
  • Level: Main
Family room
  • Level: Main
Foyer
  • Level: Main
Half bath
  • Level: Main
Kitchen
  • Level: Main
Laundry
  • Level: Upper
Living room
  • Level: Main
Office
  • Level: Main
Recreation room
  • Level: Lower
Utility room
  • Level: Lower
Heating
  • Forced Air, Programmable Thermostat, Zoned, Natural Gas
Cooling
  • Central Air, Programmable Thermostat, Zoned, Electric
Appliances
  • Included: Air Cleaner, Cooktop, Dishwasher, Disposal, Dryer, Exhaust Fan, Humidifier, Ice Maker, Microwave, Double Oven, Self Cleaning Oven, Oven, Oven/Range - Gas, Range Hood, Refrigerator, Washer, Gas Water Heater
  • Laundry: Laundry Room
Features
  • Breakfast Area, Combination Kitchen/Dining, Crown Molding, Dining Area, Family Room Off Kitchen, Open Floorplan, Floor Plan - Traditional, Kitchen - Gourmet, Kitchen - Table Space, Primary Bath(s), Recessed Lighting, Wainscotting, 9'+ Ceilings, Dry Wall, Tray Ceiling(s)
  • Flooring: Ceramic Tile, Carpet, Hardwood, Wood
  • Doors: French Doors, Six Panel
  • Windows: Double Pane Windows, Insulated Windows, Low Emissivity Windows, Screens, Window Treatments
  • Basement: Finished,Exterior Entry,Rear Entrance
  • Number of fireplaces: 1
  • Fireplace features: Gas/Propane
Interior area
  • Total structure area: 4,092
  • Total interior livable area: 4,092 sqft
  • Finished area above ground: 3,392
  • Finished area below ground: 700

Property

Parking
  • Total spaces: 2
  • Parking features: Garage Faces Side, Garage Door Opener, Driveway, Attached, Off Street
  • Attached garage spaces: 2
  • Has uncovered spaces: Yes
Accessibility
  • Accessibility features: None
Features
  • Levels: Three
  • Stories: 3
  • Patio & porch: Deck, Porch
  • Exterior features: Bump-outs, Sidewalks, Street Lights
  • Pool features: None
  • Has view: Yes
  • View description: Garden
Lot
  • Size: 8,148 Square Feet
  • Features: Corner Lot
Details
  • Additional structures: Above Grade, Below Grade
  • Parcel number: 1102590734
  • Zoning: R
  • Special conditions: Standard

Construction

Type & style
  • Home type: SingleFamily
  • Architectural style: Traditional
  • Property subtype: Single Family Residence
Materials
  • Stone, Vinyl Siding
  • Foundation: Concrete Perimeter
  • Roof: Architectural Shingle
Condition
  • Excellent
  • New construction: No
  • Year built: 2015
Details
  • Builder name: RICHMOND AMERICAN HOMES

Utilities & green energy

  • Sewer: Public Sewer
  • Water: Public
  • Utilities for property: Cable Available, Underground Utilities
Green energy
  • Water conservation: Low-Flow Fixtures

Community & HOA

Community
  • Security: Motion Detectors, Security System, Smoke Detector(s)
  • Subdivision: Eastchurch
HOA
  • Has HOA: Yes
  • Amenities included: Clubhouse, Common Grounds, Jogging Path, Pool, Tot Lots/Playground
  • Services included: Common Area Maintenance, Recreation Facility, Road Maintenance
  • HOA fee: $109 monthly
  • HOA name: EASTCHURCH HOA
Location
  • Region: Frederick
  • Municipality: FREDERICK CITY

Financial & listing details

  • Price per square foot: $207/sqft
  • Tax assessed value: $738,733
  • Annual tax amount: $13,232
  • Date on market: 7/3/2026
  • Listing agreement: Exclusive Right To Sell
  • Listing terms: Cash,Conventional,FHA,VA Loan
  • Inclusions: Refrigerator W / Ice Maker, Gas Range, Oven, Built-in Microwave, Dishwasher, Garbage Disposal, Clothes Washer, Clothes Dryer
  • Ownership: Fee Simple

Price history

DateEventPrice
7/3/2026Listed for sale$845,000+48.2%$207/sqft
Source: Bright MLS #MDFR2084788 Report a problem
5/22/2017Sold$570,000$139/sqft
Source: Public Record Report a problem
4/12/2017Price change$570,000-0.9%$139/sqft
Source: Real Estate Teams, LLC #FR9914503 Report a problem
3/31/2017Price change$575,000-2.4%$141/sqft
Source: Real Estate Teams, LLC #FR9914503 Report a problem
2/27/2017Price change$589,000-1.7%$144/sqft
Source: Real Estate Teams LLC #FR9813739 Report a problem
1/18/2017Price change$599,000-4.2%$146/sqft
Source: Real Estate Teams LLC #FR9813739 Report a problem
11/21/2016Listed for sale$625,000$153/sqft
Source: Real Estate Teams LLC #FR9813739 Report a problem

Public tax history

YearProperty taxesTax assessment
2025$13,320 -95.2%$724,900 +10.5%
2024$275,604 +2509.5%$656,200 +11.7%
2023$10,561 +13.7%$587,500 +13.2%
2022$9,293 -0.1%$518,800
2021$9,302 +0.4%$518,800
2020$9,264 -5.9%--
2019$9,849 +1.5%$551,800 +1.5%
2018$9,700 +50%$543,767 -1.5%
2017$6,467 $551,800 +4.6%
2016-- $527,700 +1.3%
2015-- $520,700

Find assessor info on the county website

Monthly payment

Est. payment
$4,942/mo
Principal & interest
$4171
Property taxes
$662
HOA Fees
$109
More affordability toolsChevron Right

Estimated market value

$827,300

$786,000 - $869,000

$4,385/mo

Climate risks

Explore flood, wildfire, and other predictive climate risk information for this property on First Street®️.

Neighborhood: 21701

Nearby schools

Spring Ridge Elementary School
Grades PK-52.7 miles
6/10
GreatSchools® Rating
Test Score Rating
7/10
Student Progress Rating
5/10
Gov. Thomas Johnson Middle School
Grades 6-81 miles
6/10
GreatSchools® Rating
Test Score Rating
6/10
Student Progress Rating
6/10
Gov. Thomas Johnson High School
Grades 9-121 miles
5/10
GreatSchools® Rating
Test Score Rating
3/10
College Readiness Rating
6/10