Rare .56-acre lakefront homesite beneath majestic live oaks, welcome to one of James Island's hidden gems. Set on a picturesque .56-acre lakefront homesite in the highly sought-after Eastwood community, this property offers an exceptional opportunity to own one of Charleston's most desirable settings. This 5 bedroom 4 bathroom home has incredible views of the lake, with towering live oaks, mature magnolias, and stunning established landscaping that frame the property, while a stately circular driveway welcomes you home. Built in 1967 and lovingly maintained by one family for over five decades, this residence is ready for its next chapter. Whether your vision includes restoring its timeless character, creating a spectacular renovation, or designing a custom Lowcountry estate,the possibilities are endless. Wake each morning to peaceful lake views and enjoy the incredible wildlife that surrounds you. Blue herons, white egrets, osprey, wood ducks, hawks, wood storks, and even playful otters are frequent visitors, creating a tranquil backdrop that feels worlds away while remaining just minutes from everything Charleston has to offer. The property and location is second to none. Sunrise Park is only a short stroll away, offering breathtaking panoramic views of Downtown Charleston, Mount Pleasant, and Sullivan's Island. The James Island Yacht Club, May Forest State Park, excellent schools, popular restaurants, coffee shops, grocery stores, and everyday conveniences are all nearby. Historic Downtown Charleston is less than ten minutes away, while the sandy shores of Folly Beach are approximately fifteen minutes from your front door. Large waterfront homesites with mature trees in Eastwood rarely become available. This is more than a home--it's an opportunity to create a legacy property in one of James Island's most treasured neighborhoods. Don't miss your chance to make this remarkable setting your own.
Closed
$1,670,000
731 Knotty Pine Rd, Charleston, SC 29412
5beds
3,192sqft
Single Family Residence
Built in 1967
0.56 Acres Lot
$1,672,300 Zestimate®
$523/sqft
$6,280 Estimated rent
Home value
$1,672,300
$1.59M - $1.76M
$6,280/mo
Zestimate® history
Owner options
List your home for rent
$6,280/mo
Rent Zestimate®
Find your next renter with Zillow Rental Manager. Plus, with online applications, you can quickly screen prospective tenants – for free.
$6,280/mo
Rent Zestimate®
Refinance and save
$7,519/mo
Est. payment
Refinancing to a lower rate could help reduce your monthly payments and save thousands over the life of the loan.
$7,519/mo
Est. payment
Explore your selling options
Work with a Zillow partner agent
Leverage their expertise and Zillow's premium Showcase listings to get your home seen by more buyers.
Get startedList with your own agent
Get your home in front of millions of buyers by listing it on Zillow.
Learn how to do itSell it yourself
Take full control of how buyers see your home on Zillow by listing For Sale by Owner (FSBO).
List your homeWhat's special
Zillow last checked:
Listing updated:
Listed by:
The Boulevard Company
Bought with:
Southern Shores Real Estate Group, LLC
Source: CTMLS,MLS#: 26018560
Facts & features
Interior
Bedrooms & bathrooms
- Bedrooms: 5
- Bathrooms: 4
- Full bathrooms: 2
- 1/2 bathrooms: 2
Rooms
- Room types: Bonus Room, Family Room, Office, Dining Room, Bonus, Eat-In-Kitchen, Family, Formal Living, Foyer, Laundry, Separate Dining
Heating
- Forced Air
Cooling
- Central Air
Appliances
- Laundry: Laundry Room
Features
- Ceiling - Blown, Eat-in Kitchen, Formal Living, Entrance Foyer
- Flooring: Ceramic Tile, Parquet, Wood
- Number of fireplaces: 1
- Fireplace features: Living Room, One
Interior area
- Total structure area: 3,192
- Total interior livable area: 3,192 sqft
Property
Parking
- Total spaces: 2
- Parking features: Garage, Garage Door Opener
- Garage spaces: 2
Features
- Levels: Two
- Stories: 2
- Patio & porch: Patio
- Has private pool: Yes
- Pool features: In Ground
- Fencing: Wrought Iron
- On waterfront: Yes
- Waterfront features: Lake Front
Lot
- Size: 0.56 Acres
- Features: .5 - 1 Acre, Level
Details
- Parcel number: 4540700055
Construction
Type & style
- Home type: SingleFamily
- Architectural style: Colonial,Traditional
- Property subtype: Single Family Residence
Materials
- Brick Veneer
- Foundation: Crawl Space
- Roof: Architectural
Condition
- New construction: No
- Year built: 1967
Utilities & green energy
- Sewer: Public Sewer
- Water: Public
- Utilities for property: Charleston Water Service, Dominion Energy, James IS PSD
Community & HOA
Community
- Features: Park, RV Parking, RV / Boat Storage, Tennis Court(s), Trash, Walk/Jog Trails
- Subdivision: Eastwood
Location
- Region: Charleston
Financial & listing details
- Price per square foot: $523/sqft
- Tax assessed value: $1,140,300
- Annual tax amount: $3,326
- Date on market: 6/27/2026
- Listing terms: Any,Cash,Conventional,FHA,VA Loan
Price history
| Date | Event | Price |
|---|---|---|
| 8/12/2026 | Sold | $1,670,000-9.7%$523/sqft |
Source:  CTMLS #26018560 Report a problem CTMLS #26018560 Report a problem | ||
| 6/27/2026 | Listed for sale | $1,850,000$580/sqft |
Source: CTMLS #26018560 Report a problem | ||
Public tax history
| Year | Property taxes | Tax assessment |
|---|---|---|
| 2025 | $3,326 +12% | $28,560 +25% |
| 2024 | $2,968 +3.8% | $22,840 |
| 2023 | $2,860 +3.1% | $22,840 |
| 2022 | $2,775 -4.7% | $22,840 |
| 2021 | $2,912 -3.6% | $22,840 |
| 2020 | $3,020 | $22,840 +16.5% |
| 2019 | $3,020 | $19,600 -9.3% |
| 2017 | $3,020 +18.1% | $21,600 |
| 2016 | $2,557 +4.4% | $21,600 |
| 2015 | $2,449 -3.3% | $21,600 |
| 2014 | $2,532 | -- |
| 2011 | $2,532 +24.2% | -- |
| 2010 | $2,039 -1.2% | $17,610 |
| 2009 | $2,064 +8.2% | $17,610 |
| 2008 | $1,908 -31.2% | $17,610 |
| 2006 | $2,773 -0.8% | $17,610 |
| 2005 | $2,796 +37.5% | $17,610 +50.3% |
| 2004 | $2,034 +0.8% | $11,720 |
| 2003 | $2,017 +2.6% | $11,720 |
| 2002 | $1,965 +46.6% | $11,720 +42.8% |
| 2000 | $1,341 | $8,210 |
Find assessor info on the county website
Neighborhood: 29412
Nearby homes
- $1,942,1004 bd5 ba3.9k sqft729 Knotty Pine Rd, Charleston, SC 29412Off Market
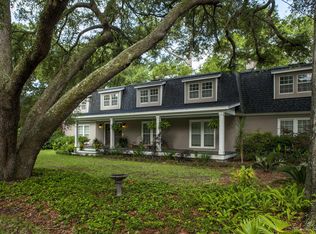
- $3,918,3005 bd4 ba4.5k sqft719 Knotty Pine Rd, Charleston, SC 29412Off Market
- $1,330,0003 bd4 ba3k sqft726 Knotty Pine Rd, Charleston, SC 29412Sold
- $841,5003 bd2 ba2.1k sqft730 Knotty Pine Rd, Charleston, SC 29412Off Market
- $1,617,0004 bd4 ba3.7k sqft715 Knotty Pine Rd, Charleston, SC 29412Off Market
- $840,8003 bd2 ba2.6k sqft722 Knotty Pine Rd, Charleston, SC 29412Off Market
- $1,144,9005 bd3 ba3.2k sqft733 Knotty Pine Rd, Charleston, SC 29412Off Market
- $1,015,1004 bd4 ba2.9k sqft732 Knotty Pine Rd, Charleston, SC 29412Off Market
Nearby schools
GreatSchools rating
- 7/10Stiles Point Elementary SchoolGrades: PK-5Distance: 1.2 mi
- 8/10Camp Road MiddleGrades: 6-8Distance: 3.7 mi
- 9/10James Island Charter High SchoolGrades: 9-12Distance: 1.7 mi
Schools provided by the listing agent
- Elementary: Stiles Point
- Middle: Camp Road
- High: James Island Charter
Source: CTMLS. This data may not be complete. We recommend contacting the local school district to confirm school assignments for this home.
Get a cash offer in 3 minutes
Find out how much your home could sell for in as little as 3 minutes with a no-obligation cash offer.
Estimated market value
$1,672,300
Get a cash offer in 3 minutes
Find out how much your home could sell for in as little as 3 minutes with a no-obligation cash offer.
Estimated market value
$1,672,300
- South Carolina
- Charleston County
- Charleston
- 29412
- 731 Knotty Pine Rd
