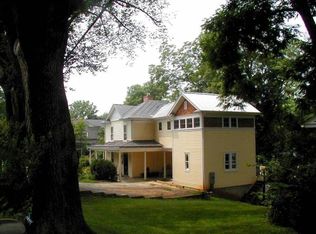
Fantastic newly restored and renovated farmhouse with large 1 bedroom ADU a short walk to the historic downtown mall. Built in 1900, you'll appreciate the original charm while enjoying all the modern conveniences. The spacious main level features an inviting foyer, living room, large dining room, family/breakfast room/kitchen with adjoining amazing expansive covered deck, powder room, mud room. The second level boasts 3 bedrooms, including a primary suite with 3 closets and a beautiful ensuite bathroom, a second full bath, laundry. Use the terrace level as part of the house for in-laws/nanny or guest suite, or, as extra work space, or separate income producing 1,250 sf 1 bedroom apartment with living, dining, kitchen, office, full bath, laundry, foyer, outdoor patio. Large deep driveway is big enough for multiple cars and to turn around, plus abundant on street parking. Over .50 acre lot with mature trees, beautiful tree top views through a dell. 60/100 walk score. Less than a mile to the Historic Downtown Pedestrian Mall.
Closed
$1,500,000
731 Locust Ave, Charlottesville, VA 22902
4beds
3,475sqft
Farm, Single Family Residence
Built in 1900
0.59 Acres Lot
$1,801,500 Zestimate®
$432/sqft
$4,095 Estimated rent
Home value
$1,801,500
$1.64M - $2.02M
$4,095/mo
Zestimate® history
Owner options
List your home for rent
$4,095/mo
Rent Zestimate®
Find your next renter with Zillow Rental Manager. Plus, with online applications, you can quickly screen prospective tenants – for free.
$4,095/mo
Rent Zestimate®
Refinance and save
$9,607/mo
Est. payment
Refinancing to a lower rate could help reduce your monthly payments and save thousands over the life of the loan.
$9,607/mo
Est. payment
Explore your selling options
Work with a Zillow partner agent
Leverage their expertise and Zillow's premium Showcase listings to get your home seen by more buyers.
Get startedList with your own agent
Get your home in front of millions of buyers by listing it on Zillow.
Learn how to do itSell it yourself
Take full control of how buyers see your home on Zillow by listing For Sale by Owner (FSBO).
List your homeWhat's special
Zillow last checked:
Listing updated:
Listed by:
ROBERT HEADRICK 434-242-8501,
NEST REALTY GROUP
Bought with:
LINDSAY MILBY, 0225191928
LORING WOODRIFF REAL ESTATE ASSOCIATES
Source: CAAR,MLS#: 655929 Originating MLS: Charlottesville Area Association of Realtors
Originating MLS: Charlottesville Area Association of RealtorsFacts & features
Interior
Bedrooms & bathrooms
- Bedrooms: 4
- Bathrooms: 4
- Full bathrooms: 3
- 1/2 bathrooms: 1
- Main level bathrooms: 1
Rooms
- Room types: Bathroom, Breakfast Room/Nook, Bedroom, Dining Room, Family Room, Full Bath, Foyer, Half Bath, Kitchen, Laundry, Living Room, Mud Room, Office, Other
Primary bedroom
- Level: Second
Bedroom
- Level: Second
Bedroom
- Level: Basement
Bathroom
- Level: Basement
Bathroom
- Level: Second
Other
- Level: Basement
Breakfast room nook
- Level: First
Dining room
- Level: First
Dining room
- Level: Basement
Family room
- Level: First
Foyer
- Level: Basement
Foyer
- Level: First
Half bath
- Level: First
Kitchen
- Level: Basement
Kitchen
- Level: First
Laundry
- Level: Basement
Laundry
- Level: Second
Living room
- Level: Basement
Mud room
- Level: First
Other
- Level: First
Heating
- Central, Radiant
Cooling
- Central Air, Heat Pump
Appliances
- Included: Dishwasher, Refrigerator
- Laundry: Washer Hookup, Dryer Hookup
Features
- Entrance Foyer, Home Office, Mud Room
- Flooring: Hardwood
- Basement: Exterior Entry,Full,Finished,Heated,Interior Entry,Walk-Out Access
Interior area
- Total structure area: 3,628
- Total interior livable area: 3,475 sqft
- Finished area above ground: 2,280
- Finished area below ground: 1,195
Property
Parking
- Parking features: Aggregate, Off Street, On Street
- Has uncovered spaces: Yes
Features
- Levels: Two
- Stories: 2
- Patio & porch: Patio, Porch
- Exterior features: Mature Trees/Landscape
Lot
- Size: 0.59 Acres
- Features: Garden, Wooded
- Topography: Rolling
Details
- Parcel number: 510026000
- Zoning description: R-1 Residential
Construction
Type & style
- Home type: SingleFamily
- Architectural style: Farmhouse
- Property subtype: Farm, Single Family Residence
Materials
- Clapboard, Stick Built, Stucco
- Foundation: Slab
- Roof: Metal,Other
Condition
- New construction: No
- Year built: 1900
Utilities & green energy
- Sewer: Public Sewer
- Water: Public
- Utilities for property: Cable Available, Fiber Optic Available, Natural Gas Available, High Speed Internet Available
Community & HOA
Community
- Subdivision: LOCUST GROVE
HOA
- Has HOA: No
Location
- Region: Charlottesville
Financial & listing details
- Price per square foot: $432/sqft
- Tax assessed value: $1,495,600
- Annual tax amount: $12,845
- Date on market: 8/16/2024
- Cumulative days on market: 5 days
Price history
| Date | Event | Price |
|---|---|---|
| 9/26/2024 | Sold | $1,500,000$432/sqft |
Source:  CAAR #655929 Report a problem CAAR #655929 Report a problem | ||
| 9/3/2024 | Pending sale | $1,500,000$432/sqft |
Source: CAAR #655929 Report a problem | ||
| 8/29/2024 | Listed for sale | $1,500,000$432/sqft |
Source: CAAR #655929 Report a problem | ||
Public tax history
| Year | Property taxes | Tax assessment |
|---|---|---|
| 2025 | $14,815 +11.9% | $1,495,600 +11.8% |
| 2024 | $13,243 +8.9% | $1,338,100 +6.8% |
| 2023 | $12,157 +118.7% | $1,252,900 +8.2% |
| 2022 | $5,559 -41.4% | $1,158,100 +16% |
| 2021 | $9,481 | $998,000 +1.4% |
| 2020 | -- | $984,400 +1.5% |
| 2019 | $9,213 +6.2% | $969,800 +7.8% |
| 2018 | $8,675 | $899,500 +7.6% |
| 2017 | -- | $835,700 +3.9% |
| 2016 | $7,164 | $804,500 +7.7% |
| 2015 | $7,164 | $746,800 +4.1% |
| 2014 | $7,164 | $717,300 -4.9% |
| 2013 | $7,164 | $754,100 |
| 2012 | $7,164 | -- |
| 2011 | $7,164 | -- |
| 2010 | -- | -- |
| 2009 | $7,559 | -- |
| 2008 | -- | $764,800 |
| 2007 | -- | $764,800 +8.2% |
| 2006 | -- | $706,700 +20% |
| 2005 | -- | $588,900 +16.7% |
| 2004 | -- | $504,700 |
Find assessor info on the county website
Neighborhood: Martha Jefferson
Nearby homes
- $967,4004 bd3 ba2.2k sqft727 Locust Ave, Charlottesville, VA 22902Off Market
- $1,383,1004 bd3 ba2.5k sqft717 Locust Ave, Charlottesville, VA 22902Off Market
- $1,364,4004 bd3 ba2.8k sqft737 Locust Ave, Charlottesville, VA 22902Off Market
- $574,1002 bd1 ba1.2k sqft724 Locust Ave, Charlottesville, VA 22902Off Market
- $--1 bd1 ba800 sqft734 Locust Ave #B, Charlottesville, VA 22902Off Market
- $1,235,7003 bd3 ba2.4k sqft734 Locust Ave, Charlottesville, VA 22902Off Market
- $1,349,6004 bd2 ba3.6k sqft722 Locust Ave, Charlottesville, VA 22902Off Market
- $169,6000.34 acresSt Charles Ave, Charlottesville, VA 22902Off Market
Nearby schools
GreatSchools rating
- 8/10Burnley-Moran Elementary SchoolGrades: PK-4Distance: 0.3 mi
- 3/10Buford Middle SchoolGrades: 7-8Distance: 1.6 mi
- 4/10Charlottesville High SchoolGrades: 9-12Distance: 1.2 mi
Schools provided by the listing agent
- Elementary: Burnley-Moran
- Middle: Walker & Buford
- High: Charlottesville
Source: CAAR. This data may not be complete. We recommend contacting the local school district to confirm school assignments for this home.
Get a cash offer in 3 minutes
Find out how much your home could sell for in as little as 3 minutes with a no-obligation cash offer.
Estimated market value
$1,801,500
Get a cash offer in 3 minutes
Find out how much your home could sell for in as little as 3 minutes with a no-obligation cash offer.
Estimated market value
$1,801,500
