Embrace the essence of spaciousness: this homesite spans approximately half an acre, with most offering a picturesque backdrop of serene open space and woods. The perfect blend of privacy and natural beauty awaits you! A charming front porch greets you as you enter the foyer; the luxury vinyl plank flooring blankets the main level of this home, along with 9' ceilings on the 1st floor. There is an office/game room/playroom to the right, followed by the half bath. An open and spacious great room follows, with the kitchen off to the side, equipped with a handy center island, solid-surface countertops & a nearby large walk-in pantry. Head up the open and airy steps to your second floor. You find your primary suite with a large walk-in closet, double-bowl vanity, tiled floor & beautifully tiled shower; three additional bedrooms (with walk-in closets in each room), a full bath with a double-bowl vanity & laundry room complete the 2nd floor. The 2-car garage, natural gas heat & central air complete the package. Upgrades are available! The home is ready to be finished for new buyers in less than 45 days.
For sale
Price cut: $20K (10/9)
$499,900
731 Locust Grove Rd, York, PA 17402
4beds
2,375sqft
Single Family Residence
Built in 2025
0.55 Acres Lot
$-- Zestimate®
$210/sqft
$-- HOA
What's special
Laundry roomLarge walk-in pantryTiled floorBeautifully tiled showerDouble-bowl vanitySolid-surface countertopsOpen and airy steps
- 165 days
- 270
- 11
Zillow last checked:
Listing updated:
Listed by:
Kevin Murphy 717-578-4113,
Keller Williams Keystone Realty 7177555599
Source: Bright MLS,MLS#: PAYK2098008
Facts & features
Interior
Bedrooms & bathrooms
- Bedrooms: 4
- Bathrooms: 3
- Full bathrooms: 2
- 1/2 bathrooms: 1
- Main level bathrooms: 1
Basement
- Area: 0
Heating
- Forced Air
Cooling
- Central Air, Electric
Appliances
- Included: Gas Water Heater
Features
- Basement: Other
- Has fireplace: No
Interior area
- Total structure area: 2,375
- Total interior livable area: 2,375 sqft
- Finished area above ground: 2,375
- Finished area below ground: 0
Property
Parking
- Total spaces: 2
- Parking features: Garage Faces Front, Attached
- Attached garage spaces: 2
Accessibility
- Accessibility features: Accessible Doors
Features
- Levels: Two
- Stories: 2
- Pool features: None
Lot
- Size: 0.55 Acres
- Features: Backs to Trees
Details
- Additional structures: Above Grade, Below Grade
- Parcel number: 46000JJ0229B000000
- Zoning: RESIDENTIAL
- Special conditions: Standard
Construction
Type & style
- Home type: SingleFamily
- Architectural style: Colonial
- Property subtype: Single Family Residence
Materials
- Other
- Foundation: Other
- Roof: Architectural Shingle
Condition
- Excellent
- New construction: No
- Year built: 2025
Utilities & green energy
- Sewer: Public Sewer
- Water: Public
Community & HOA
Community
- Subdivision: Wilshire Hills
HOA
- Has HOA: No
Location
- Region: York
- Municipality: SPRINGETTSBURY TWP
Financial & listing details
- Price per square foot: $210/sqft
- Tax assessed value: $30,000
- Annual tax amount: $934
- Date on market: 4/29/2026
- Listing agreement: Exclusive Right To Sell
- Listing terms: Cash,Conventional,FHA,Bank Portfolio
- Ownership: Fee Simple
Estimated market value
Not available
Estimated sales range
Not available
Not available
Price history
| Date | Event | Price |
|---|---|---|
| 10/9/2026 | Price change | $499,900-3.8%$210/sqft |
Source:  Bright MLS #PAYK2098008 Report a problem Bright MLS #PAYK2098008 Report a problem | ||
| 8/14/2026 | Price change | $519,900-1%$219/sqft |
Source: Bright MLS #PAYK2098008 Report a problem | ||
| 6/24/2026 | Price change | $524,900-2.8%$221/sqft |
Source: Bright MLS #PAYK2098008 Report a problem | ||
| 4/29/2026 | Listed for sale | $539,900$227/sqft |
Source: Bright MLS #PAYK2098008 Report a problem | ||
Public tax history
| Year | Property taxes | Tax assessment |
|---|---|---|
| 2026 | $955 +2.2% | $30,000 |
| 2025 | $934 | $30,000 |
Find assessor info on the county website
Monthly payment
Est. payment
Payment breakdown
Explore the cost of this home by adjusting the details. Changes won't be saved.Climate risks
Neighborhood: Stonybrook-Wilshire
Nearby schools
Schools provided by the listing agent
- District: Central York
Source: Bright MLS. This data may not be complete. We recommend contacting the local school district to confirm school assignments for this home.
Similar homes
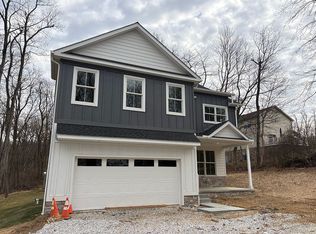
- $449,7504 bd3 ba2.3k sqft525 Dietz Rd, York, PA 17402For Sale
 MLS ID #PAYK2105046, Brittani Snyder, Iron Valley Real Estate of York County. Bright MLS
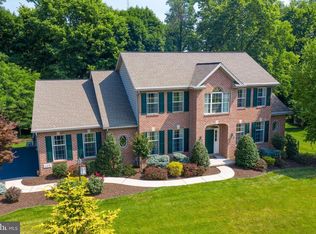
 - $599,9905 bd5 ba3.4k sqft406 Wynwood Rd, York, PA 17402For Sale
 MLS ID #PAYK2109752, Martha Mitchell, Keller Williams Keystone Realty. Bright MLS
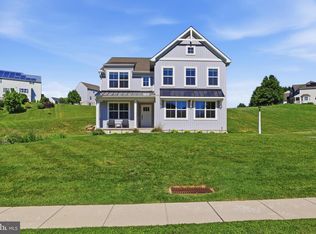
 - $529,9003 bd2 ba1.7k sqft616 Bluff Stone Dr #12, York, PA 17402New Construction
 MLS ID #PAYK2108388, Mark Carr, Berkshire Hathaway HomeServices Homesale Realty. Bright MLS
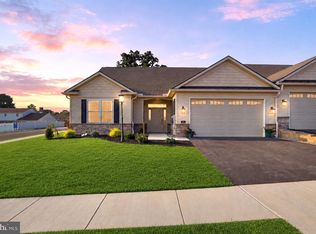
 - $549,9003 bd2 ba1.8k sqft424 Ledge Rock Dr #18, York, PA 17402New Construction
 MLS ID #PAYK2108514, Mark Carr, Berkshire Hathaway HomeServices Homesale Realty. Bright MLS
 - $485,0004 bd3 ba2.2k sqft2541 Edgewood Ln, York, PA 17403For SaleMLS ID #PAYK2111366, Kait Brocious, Keller Williams Keystone Realty. Bright MLS
- $385,0004 bd3 ba2k sqft380 Fruitlyn Dr, Dallastown, PA 17313For SaleMLS ID #PAYK2111408, Miky Philson, Berkshire Hathaway HomeServices Homesale Realty. Bright MLS
- $470,0004 bd3 ba3.2k sqft739 Monarch Dr, York, PA 17403For SaleMLS ID #PAYK2108748, BUSHIRA JOHNSON, Keller Williams Keystone Realty. Bright MLS
- $499,9004 bd3 ba2.6k sqft216 Hollyhock Dr, Manchester, PA 17345For SaleMLS ID #PAYK2107366, Jeremy Tolley, Keller Williams Keystone Realty. Bright MLS
- $517,9904 bd3 ba2.5k sqft6917 Reynolds Mill Rd Lot 1, Seven Valleys, PA 17360New ConstructionMLS ID #PAYK2109224, Jayson Quon, Berks Homes Realty, LLC. Bright MLS
- $549,9004 bd4 ba3.4k sqft2945 Rexwood Dr, Glen Rock, PA 17327For SaleMLS ID #PAYK2112094, Michael Thomas, Berkshire Hathaway HomeServices Homesale Realty. Bright MLS
- $479,0004 bd3 ba2.9k sqft79 Beck Rd, York, PA 17403For SaleMLS ID #PAYK2102060, Chris Mooney, HomeSmart Realty Advisors. Bright MLS
- $475,0005 bd3 ba2.2k sqft104 Pommel Ln, Marietta, PA 17547For SaleMLS ID #PALA2096252, Connie R Burke, Keller Williams Elite. Bright MLS
- $409,9904 bd3 ba2.6k sqft70 Christina Dr, York, PA 17404New ConstructionBright MLS
- $427,9904 bd3 ba2.6k sqft190 Grantway Dr, York, PA 17404New ConstructionMLS ID #PAYK2110810, Tim Bambule, D.R. Horton Realty of Pennsylvania. Bright MLS
