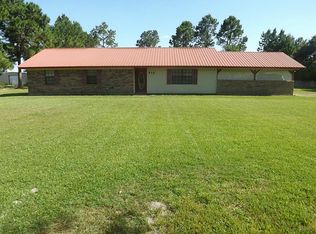
Welcome to 731 Meneley Rd in Winnie, TX — a peaceful country property offering space, shade, and room to enjoy a quieter lifestyle. Nestled among mature trees, this property features a charming home set back from the road with a long drive and plenty of outdoor space for entertaining, gardening, recreation, or simply enjoying the surroundings.
The expansive yard creates a private setting while still being conveniently located near town amenities and easy access to I-10. Whether you're looking for a primary residence, weekend retreat, or a property with room to personalize, this one offers endless potential.
Enjoy country living with open outdoor space, beautiful mature trees, and the comfort of a relaxed Southeast Texas setting. Schedule your showing today!
For sale
Price cut: $10K (9/15)
$230,000
731 Meneley Rd, Winnie, TX 77665
4beds
1,098sqft
Single Family Residence
Built in 1970
2.08 Acres Lot
$225,400 Zestimate®
$209/sqft
$-- HOA
What's special
Open outdoor spaceLong driveBeautiful mature treesNestled among mature trees
- 85 days
- 283
- 27
Zillow last checked:
Listing updated:
Listed by:
Christopher Dahl TREC #0593114 830-402-4323,
Stag & Stone Realty LLC
Source: HAR,MLS#: 24931560
Facts & features
Interior
Bedrooms & bathrooms
- Bedrooms: 4
- Bathrooms: 2
- Full bathrooms: 2
Primary bedroom
- Level: First
- Dimensions: x x x
Bedroom
- Level: First
- Dimensions: x x x
Bedroom
- Level: First
- Dimensions: x x x
Bedroom
- Level: First
- Dimensions: x x x
Heating
- Electric
Cooling
- Electric
Appliances
- Included: Electric Oven, Microwave
Features
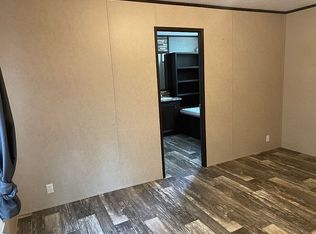
- Flooring: Vinyl
- Number of fireplaces: 1
Interior area
- Total structure area: 1,098
- Total interior livable area: 1,098 sqft
Property
Parking
- Total spaces: 1
- Parking features: No Garage, Attached Carport
- Carport spaces: 1
Features
- Stories: 1
Lot
- Size: 2.08 Acres
- Features: Subdivided, 1 Up to 2 Acres
Details
- Parcel number: 13583
Construction
Type & style
- Home type: SingleFamily
- Architectural style: Traditional
- Property subtype: Single Family Residence
Materials
- Vinyl Siding
- Foundation: Other
- Roof: Tile
Condition
- New construction: No
- Year built: 1970
Utilities & green energy
- Sewer: Public Sewer
- Water: Public
Community & HOA
Community
- Subdivision: Winnie Suburbs Sub
Location
- Region: Winnie
Financial & listing details
- Price per square foot: $209/sqft
- Tax assessed value: $233,480
- Annual tax amount: $4,314
- Date on market: 7/18/2026
- Listing terms: Cash,Conventional,FHA,VA Loan
Estimated market value
$225,400
$214,000 - $237,000
$1,681/mo
Price history
| Date | Event | Price |
|---|---|---|
| 9/15/2026 | Price change | $230,000-4.2%$209/sqft |
Source:  HAR #24931560 Report a problem HAR #24931560 Report a problem | ||
| 8/10/2026 | Price change | $240,000-4%$219/sqft |
Source: HAR #24931560 Report a problem | ||
| 7/31/2026 | Price change | $250,000-3.8%$228/sqft |
Source: HAR #24931560 Report a problem | ||
| 7/18/2026 | Listed for sale | $260,000+8.3%$237/sqft |
Source: HAR #24931560 Report a problem | ||
| 6/11/2026 | Sold | -- |
Source: Public Record Report a problem | ||
| 5/25/2026 | Listed for sale | $240,000-7.7%$219/sqft |
Source: HAR #42324836 Report a problem | ||
| 9/30/2025 | Listing removed | $259,900$237/sqft |
Source:  BBOR #256977 Report a problem BBOR #256977 Report a problem | ||
| 6/25/2025 | Price change | $259,900-3.7%$237/sqft |
Source: BBOR #256977 Report a problem | ||
| 4/4/2025 | Listed for sale | $269,900$246/sqft |
Source: BBOR #256977 Report a problem | ||
Public tax history
| Year | Property taxes | Tax assessment |
|---|---|---|
| 2025 | $4,303 -7.9% | $233,480 -7.6% |
| 2024 | $4,670 +14.5% | $252,670 +16.4% |
| 2023 | $4,077 +13.4% | $217,110 +28.3% |
| 2022 | $3,595 +10.4% | $169,270 +11.9% |
| 2021 | $3,258 +88.9% | $151,210 +88.8% |
| 2020 | $1,724 +52.2% | $80,100 +58.4% |
| 2018 | $1,133 +7.5% | $50,560 +7.5% |
| 2017 | $1,054 -0.5% | $47,030 |
| 2016 | $1,059 -50.2% | $47,030 |
| 2015 | $2,124 | -- |
| 2014 | $2,124 | $98,270 |
| 2013 | -- | -- |
| 2012 | -- | -- |
| 2011 | -- | -- |
| 2010 | -- | -- |
| 2009 | -- | -- |
| 2008 | -- | -- |
| 2007 | -- | -- |
| 2006 | -- | -- |
| 2005 | -- | -- |
| 2004 | -- | -- |
| 2003 | -- | -- |
Find assessor info on the county website
Monthly payment
Est. payment
Payment breakdown
Explore the cost of this home by adjusting the details. Changes won't be saved.Climate risks
Neighborhood: 77665
Nearby schools
Schools provided by the listing agent
- Elementary: East Chambers Elementary School
- Middle: East Chambers J H
- High: East Chambers High School
Source: HAR. This data may not be complete. We recommend contacting the local school district to confirm school assignments for this home.
Similar homes
- $233,0003 bd2 ba1.2k sqft207 N Carter Rd, Winnie, TX 77665For Sale
 MLS ID #62123381, Kati Hall, Fuller Group. HAR
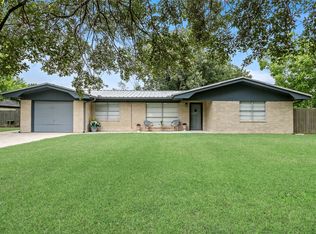
 - $230,0004 bd3 ba1.4k sqft15366 Jackie Rd, Hamshire, TX 77622For Sale
 MLS ID #70467386, Kristin Hampton, RE/MAX ONE. HAR
 - $170,0003 bd2 ba1.2k sqft428 W Pine Ave, Winnie, TX 77665For Sale

 MLS ID #266451, Kati Hall, Fuller Group. BBOR
 - $153,0002 bd2 ba992 sqft228 E Elm Ave, Winnie, TX 77665For Sale
 MLS ID #268501, Charity Angelle, RE/MAX ONE. BBOR
 - $240,7904 bd2 ba1.4k sqft360 China Grove Ln, China, TX 77613New ConstructionBBOR
