Don't miss this beautiful move-in ready home at 731 Rain Tree Dr in the Sunrise Hills development! Offering 3 bedrooms, 2 bathrooms, and 1,838 sq. ft. of living space, this property sits on an impressive 10,890 sq. ft. lot with a uniquely shaped cul-de-sac-style backyard. The inviting open-concept design showcases rich laminate flooring, a modern kitchen with quartz countertops, center island, and stainless steel appliances. Formal living and dining rooms provide flexible space for entertaining and special gatherings, while a separate laundry room adds everyday convenience. Outside, enjoy a covered patio, mature fruit-bearing trees, and plenty of room to relax, garden, or host family and friends. Side-yard access provides additional space for a boat or recreational equipment. Conveniently located near several public and private schools, bordering the desirable Orcutt community, and just minutes from multiple shopping centers, this home offers an ideal combination of comfort, convenience, and lifestyle. A wonderful opportunity to own a spacious home with exceptional outdoor space and move-in ready appeal.
For sale
$764,800
731 Raintree Dr, Santa Maria, CA 93455
3beds
1,838sqft
Single Family Residence
Built in 1986
0.25 Acres Lot
$773,500 Zestimate®
$416/sqft
$-- HOA
What's special
Mature fruit-bearing treesCenter islandUniquely shaped cul-de-sac-style backyardInviting open-concept designStainless steel appliancesCovered patioSide-yard access
- 9 days
- 655
- 34
Zillow last checked:
Listing updated:
Listed by:
Alonso Curiel DRE#: 01498637 805-714-5778,
LPT Realty Inc.
Source: North Santa Barbara County MLS,MLS#: 26002166
Facts & features
Interior
Bedrooms & bathrooms
- Bedrooms: 3
- Bathrooms: 2
- Full bathrooms: 2
Primary bedroom
- Level: Lower
Dining room
- Features: Formal/Separate, Dining Area, Breakfast Bar, In Kitchen
Heating
- Forced Air, Natural Gas
Cooling
- Whole House Fan, Ceiling Fan(s)
Appliances
- Included: Gas Cooktop, Microwave, Oven, Disposal, Dishwasher
- Laundry: Inside, Electric Dryer Hookup, Gas Dryer Hookup
Features
- Pantry
- Flooring: Tile, Laminate
- Windows: Double Pane Windows
- Number of fireplaces: 1
- Fireplace features: Brick/Stone, Living Room
Interior area
- Total structure area: 1,838
- Total interior livable area: 1,838 sqft
Video & virtual tour
Property
Parking
- Total spaces: 2
- Parking features: Drive Space, Side/Rear Grg Entry, Attached
- Attached garage spaces: 2
- Has uncovered spaces: Yes
Accessibility
- Accessibility features: Accessible Doors
Features
- Stories: 1
- Entry location: No Stairs to Entry
- Patio & porch: Patio
- Fencing: Fenced Yard
- View description: None
Lot
- Size: 0.25 Acres
- Features: Level, Yard Sprinklers, Sidewalks, Street Lights, Curbs/Gutter
Details
- Additional structures: Tool Shed
- Parcel number: 109230021
- Zoning description: Residential Single Family
- Special conditions: Standard
Construction
Type & style
- Home type: SingleFamily
- Property subtype: Single Family Residence
Materials
- Stucco, Composite Siding
- Foundation: Slab
- Roof: Composition,Shingle
Condition
- Year built: 1986
Utilities & green energy
- Sewer: Public Sewer
- Water: Public
- Utilities for property: Phone Connected, Cable Available
Green energy
- Green verification: Unknown
- Energy efficient items: Unknown
- Energy generation: Unknown
Community & HOA
HOA
- Has HOA: No
Location
- Region: Santa Maria
Financial & listing details
- Price per square foot: $416/sqft
- Tax assessed value: $496,003
- Date on market: 10/26/2026
- Cumulative days on market: 10 days
- Listing terms: New Loan,Cash,FHA
- Road surface type: Paved
Estimated market value
$773,500
$735,000 - $812,000
$3,543/mo
Price history
| Date | Event | Price |
|---|---|---|
| 10/26/2026 | Listed for sale | $764,800+82.5%$416/sqft |
Source:  CRMLS #PI26229392 Report a problem | ||
| 8/19/2016 | Sold | $419,000-2.5%$228/sqft |
Source: Public Record Report a problem | ||
| 6/22/2016 | Pending sale | $429,900$234/sqft |
Source: Berkshire Hathaway HomeServices California Properties #1066654 Report a problem | ||
| 5/10/2016 | Listed for sale | $429,900+129.3%$234/sqft |
Source: Berkshire Hathaway HomeServices California Properties #1066654 Report a problem | ||
| 5/13/1997 | Sold | $187,500$102/sqft |
Source: Public Record Report a problem | ||
Public tax history
| Year | Property taxes | Tax assessment |
|---|---|---|
| 2026 | -- | $496,003 +2% |
| 2025 | $5,504 +1.7% | $486,279 +2% |
| 2024 | $5,411 +1.5% | $476,745 +2% |
| 2023 | $5,328 +1.5% | $467,398 +2% |
| 2022 | $5,249 +2.4% | $458,235 +2% |
| 2021 | $5,129 +0.6% | $449,251 +1% |
| 2020 | $5,100 +0.8% | $444,645 +2% |
| 2019 | $5,058 +0.9% | $435,927 +2% |
| 2018 | $5,012 +3.9% | $427,380 +2% |
| 2017 | $4,822 +206.4% | $419,000 +199.1% |
| 2016 | $1,574 +15.7% | $140,071 +10% |
| 2015 | $1,361 | $127,338 +5% |
| 2014 | $1,361 | $121,275 -0.6% |
| 2008 | -- | $122,000 -15.3% |
| 2007 | -- | $144,000 -0.7% |
| 2006 | -- | $145,000 -33.8% |
| 2005 | -- | $219,075 +3.9% |
| 2003 | -- | $210,846 +2% |
| 2002 | -- | $206,713 +2% |
| 2001 | -- | $202,661 +2% |
| 2000 | -- | $198,688 |
Find assessor info on the county website
Monthly payment
Est. payment
Payment breakdown
Explore the cost of this home by adjusting the details. Changes won't be saved.Climate risks
Neighborhood: 93455
Similar homes
- $759,0003 bd2 ba1.5k sqft955 Terrace Ave, Santa Maria, CA 93455For Sale
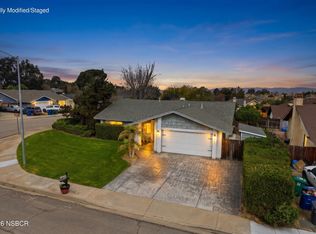 MLS ID #26002221, Wendy Teixeira, GRI, CRS. North Santa Barbara County MLS
- $765,0003 bd2 ba1.9k sqft2547 Logan Dr, Santa Maria, CA 93455For Sale
 MLS ID #26001755, Shiloh Flagg. North Santa Barbara County MLS
- $735,0003 bd2 ba1.8k sqft2528 Ellen Ln, Santa Maria, CA 93455For Sale
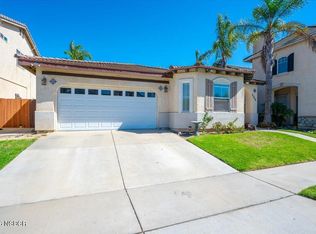 MLS ID #26002049, Chris Cucchiara. North Santa Barbara County MLS
- $795,0004 bd2 ba1.8k sqft827 Crilene Ct, Santa Maria, CA 93455For Sale
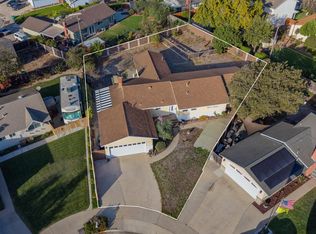 MLS ID #26002103, Justin Hayes. North Santa Barbara County MLS
