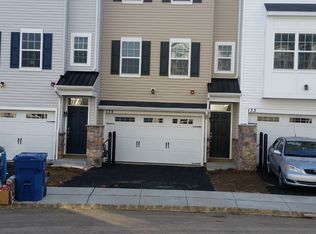
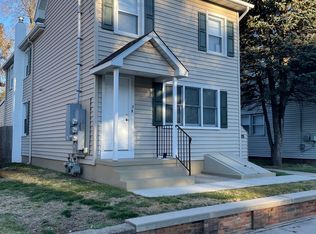
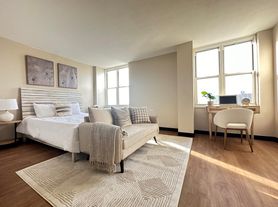
Welcome to Wickham Cottage! Nestled along the historic Delaware River, this charming property has 2-3 bedrooms and is conveniently located. The kitchen features upgraded countertops, a walk-in pantry and an eat-in area for your everyday casual meals. The spacious and light-filled dining room has a built-in cabinet, hardwood floors and fireplace surround to add to the ambiance. The large family/living room runs the entire width of the home. Here you'll find more hardwood floors, lots of windows and a wood burning fireplace with a heat insert that will easily heat the whole house. The living room gives you access to your private covered porch with views of your gardens, gazebo and fire pit. The two bedrooms are conveniently located away from the entertainment areas with a separating hallway, sharing an updated full bath. Attached through French doors in the living room you will find a bonus sunroom, perfect for use as an art studio, home office, yoga room or guest bedroom. A studio apartment sits above the massive two-car garage which you access by the covered breezeway. There you will find a private space with another full bath and kitchenette, a great spot for an in-law, teen or au-pair suite. Freshly painted throughout with refinished hardwood floors and new laminate flooring in private suite. Located just 90 minutes to NYC, 20 minutes to Princeton, 30 minutes to center city Philadelphia and just 15 minutes to Newtown. The nearest train station is only 10 minutes away.
House for rent
$4,700/moFees may apply
731 River Rd, Yardley, PA 19067
3beds
2,012sqft
Price may not include required fees and charges. Learn more|
Singlefamily
Available now
Cats, dogs OK
Air conditioner, central air, electric, window unit
In basement laundry
2 Attached garage spaces parking
Central, electric, forced air, natural gas, oil, propane, wood
What's special
Fireplace surroundBuilt-in cabinetFreshly painted throughoutWalk-in pantryHardwood floorsLots of windowsRefinished hardwood floors
- 11 days |
- -- |
- -- |
Zillow last checked:
Listing updated:
Travel times

Let’s turn your rent into credit progress
Build credit history with every on-time payment and get credit for the payment you’re already making.
Facts & features
Interior
Bedrooms & bathrooms
- Bedrooms: 3
- Bathrooms: 2
- Full bathrooms: 2
Heating
- Central, Electric, Forced Air, Natural Gas, Oil, Propane, Wood
Cooling
- Air Conditioner, Central Air, Electric, Window Unit
Appliances
- Included: Dishwasher, Dryer, Extra Refrigerator/Freezer, Instant Hot Water, Oven/Range - Gas, Propane Water Heater, Refrigerator, Self Cleaning Oven, Washer, Water Heater, Water Heater - Tankless
- Laundry: In Basement, In Unit
Features
- 2nd Kitchen, Built-in Features, Butlers Pantry, Ceiling Fan(s), Ceiling Fan(s), Crown Molding, Dry Wall, Eat-in Kitchen, Elevator, Formal/Separate Dining Room, Kitchen - Table Space, Pantry, Plaster Walls, Primary Bath(s), Studio, Upgraded Countertops
- Flooring: Carpet, Tile/Brick, Wood
- Has basement: Yes
- Has fireplace: Yes
Interior area
- Total interior livable area: 2,012 sqft
Property
Parking
- Total spaces: 2
- Parking features: Attached, Driveway, Garage, Open, Private
- Has attached garage: Yes
- Has uncovered spaces: Yes
- Details: Contact manager
Features
- Exterior features: 2nd Kitchen, Basement, Dry Wall, Formal/Separate Dining Room, Kitchen - Table Space, Plaster Walls, Primary Bath(s), River, SideYard(s), Studio, Upgraded Countertops
- Pool features: Contact manager
- Has view: Yes
- View description: Garden/Lawn, River, Water View
- Has water view: Yes
- Water view: Waterfront
Lot
- Features: Front Yard, Interior Lot, Open Lot, Private, Waterfront, Wooded
Details
- Additional structures: Garage(s)
- Parcel number: 20047109002
Construction
Type & style
- Home type: SingleFamily
- Architectural style: Cottage
- Property subtype: SingleFamily
Materials
- Roof: Architectural Shingle,Asphalt
Condition
- Year built: 1930
Community & HOA
Location
- Region: Yardley
Financial & listing details
- Lease term: Contact For Details
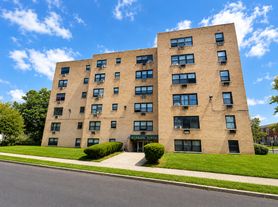
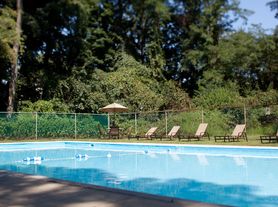
Nearby apartments for rent

Price history
| Date | Event | Price |
|---|---|---|
| 9/3/2026 | Listed for rent | $4,700+9.3%$2/sqft |
Source: Bright MLS #PABU2130132 Report a problem | ||
| 11/23/2024 | Listing removed | $4,300$2/sqft |
Source: Bright MLS #PABU2082998 Report a problem | ||
| 11/6/2024 | Listed for rent | $4,300$2/sqft |
Source: Bright MLS #PABU2082998 Report a problem | ||
| 11/4/2024 | Sold | $632,000+14.9%$314/sqft |
Source:  Bright MLS #PABU2075470 Report a problem Bright MLS #PABU2075470 Report a problem | ||
| 10/21/2024 | Pending sale | $550,000$273/sqft |
Source: Bright MLS #PABU2075470 Report a problem | ||
| 10/2/2024 | Contingent | $550,000$273/sqft |
Source: Bright MLS #PABU2075470 Report a problem | ||
| 9/26/2024 | Listed for sale | $550,000+191%$273/sqft |
Source: Bright MLS #PABU2075470 Report a problem | ||
| 5/22/1997 | Sold | $189,000$94/sqft |
Source: Public Record Report a problem | ||
Neighborhood: 19067
Nearby schools
GreatSchools rating
- 7/10Makefield El SchoolGrades: K-5Distance: 1.1 mi
- 6/10William Penn Middle SchoolGrades: 6-8Distance: 1.9 mi
- 7/10Pennsbury High SchoolGrades: 9-12Distance: 4.3 mi