Find your space to grow in Renton! This 1-story home features 3 bedrooms, 1 bath, and 2-car garage with extra shop space for all your projects. The real showstopper is the massive, developable half-acre lot—offering a huge yard to enjoy today and incredible investment flexibility for the future. Nestled in a desirable middle housing walkshed(zoning) with potential for 2-3 lots and up to 6 units per lot, it’s a perfect match for savvy buyers, builders, or investors looking for a property that can do it all. Live in it, rent it out while you wait for permits, or start planning your next multi-unit project immediately. This is a fantastic opportunity for homeowners, investors, and builders alike—don't miss out!
Sold
Listed by: Keller Williams Seattle Metro • David Thompson
Bought with: Better Properties Kent LLC
$650,000
731 S 19th Street, Renton, WA 98055
3beds
1,140sqft
Single Family Residence
Built in 1943
0.59 Acres Lot
$649,800 Zestimate®
$570/sqft
$2,372 Estimated rent
Home value
$649,800
$604,000 - $702,000
$2,372/mo
Zestimate® history
Owner options
List your home for rent
$2,372/mo
Rent Zestimate®
Find your next renter with Zillow Rental Manager. Plus, with online applications, you can quickly screen prospective tenants – for free.
$2,372/mo
Rent Zestimate®
Refinance and save
$4,048/mo
Est. payment
Refinancing to a lower rate could help reduce your monthly payments and save thousands over the life of the loan.
$4,048/mo
Est. payment
Explore your selling options
Work with a Zillow partner agent
Leverage their expertise and Zillow's premium Showcase listings to get your home seen by more buyers.
Get startedList with your own agent
Get your home in front of millions of buyers by listing it on Zillow.
Learn how to do itSell it yourself
Take full control of how buyers see your home on Zillow by listing For Sale by Owner (FSBO).
List your homeWhat's special
Massive developable half-acre lot
Zillow last checked:
Listing updated:
Listed by:
David Thompson,
Keller Williams Seattle Metro
Bought with:
Deepika Kohli, 140079
Better Properties Kent LLC
Source: NWMLS as distributed by MLS GRID,MLS#: 2542738
Facts & features
Interior
Bedrooms & bathrooms
- Bedrooms: 3
- Bathrooms: 1
- Full bathrooms: 1
- Main level bathrooms: 1
- Main level bedrooms: 3
Primary bedroom
- Level: Main
Bedroom
- Level: Main
Bedroom
- Level: Main
Bathroom full
- Level: Main
Other
- Level: Main
Dining room
- Level: Main
Entry hall
- Level: Main
Kitchen without eating space
- Level: Main
Living room
- Level: Main
Heating
- Forced Air, Electric, Natural Gas
Cooling
- Forced Air
Appliances
- Included: Disposal, Dryer, Refrigerator, Stove(s)/Range(s), Washer, Dryer(s), Garbage Disposal, Refrigerator(s), Washer(s)
Features
- Dining Room
- Flooring: Hardwood, Vinyl, Vinyl Plank, Carpet
- Windows: Dbl Pane/Storm Window
- Basement: None
- Has fireplace: No
Interior area
- Total structure area: 1,140
- Total interior livable area: 1,140 sqft
Property
Parking
- Total spaces: 6
- Parking features: Detached Garage, Off Street, RV Parking
- Has garage: Yes
- Covered spaces: 2
- Uncovered spaces: 4
Features
- Levels: One
- Stories: 1
- Entry location: Main
- Patio & porch: Dbl Pane/Storm Window, Dining Room
- Has view: Yes
- View description: Territorial
Lot
- Size: 0.59 Acres
- Features: Gas Available, Outbuildings, Patio, RV Parking, Shop
- Topography: Level,Partial Slope
- Residential vegetation: Wooded
Details
- Parcel number: 7222000050
- Zoning: R8 - Mid Housing Walkshed
- Zoning description: Jurisdiction: City
- Special conditions: Standard
Construction
Type & style
- Home type: SingleFamily
- Architectural style: 1 Story
- Property subtype: Single Family Residence
Materials
- Wood Siding
- Foundation: Poured Concrete
- Roof: Composition
Condition
- Good
- Year built: 1943
Utilities & green energy
- Electric: Company: Puget Sound Energy
- Sewer: Sewer Connected, Company: City of Renton
- Water: Public, Company: City of Renton
Community & HOA
Community
- Subdivision: Talbot Hill
Location
- Region: Renton
Financial & listing details
- Price per square foot: $570/sqft
- Tax assessed value: $536,000
- Annual tax amount: $5,344
- Date on market: 7/21/2026
- Cumulative days on market: 29 days
- Listing terms: Conventional,FHA
- Inclusions: Dryer(s), Garbage Disposal, Refrigerator(s), Stove(s)/Range(s), Washer(s)
Price history
| Date | Event | Price |
|---|---|---|
| 8/17/2026 | Sold | $650,000-7.1%$570/sqft |
Source:  NWMLS as distributed by MLS GRID #2542738 Report a problem NWMLS as distributed by MLS GRID #2542738 Report a problem | ||
| 7/17/2026 | Pending sale | $699,950$614/sqft |
Source: NWMLS as distributed by MLS GRID #2542738 Report a problem | ||
| 6/19/2026 | Listed for sale | $699,950$614/sqft |
Source: NWMLS as distributed by MLS GRID #2542738 Report a problem | ||
Public tax history
| Year | Property taxes | Tax assessment |
|---|---|---|
| 2025 | $5,812 +8.7% | $536,000 +3.3% |
| 2024 | $5,344 +1% | $519,000 +5.9% |
| 2023 | $5,290 +3.9% | $490,000 -6.7% |
| 2022 | $5,092 +7% | $525,000 +24.1% |
| 2021 | $4,757 +12% | $423,000 +17.5% |
| 2020 | $4,247 +1.7% | $360,000 +2% |
| 2019 | $4,175 +8.6% | $353,000 +5.1% |
| 2018 | $3,846 +0.8% | $336,000 +16.7% |
| 2017 | $3,816 +29.1% | $288,000 +10.3% |
| 2016 | $2,956 | $261,000 +7.4% |
| 2015 | $2,956 | $243,000 +4.3% |
| 2014 | $2,956 | $233,000 +18.3% |
| 2013 | $2,956 | $197,000 +7.7% |
| 2012 | -- | $183,000 -13.3% |
| 2011 | -- | $211,000 -6.6% |
| 2010 | -- | $226,000 |
| 2009 | -- | $226,000 +4.6% |
| 2007 | -- | $216,000 +7.5% |
| 2006 | -- | $201,000 +12.3% |
| 2005 | -- | $179,000 +22.6% |
| 2001 | $1,761 +1.6% | $146,000 +9.8% |
| 2000 | $1,733 | $133,000 |
Find assessor info on the county website
Neighborhood: Talbot Hill
Nearby homes
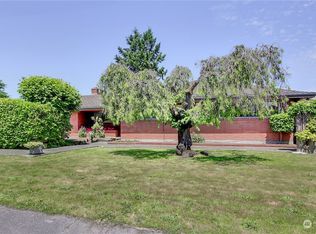
- $684,4003 bd2 ba2.8k sqft614 S 18th St, Renton, WA 98055Sold
- $--2.43 acres175XX 103rd Ave SE, Renton, WA 98055Off Market
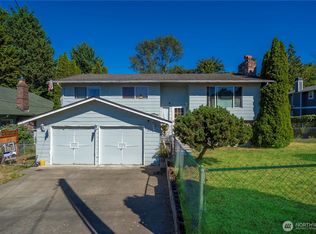
- $620,0003 bd3 ba1.6k sqft1710 Talbot Rd S, Renton, WA 98055Sold
- $395,0007,705 sqft0 S 18th St, Renton, WA 98055Sold
- $655,0003 bd1 ba1.4k sqft513 S 18th St, Renton, WA 98055Sold
- $765,0004 bd2 ba2.1k sqft503 S 19th St, Renton, WA 98055Sold
- $451,8002 bd3 ba1.3k sqft10918 SE 187 N, Renton, WA 98055Off Market
- $526,5003 bd3 ba1.6k sqft10907 SE 187th 11 D Renton #11-D, Renton, WA 98055Off Market
Nearby schools
GreatSchools rating
- 6/10Talbot Hill Elementary SchoolGrades: K-5Distance: 0.3 mi
- 6/10Dimmitt Middle SchoolGrades: 6-8Distance: 2.4 mi
- 2/10Renton Senior High SchoolGrades: 9-12Distance: 1.3 mi
Get a cash offer in 3 minutes
Find out how much your home could sell for in as little as 3 minutes with a no-obligation cash offer.
Estimated market value
$649,800
Get a cash offer in 3 minutes
Find out how much your home could sell for in as little as 3 minutes with a no-obligation cash offer.
Estimated market value
$649,800
- Washington
- King County
- Renton
- 98055
- Talbot Hill
- 731 S 19th Street
