Skip main navigation
ActiveErrorPrice cut: $10K (6/26)
$269,000
2beds
1,521sqft

731 Westover Rd, Avon, IN 46123

2beds
1,521sqft
Residential, condominium
Built in 1999
2 Attached garage spaces
$177 price/sqft
$175/mo HOA

What's special

Gas fireplaceAttached finished garagePrivate garden oasisGarage includes ev chargerAbundant natural lightFlexible layoutUpdated lighting

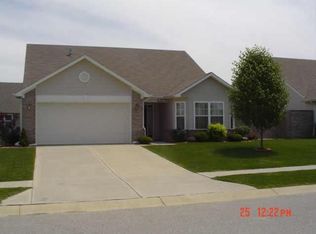
UPDATED PRICING on this LOW MAINTENANCE, Charming, warm and inviting ranch home in Westover Woods neighborhood, Located at 731 Westover Rd, Avon, IN 46123. This was the MODEL home built in 1999 with 1,521 sq ft of living space. This well-maintained home features a fully rehabbed primary bathroom with a Kohler ...

71 days
|
664
|
27
|
Source: MIBOR as distributed by MLS GRID,MLS#: 22103320MLS Logo
Travel times

Living Room

Kitchen

Dining Room

Zillow last checked:

Listing updated:

Listed by:

Dody Mariscotti 317-914-5557,

United Real Estate Indpls

Source: MIBOR as distributed by MLS GRID,MLS#: 22103320MLS Logo

Facts & features

Interior

Bedrooms & bathrooms
  • Bedrooms: 2
  • Bathrooms: 2
  • Full bathrooms: 2
  • Main level bathrooms: 2
  • Main level bedrooms: 2
Primary bedroom
  • Level: Main
  • Area: 192 Square Feet
  • Dimensions: 16x12
Bedroom 2
  • Level: Main
  • Area: 110 Square Feet
  • Dimensions: 11x10
Dining room
  • Level: Main
  • Area: 121 Square Feet
  • Dimensions: 11x11
Kitchen
  • Level: Main
  • Area: 99 Square Feet
  • Dimensions: 11x09
Library
  • Level: Main
  • Area: 120 Square Feet
  • Dimensions: 12x10
Living room
  • Level: Main
  • Area: 299 Square Feet
  • Dimensions: 23x13
Sun room
  • Level: Main
  • Area: 121 Square Feet
  • Dimensions: 11x11
Utility room
  • Level: Main
  • Area: 42 Square Feet
  • Dimensions: 7x6
Heating
  • Forced Air, Natural Gas
Cooling
  • Central Air
Appliances
  • Included: Dishwasher, Dryer, Disposal, MicroHood, Electric Oven, Refrigerator, Washer, Gas Water Heater, Microwave
  • Laundry: Main Level, Laundry Room
Features
  • Attic Access, Cathedral Ceiling(s), Ceiling Fan(s), High Speed Internet, Pantry, Walk-In Closet(s)
  • Windows: Wood Work Painted
  • Has basement: No
  • Attic: Access Only
  • Number of fireplaces: 1
  • Fireplace features: Gas Log, Great Room, Living Room
  • Common walls with other units/homes: 1 Common Wall,End Unit
Interior area
  • Total structure area: 1,521
  • Total interior livable area: 1,521 sqft

Property

Parking
  • Total spaces: 2
  • Parking features: Attached
  • Attached garage spaces: 2
  • Details: Garage Parking Other(Finished Garage)
Features
  • Levels: One
  • Stories: 1
  • Entry location: Free Standing
  • Patio & porch: Patio, Covered
  • Exterior features: Lighting
  • Fencing: Fenced,Privacy,Gate
Lot
  • Size: 6,098 Square Feet
  • Features: Corner Lot, Sidewalks, Storm Sewer, Trees-Small (Under 20 Ft)
Details
  • Parcel number: 321012328004000031
  • Special conditions: Sales Disclosure Supplements,Other
  • Horse amenities: None

Construction

Type & style
  • Home type: Condo
  • Architectural style: Ranch,Traditional
  • Property subtype: Residential, Condominium
  • Attached to another structure: Yes
Materials
  • Vinyl With Brick, Brick
  • Foundation: Slab
Condition
  • New construction: No
  • Year built: 1999

Utilities & green energy

  • Electric: 200+ Amp Service, 220 Volts in Garage, 220 Volts in Laundry
  • Water: Public
  • Utilities for property: Electricity Connected, Sewer Connected, Water Connected

Community & HOA

Community
  • Features: Low Maintenance Lifestyle, Sidewalks, Suburban
  • Security: Smoke Detector(s)
  • Subdivision: Westover Woods
HOA
  • Has HOA: Yes
  • Amenities included: Insurance, Maintenance Grounds, Maintenance, Management, Snow Removal, Trash
  • Services included: Association Home Owners, Entrance Common, Insurance, Lawncare, Maintenance Grounds, Maintenance Structure, Maintenance, Management, Snow Removal, Trash
  • HOA fee: $175 monthly
  • HOA phone: 317-837-9860
Location
  • Region: Avon

Financial & listing details

  • Price per square foot: $177/sqft
  • Tax assessed value: $194,100
  • Annual tax amount: $1,978
  • Date on market: 5/21/2026
  • Cumulative days on market: 72 days
  • Electric utility on property: Yes

Price history

DateEventPrice
6/26/2026Price change$269,000-3.6%$177/sqft
Source: MIBOR as distributed by MLS GRID #22103320 Report a problem
6/6/2026Price change$279,000-3.5%$183/sqft
Source: MIBOR as distributed by MLS GRID #22103320 Report a problem
5/21/2026Listed for sale$289,000+56.2%$190/sqft
Source: MIBOR as distributed by MLS GRID #22103320 Report a problem
2/24/2021Sold$185,000+2.8%$122/sqft
Source: MIBOR as distributed by MLS GRID #21757005 Report a problem
1/11/2021Pending sale$180,000$118/sqft
Source: MIBOR as distributed by MLS GRID #21757005 Report a problem
1/8/2021Listed for sale$180,000$118/sqft
Source: MIBOR as distributed by MLS GRID #21757005 Report a problem
12/31/2020Listing removed--
Source: Carpenter Realtors Report a problem
12/16/2020Pending sale$180,000$118/sqft
Source: Carpenter Realtors, Inc. #21757005 Report a problem
12/14/2020Listed for sale$180,000+80.2%$118/sqft
Source: Carpenter, REALTORS� #21757005 Report a problem
3/22/2011Listing removed$99,900$66/sqft
Source: Carpenter Realtors #731 Report a problem
9/4/2010Listed for sale$99,900+7.4%$66/sqft
Source: Carpenter Realtors #731 Report a problem
8/19/2010Sold$93,000$61/sqft
Source: MIBOR as distributed by MLS GRID #21014996 Report a problem

Public tax history

YearProperty taxesTax assessment
2025$2,007 +9.7%$194,100 +7.4%
2024$1,830 +3.3%$180,800 +8.9%
2023$1,772 +23.5%$166,000 +3.8%
2022$1,435 +5%$160,000 +22.6%
2021$1,367 +3.1%$130,500 +6.1%
2020$1,326 -2.1%$123,000 +3.7%
2019$1,354 +20.7%$118,600 -0.3%
2018$1,122 +1.4%$119,000 +6.1%
2017$1,106 +1.1%$112,200 +1.4%
2016$1,094 +4.6%$110,600 +5.7%
2014$1,046 -0.9%$104,600 -0.9%
2013$1,055 -1.2%$105,500 -1.2%
2011$1,068 -50%$106,800
2010$2,136 $106,800
2009$2,136 -12.6%$106,800 +4%
2007$2,445 +8.7%$102,740 -3.8%
2006$2,249 $106,800

Find assessor info on the county website

Monthly payment

Est. payment
$1,736/mo
Principal & interest
$1382
Property taxes
$179
HOA Fees
$175
More affordability toolsChevron Right

Estimated market value

Not available

Estimated sales range

Not available

Not available

Climate risks

Explore flood, wildfire, and other predictive climate risk information for this property on First Street®️.

Neighborhood: 46123

Nearby schools

Pine Tree Elementary School
Grades K-40.3 miles
7/10
GreatSchools® Rating
Test Score Rating
8/10
Academic Progress Rating
6/10
Avon Middle School South
Grades 7-81.1 miles
10/10
GreatSchools® Rating
Test Score Rating
9/10
Academic Progress Rating
10/10
Avon High School
Grades 9-121.1 miles
10/10
GreatSchools® Rating
College Readiness Rating
10/10