Skip main navigation
Sold for $379,950
  • $379,950

    7310 Kings Run Rd, Dayton, OH 45459

    4beds
    2,306sqft
    Single Family Residence
    Built in 1962
    0.71 Acres Lot
    $380,200 Zestimate®
    $165/sqft
    $2,466 Estimated rent

    Home value

    $380,200

    $361,000 - $399,000

    $2,466/mo

    Zestimate® history
    Loading
    Loading...

    Owner options

    List your home for rent

    $2,466/mo

    Rent Zestimate®

    Find your next renter with Zillow Rental Manager. Plus, with online applications, you can quickly screen prospective tenants – for free.

    Learn more

    $2,466/mo

    Rent Zestimate®

    Refinance and save

    $2,681/mo

    Est. payment

    Refinancing to a lower rate could help reduce your monthly payments and save thousands over the life of the loan.

    See today's rates

    $2,681/mo

    Est. payment

    Explore your selling options

    Work with a Zillow partner agent

    Leverage their expertise and Zillow's premium Showcase listings to get your home seen by more buyers.

    Get started

    List with your own agent

    Get your home in front of millions of buyers by listing it on Zillow.

    Learn how to do it

    Sell it yourself

    Take full control of how buyers see your home on Zillow by listing For Sale by Owner (FSBO).

    List your home

    What's special

    Spacious brick ranchOversized side-entry two-car garageFreshly painted interiorFamily roomFormal dining roomBreakfast areaLuxury vinyl plank flooring
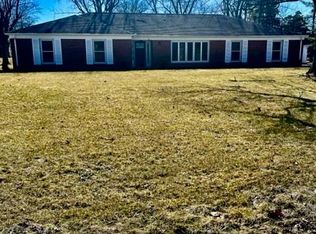
    Welcome to this spacious brick ranch in the heart of Washington Township! Offering 2,306 square feet of living space, this well-maintained and updated home features 4 bedrooms, 2 full bathrooms, a living room, family room, formal dining room, breakfast area, and a versatile bonus recreation room with its own private entrance from the driveway. This flexible space is ideal for a home office, study, hobby or exercise room, or even a home-based business. The oversized side-entry two-car garage and generous 0.7-acre lot provide plenty of space inside and out. Recent 2026 updates include: a new roof, brand-new stainless steel kitchen appliances (refrigerator, double ovens, cooktop, and dishwasher), new toilets, freshly painted interior, new carpeting, and luxury vinyl plank flooring. Location, location, location! Enjoy a peaceful neighborhood just minutes from I-675, parks, golf courses, the Washington Township Recreation Center, shopping, and restaurants. Conveniently located approximately 20 minutes from Wright-Patterson Air Force Base and downtown Dayton. Located in the award-winning Centerville City School District with no city income tax. Move-in ready and waiting for you to call it home!

    Zillow last checked:

    Listing updated:

    Listed by:

    Young H Kim (937)545-2126,

    Young Kim Realty

    Bought with:

    Tim Bemis, 2014001175

    Coldwell Banker Heritage

    Source: DABR MLS,MLS#: 962698MLS LogoOriginating MLS: Dayton Area Board of REALTORS

    Facts & features

    Interior

    Bedrooms & bathrooms
    • Bedrooms: 4
    • Bathrooms: 2
    • Full bathrooms: 2
    • Main level bathrooms: 2
    Primary bedroom
    • Level: Main
    • Dimensions: 17 x 14
    Bedroom
    • Level: Main
    • Dimensions: 14 x 10
    Bedroom
    • Level: Main
    • Dimensions: 14 x 14
    Bedroom
    • Level: Main
    • Dimensions: 12 x 11
    Bonus room
    • Level: Main
    • Dimensions: 15 x 12
    Breakfast room nook
    • Level: Main
    • Dimensions: 13 x 9
    Dining room
    • Level: Main
    • Dimensions: 12 x 11
    Entry foyer
    • Level: Main
    • Dimensions: 7 x 12
    Family room
    • Level: Main
    • Dimensions: 13 x 20
    Kitchen
    • Level: Main
    • Dimensions: 12 x 9
    Living room
    • Level: Main
    • Dimensions: 18 x 13
    Utility room
    • Level: Main
    • Dimensions: 11 x 9
    Heating
    • Forced Air, Natural Gas
    Cooling
    • Central Air
    Appliances
    • Included: Built-In Oven, Cooktop, Dryer, Dishwasher, Refrigerator, Washer, Gas Water Heater
    Features
    • Ceiling Fan(s), Kitchen/Family Room Combo, Walk-In Closet(s)
    • Windows: Bay Window(s), Casement Window(s), Double Pane Windows, Vinyl
    Interior area
    • Total structure area: 2,306
    • Total interior livable area: 2,306 sqft

    Property

    Parking
    • Total spaces: 2
    • Parking features: Attached, Garage, Two Car Garage
    • Attached garage spaces: 2
    Features
    • Levels: One
    • Stories: 1
    • Patio & porch: Patio
    • Exterior features: Patio
    Lot
    • Size: 0.71 Acres
    • Dimensions: 134 x 231
    Details
    • Parcel number: O67221140008
    • Zoning: Residential
    • Zoning description: Residential

    Construction

    Type & style
    • Home type: SingleFamily
    • Property subtype: Single Family Residence
    Materials
    • Brick
    • Foundation: Slab
    Condition
    • Year built: 1962

    Utilities & green energy

    • Sewer: Storm Sewer
    • Water: Public
    • Utilities for property: Natural Gas Available, Sewer Available, Water Available

    Community & HOA

    Community
    • Subdivision: Penbrooke Sec 01
    HOA
    • Has HOA: No
    Location
    • Region: Dayton

    Financial & listing details

    • Price per square foot: $165/sqft
    • Tax assessed value: $269,330
    • Annual tax amount: $6,314
    • Date on market: 6/26/2026

    Price history

    DateEventPrice
    8/19/2026Sold$379,950-1.3%$165/sqft
    Source: DABR MLS #962698 Report a problem
    7/16/2026Pending sale$384,900$167/sqft
    Source: DABR MLS #962698 Report a problem
    7/10/2026Price change$384,900-1.1%$167/sqft
    Source: DABR MLS #962698 Report a problem
    6/26/2026Listed for sale$389,000+95.5%$169/sqft
    Source: DABR MLS #962698 Report a problem
    7/1/2008Sold$199,000-3.8%$86/sqft
    Source: Public Record Report a problem
    4/25/2008Price change$206,900-3.7%$90/sqft
    Source: Coldwell Banker** #397890 Report a problem
    3/7/2008Listed for sale$214,900$93/sqft
    Source: Coldwell Banker** #397890 Report a problem

    Public tax history

    YearProperty taxesTax assessment
    2025$6,314 -0.2%$94,270
    2024$6,325 +8.8%$94,270
    2023$5,812 +0.5%$94,270 +27%
    2022$5,784 -0.3%$74,230
    2021$5,800 +0.1%$74,230
    2020$5,791 +6.4%$74,230 +19.1%
    2019$5,443 +12%$62,330
    2018$4,862 +1.1%$62,330
    2017$4,810 +10.7%$62,330 +17.5%
    2016$4,344 -0.2%$53,030
    2015$4,352 +1.8%$53,030
    2014$4,274 $53,030
    Find assessor info on the county website

    Neighborhood: 45459

    Nearby schools

    GreatSchools rating
    Schools provided by the listing agent
    • District: Centerville

    Source: DABR MLS. This data may not be complete. We recommend contacting the local school district to confirm school assignments for this home.

    Get a cash offer in 3 minutes
    Find out how much your home could sell for in as little as 3 minutes with a no-obligation cash offer.
    Estimated market value
    $380,200
    Get a cash offer in 3 minutes
    Find out how much your home could sell for in as little as 3 minutes with a no-obligation cash offer.
    Estimated market value
    $380,200