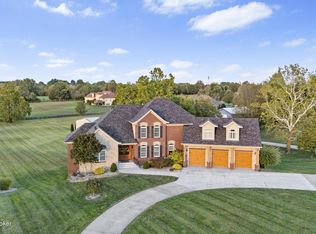
Welcome to your private slice of country living! This beautifully maintained, custom-built four-bedroom, 3.5-bath ranch home sits on over 6 acres of scenic land and is only eight years old, offering the perfect blend of modern comfort, quality craftsmanship, and peaceful surroundings. Step inside to discover a spacious, thoughtfully designed layout featuring a bright and airy living area, ideal for both everyday living and entertaining. The kitchen offers ample cabinetry and workspace, flowing seamlessly into the dining area for easy gatherings. In addition to the four bedrooms, this home features a dedicated home office—perfect for remote work or study—and a versatile bonus room above the garage that can be used as a playroom, media room, or additional guest space. The fully finished basement adds even more living space including a home theater, game room, fitness area, or extended guest accommodations and Bar. The primary suite provides a peaceful retreat with a private en-suite bath, while three additional bedrooms offer flexibility for family and guests. With 3.5 bathrooms, convenience is never compromised. Outside, this property truly shines. Enjoy your own private retreat with an in-ground pool—perfect for relaxing summer days and entertaining guests. A detached 40 x 50 pole barn provides incredible space for storage, hobbies, equipment, or even a workshop. The on-site sports court adds even more versatility, offering a great space for recreation and fun right at home. With wide-open views, room to roam, and endless possibilities for outdoor living, gardening, or even a mini homestead, this property delivers both lifestyle and functionality. If you've been searching for a newer, custom-built home with acreage without sacrificing comfort, this is the one you've been waiting for. Schedule your private showing today!
For sale
Price cut: $15K (5/27)
$1,114,000
7310 Mount Washington Rd, Louisville, KY 40229
4beds
5,006sqft
Est.: Get pre-qualified
Single Family Residence
Built in 2018
6.11 Acres Lot
$1,083,200 Zestimate®
$223/sqft
$-- HOA
What's special
Room to roamWide-open viewsSpacious thoughtfully designed layoutDedicated home office
- 36 days |
- 1,910 |
- 100 |
Zillow last checked:
Listing updated:
Listed by:
Jim D Thurman 502-457-1808,
Thurman Real Estate & Development LLC
Source: Metro Search Inc. LLC DBA Apex MLS,MLS#: 1715522
Tour with a local agent
Facts & features
Interior
Bedrooms & bathrooms
- Bedrooms: 4
- Bathrooms: 4
- Full bathrooms: 3
- 1/2 bathrooms: 1
Primary bedroom
- Level: First
Bedroom
- Level: First
Bedroom
- Level: First
Bedroom
- Level: First
Primary bathroom
- Level: First
Full bathroom
- Level: First
Half bathroom
- Level: First
Full bathroom
- Level: Basement
Other
- Level: Second
Dining area
- Level: First
Exercise room
- Level: Basement
Family room
- Level: First
Foyer
- Level: First
Game room
- Level: Basement
Kitchen
- Level: First
Laundry
- Level: First
Living room
- Level: Basement
Media room
- Level: Basement
Office
- Level: First
Heating
- Forced Air, Natural Gas
Cooling
- Central Air
Features
- Basement: Walkout Finished
- Number of fireplaces: 1
Interior area
- Total structure area: 3,045
- Total interior livable area: 5,006 sqft
- Finished area above ground: 3,045
- Finished area below ground: 1,961
Property
Parking
- Total spaces: 4
- Parking features: Attached
- Attached garage spaces: 4
Features
- Stories: 1
- Patio & porch: Deck, Patio
- Has private pool: Yes
- Pool features: In Ground
- Has spa: Yes
- Spa features: Heated
- Fencing: Partial,Wood,Farm
Lot
- Size: 6.11 Acres
Details
- Additional structures: Barn(s), Pool House, Outbuilding
- Parcel number: 23009100900000
Construction
Type & style
- Home type: SingleFamily
- Architectural style: Ranch
- Property subtype: Single Family Residence
Materials
- Wood Frame, Brick
- Roof: Shingle
Condition
- Year built: 2018
Utilities & green energy
- Sewer: Septic Tank
- Water: Public
- Utilities for property: Electricity Connected, Natural Gas Connected
Community & HOA
Community
- Subdivision: None
HOA
- Has HOA: No
Location
- Region: Louisville
Financial & listing details
- Price per square foot: $223/sqft
- Tax assessed value: $590,110
- Annual tax amount: $6,757
- Date on market: 4/24/2026
- Electric utility on property: Yes
Estimated market value
$1,083,200
$1.03M - $1.14M
$3,767/mo
Price history
| Date | Event | Price |
|---|---|---|
| 5/27/2026 | Price change | $1,114,000-1.3%$223/sqft |
Source:  Metro Search Inc. LLC DBA Apex MLS #1715522 Report a problem Metro Search Inc. LLC DBA Apex MLS #1715522 Report a problem | ||
| 5/11/2026 | Price change | $1,129,000-1.7%$226/sqft |
Source: Metro Search Inc. LLC DBA Apex MLS #1715522 Report a problem | ||
| 4/24/2026 | Listed for sale | $1,149,000+32.2%$230/sqft |
Source: Metro Search Inc. LLC DBA Apex MLS #1715522 Report a problem | ||
| 10/6/2021 | Listing removed | -- |
Source: Metro Search Inc. LLC DBA Apex MLS #1594578 Report a problem | ||
| 8/23/2021 | Listed for sale | $869,000+814.7%$174/sqft |
Source: Metro Search Inc. LLC DBA Apex MLS #1594578 Report a problem | ||
| 7/20/2017 | Sold | $95,000$19/sqft |
Source: Public Record Report a problem | ||
Public tax history
| Year | Property taxes | Tax assessment |
|---|---|---|
| 2024 | $6,757 -2.8% | $590,110 |
| 2023 | $6,952 +2.7% | $590,110 +3.1% |
| 2022 | $6,768 +28.7% | $572,560 +38.8% |
| 2021 | $5,261 +7.4% | $412,620 |
| 2020 | $4,898 | $412,620 |
| 2019 | $4,898 +381.6% | $412,620 +334.3% |
| 2018 | $1,017 | $95,000 +31% |
| 2017 | $1,017 | $72,500 |
Find assessor info on the county website
Monthly payment
Est. payment$--/mo
Payment breakdown
Explore the cost of this home by adjusting the details. Changes won't be saved.
All calculations are estimates and provided by Zillow, Inc. for informational purposes only. Actual amounts may vary.
HOA fees may include property taxes on listings classified as Co-Ops. Contact the listing agent and/or owner for fee details.
Mortgage interest rates are dependent on a number of factors, including credit score, down payment, and repayment length. Interest rate data provided by Zillow Group Marketplace, Inc. as of 1/1/1970 from various mortgage lenders with which we have lead or other similar arrangements; the Estimated Payment is an average of those rates.
See how much you could borrow to make a competitive offer.
Climate risks
Neighborhood: Highview
Nearby schools
GreatSchools rating
- 5/10Laukhuf Elementary SchoolGrades: PK-5Distance: 2.3 mi
- 3/10Marion C. Moore SchoolGrades: 6-12Distance: 4.1 mi
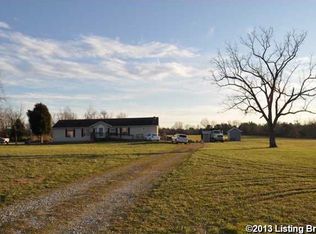
A local agent can set up tours, give advice and negotiate with sellers.

- Kentucky
- Jefferson County
- Louisville
- 40229
- Highview
- 7310 Mount Washington Rd
Nearby cities
Nearby neighborhoods
Nearby zip codes
Other Louisville Topics
