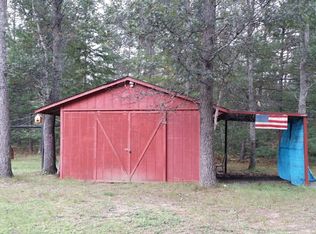
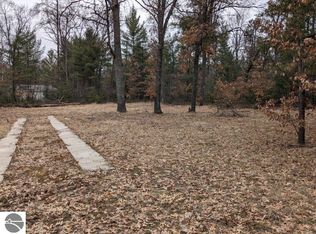
Tucked into the peaceful, wooded setting of the Jose Lake area, this 3-bedroom, 2-bath home offers a spacious yard with plenty of shade. The interior features a warm, open living area with a fireplace, a beautiful kitchen, and a large main bedroom with ensuite bath. Outside, the detached garage provides even more space for storage or workshop use. Located just minutes from the Huron National Forest, this property is a two-punch combo of natural beauty and everyday practicality—perfect for full-time living or a weekend retreat.
For sale
$139,500
7310 Rollways Rd, South Branch, MI 48761
3beds
1,782sqft
Single Family Residence, Manufactured Home
Built in 1993
1.95 Acres Lot
$135,000 Zestimate®
$78/sqft
$-- HOA
What's special
Detached garagePeaceful wooded settingBeautiful kitchen
- 15 days
- 442
- 38
Zillow last checked:
Listing updated:
Listed by:
RIC BRAUN 989-329-9070,
SCOFIELD REAL ESTATE LLC 989-728-2603,
TYLER BRAUN 616-439-4040,
SCOFIELD REAL ESTATE LLC
Source: NGLRMLS,MLS#: 1951833
Facts & features
Interior
Bedrooms & bathrooms
- Bedrooms: 3
- Bathrooms: 2
- Full bathrooms: 2
- Main level bathrooms: 2
- Main level bedrooms: 3
Rooms
- Room types: Dining Room
Primary bedroom
- Level: Main
- Area: 206.25
- Dimensions: 16.5 x 12.5
Bedroom 2
- Level: Main
- Area: 168.75
- Dimensions: 13.5 x 12.5
Bedroom 3
- Level: Main
- Area: 181.25
- Dimensions: 14.5 x 12.5
Primary bathroom
- Features: Private
Dining room
- Level: Main
- Area: 130
- Dimensions: 13 x 10
Kitchen
- Level: Main
- Area: 169
- Dimensions: 13 x 13
Living room
- Level: Main
- Area: 416
- Dimensions: 26 x 16
Heating
- Forced Air, Propane, Fireplace(s)
Appliances
- Included: Oven/Range, Washer, Dryer, Propane Water Heater
- Laundry: Main Level
Features
- Walk-In Closet(s), Vaulted Ceiling(s), Ceiling Fan(s), Cable TV
- Flooring: Laminate, Carpet
- Windows: Blinds
- Basement: Crawl Space
- Has fireplace: Yes
Interior area
- Total structure area: 1,782
- Total interior livable area: 1,782 sqft
- Finished area above ground: 1,782
- Finished area below ground: 0
Property
Parking
- Total spaces: 2
- Parking features: Detached, Concrete Floors, Asphalt, Concrete
- Garage spaces: 2
Accessibility
- Accessibility features: None
Features
- Levels: One
- Stories: 1
- Patio & porch: Deck
- Has view: Yes
- View description: Countryside View
- Waterfront features: None
Lot
- Size: 1.95 Acres
- Dimensions: 200 x 420
- Features: Wooded, Level, Subdivided
Details
- Additional structures: Shed(s)
- Parcel number: 073P2000000300
- Zoning description: Residential
- Special conditions: Estate
Construction
Type & style
- Home type: MobileManufactured
- Architectural style: Ranch
- Property subtype: Single Family Residence, Manufactured Home
Materials
- Vinyl Siding
- Roof: Asphalt
Condition
- New construction: No
- Year built: 1993
Utilities & green energy
- Sewer: Private Sewer
- Water: Private
Community & HOA
Community
- Features: None
- Subdivision: Paul Buynan's Blueberry Patch
HOA
- Services included: None
Location
- Region: South Branch
Financial & listing details
- Price per square foot: $78/sqft
- Tax assessed value: $49,559
- Annual tax amount: $1,028
- Price range: $139.5K - $139.5K
- Date on market: 10/21/2026
- Cumulative days on market: 16 days
- Listing agreement: Exclusive Right Sell
- Listing terms: Conventional,Cash
- Road surface type: Asphalt
Estimated market value
$135,000
$128,000 - $142,000
Not available
Price history
| Date | Event | Price |
|---|---|---|
| 10/21/2026 | Listed for sale | $139,500$78/sqft |
Source:  NGLRMLS #1951833 Report a problem | ||
Public tax history
| Year | Property taxes | Tax assessment |
|---|---|---|
| 2026 | $1,028 -4.9% | $69,300 +3.7% |
| 2025 | $1,081 +13.8% | $66,800 +15.2% |
| 2024 | $950 +21.9% | $58,000 +16.7% |
| 2023 | $780 -8.6% | $49,700 +14% |
| 2022 | $853 +1.7% | $43,600 +0.7% |
| 2021 | $839 | $43,300 |
| 2020 | $839 | $43,300 +1.6% |
| 2019 | -- | $42,600 -3% |
| 2018 | -- | $43,900 +1.9% |
| 2017 | -- | $43,100 |
| 2016 | -- | $43,100 -1.1% |
| 2015 | -- | $43,600 -0.5% |
| 2014 | -- | $43,800 -1.1% |
| 2013 | -- | $44,300 -13.8% |
| 2012 | -- | $51,400 |
| 2011 | -- | $51,400 -2.7% |
| 2010 | -- | $52,800 |
Find assessor info on the county website
Monthly payment
Climate risks
Neighborhood: 48761
Similar homes
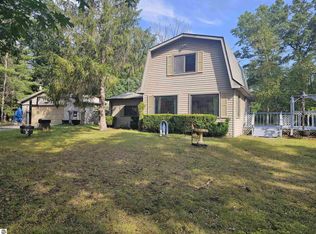
- $170,0002 bd1 ba1.5k sqft7291 Blue Ox Trl, South Branch, MI 48761For Sale
 MLS ID #1952319, CHERYL MCDONELL. NGLRMLS
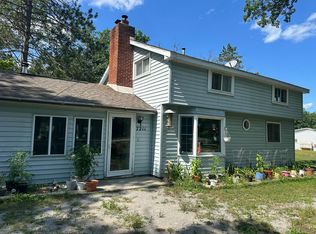
- $140,0006 bd2 ba1.6k sqft7211 Nicole Dr, South Branch, MI 48761For Sale
 MLS ID #201842402, Erica Blair, KW Northern Michigan Team Partners. WWMLS
- $159,0003 bd1 ba1.3k sqft5533 E County Line Rd, South Branch, MI 48761For Sale
 MLS ID #1947252, RIC BRAUN. NGLRMLS
- $169,9002 bd1 ba1.2k sqft7418 Shoreward Trl, South Branch, MI 48761For Sale
 MLS ID #1950479, CHRISTINE BEEBE. NGLRMLS
- $119,9002 bd2 ba1k sqft4285 Limberlost Trl, Glennie, MI 48737For SaleMLS ID #201842947, DeAnn M Adkins, Heritage House Realty, P.C. WWMLS
- $139,9003 bd2 ba1.2k sqft35 S Townline Rd Lot 2-5, Whittemore, MI 48770For Sale
 MLS ID #77080074747, JENIFER JOHNSON, C.A.HANES REALTY-WB. Realcomp II
- $138,5001 bd-- ba1.2k sqft870 S Ross Rd, Barton City, MI 48705For SaleMLS ID #201842504, Tina Schumacher, Heritage House Realty, P.C. WWMLS
- $189,9003 bd2 ba1.2k sqft289 N Grosse Pointe Rd, Barton City, MI 48705For SaleMLS ID #201840826, DeAnn M Adkins, Heritage House Realty, P.C. WWMLS
- $182,0003 bd1 ba1.3k sqft2091 Lakeside Dr Lot 40-41, Hale, MI 48739For SaleMLS ID #77080070243, RIC BRAUN, SCOFIELD REAL ESTATE LLC. Realcomp II
- $129,9002 bd1 ba1.8k sqft4941 F 30, Glennie, MI 48737For SaleMLS ID #201840891, Michael Thomson, DETRICH REAL ESTATE, LLC. WWMLS
- $69,9992 bd1 ba920 sqft4692 Harlan St, Hale, MI 48739For Sale
 MLS ID #50225214, Justin Gazdick, KW Platinum. MiRealSource
