Skip main navigation
Active
  • $247,000

    73104 Penn Mill Rd, Covington, LA 70435

    3beds
    1,310sqft
    : 
    $1,538/mo
    Get pre-qualified
    Single Family Residence
    Built in 2006
    0.69 Acres Lot
    $241,300 Zestimate®
    $189/sqft
    $-- HOA

    What's special

    One-car attached garageSeparate showerTall custom cabinetrySpa-inspired retreatFresh interior paintBeautifully renovated kitchenSpacious primary suite
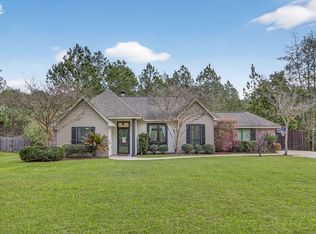
    Welcome home to this charming 3-bedroom, 2-bath single-level residence featuring a convenient one-car attached garage and thoughtful updates throughout. The beautifully renovated kitchen is a true highlight, showcasing tall custom cabinetry, industrial style sink with cup rinser, stainless steel backsplash and hood vent, and warm butcher block countertops that blend style and function perfectly. The open floor plan creates an airy feel, ideal for entertaining and everyday living, while making the home live larger than its footprint. The spacious primary suite offers a spa-inspired retreat with a sleek freestanding soaking tub, separate shower, and dual vanities designed for comfort and convenience. New plank flooring enhances the main living areas, and fresh interior paint means this home is truly move-in ready. Situated on a huge lot with no HOA, you’ll have the freedom to bring your boat, RV, or outdoor toys with ease. 50 amp plug in for generator on back porch and breaker panel has a switch and lockout kit. Large rear covered porch with solar cafe lights. Located just minutes from downtown Covington, you’ll enjoy quick access to local shops, restaurants, the farmers market, and community events that make this area so special. Don’t miss your opportunity to see this inviting home before it’s gone!
    6 hours
    |
    173
    |
    11
    |

    Zillow last checked:

    Listing updated:

    Listed by:

    Tammy Whitehead 985-502-1459,

    Compass Mandeville 985-626-5695

    Source: GSREIN,MLS#: 2572038MLS Logo

      Facts & features

      Interior

      Bedrooms & bathrooms
      • Bedrooms: 3
      • Bathrooms: 2
      • Full bathrooms: 2
      Primary bedroom
      • Description: Flooring: Plank,Simulated Wood
      • Level: Lower
      • Dimensions: 12.8 x 13.9
      Bedroom
      • Description: Flooring: Carpet
      • Level: Lower
      • Dimensions: 11 x 10
      Bedroom
      • Description: Flooring: Carpet
      • Level: Lower
      • Dimensions: 11.3 x 11
      Dining room
      • Description: Flooring: Plank,Simulated Wood
      • Level: Lower
      • Dimensions: 10 x 10
      Kitchen
      • Description: Flooring: Plank,Simulated Wood
      • Level: Lower
      • Dimensions: 10.3 x 14
      Laundry
      • Description: Flooring: Plank,Simulated Wood
      • Level: Lower
      • Dimensions: 4 x 6
      Living room
      • Description: Flooring: Plank,Simulated Wood
      • Level: Lower
      • Dimensions: 18 x 15.4
      Heating
      • Central
      Cooling
      • Central Air
      Appliances
      • Included: Dryer, Dishwasher, Oven, Range, Washer
      • Laundry: Washer Hookup, Dryer Hookup
      Features
      • Ceiling Fan(s), Pantry
      • Has fireplace: Yes
      • Fireplace features: Wood Burning
      Interior area
      • Total structure area: 1,540
      • Total interior livable area: 1,310 sqft

      Property

      Parking
      • Total spaces: 1
      • Parking features: Attached, Garage, One Space, Boat, Garage Door Opener, RV Access/Parking
      • Has attached garage: Yes
      Features
      • Levels: One
      • Stories: 1
      • Patio & porch: Covered, Oversized, Porch
      • Exterior features: Porch
      • Pool features: None
      Lot
      • Size: 0.69 Acres
      • Dimensions: 100 x 300
      • Features: Outside City Limits, Oversized Lot
      Details
      • Parcel number: 32635
      • Special conditions: None

      Construction

      Type & style
      • Home type: SingleFamily
      • Architectural style: Traditional
      • Property subtype: Single Family Residence
      Materials
      • Brick, Stucco, Vinyl Siding
      • Foundation: Slab
      • Roof: Shingle
      Condition
      • Excellent
      • Year built: 2006

      Utilities & green energy

      • Sewer: Treatment Plant
      • Water: Well

      Community & HOA

      Community
      • Security: Smoke Detector(s)
      • Subdivision: Not a Subdivision
      HOA
      • Has HOA: No
      Location
      • Region: Covington

      Financial & listing details

      • Price per square foot: $189/sqft
      • Tax assessed value: $193,277
      • Annual tax amount: $1,047
      • Date on market: 8/18/2026

        Estimated market value

        $241,300

        $229,000 - $253,000

        $1,808/mo

        Price history

        DateEventPrice
        8/18/2026Listed for sale$247,000+5.1%$189/sqft
        Source: GSREIN #2572038 Report a problem
        4/1/2026Sold--
        Source: GSREIN #2544700 Report a problem
        3/6/2026Pending sale$235,000$179/sqft
        Source: Latter and Blum #2544700 Report a problem
        3/6/2026Contingent$235,000$179/sqft
        Source: GSREIN #2544700 Report a problem
        3/3/2026Listed for sale$235,000+74.1%$179/sqft
        Source: GSREIN #2544700 Report a problem
        8/12/2013Sold--
        Source: GSREIN #945566 Report a problem
        6/13/2013Price change$135,000-6.9%$103/sqft
        Source: Homepath #945566 Report a problem
        5/1/2013Price change$145,000-6.5%$111/sqft
        Source: Homepath #945566 Report a problem
        3/16/2013Listed for sale$155,000$118/sqft
        Source: Homepath Report a problem

        Public tax history

        YearProperty taxesTax assessment
        2025$1,047 -3.8%$19,328
        2024$1,088 +35.8%$19,328 +38.9%
        2023$801 $13,918
        2022$801 +0.2%$13,918
        2021$799 +0.1%$13,918
        2020$798 +6.4%$13,918 +4.5%
        2019$750 -0.1%$13,324
        2018$751 -56.6%$13,324
        2017$1,731 +121.1%$13,324 -1.3%
        2016$783 $13,500 +4.5%
        2015$783 +8.2%$12,918
        2014$723 +1.2%$12,918
        2013$715 -58.3%$12,918
        2012$1,713 $12,918
        Find assessor info on the county website

        Monthly payment

        Est. payment

        Payment breakdown

        Explore the cost of this home by adjusting the details. Changes won't be saved.
        All calculations are estimates and provided by Zillow, Inc. for informational purposes only. Actual amounts may vary.
        HOA fees may include property taxes on listings classified as Co-Ops. Contact the listing agent and/or owner for fee details.
        See how much you could borrow to make a competitive offer.

        Climate risks

        Neighborhood: 70435

        Getting around

        0 / 100
        Car-Dependent
        26 / 100
        Somewhat Bikeable

        Nearby schools

        GreatSchools rating

        A local agent can set up tours, give advice and negotiate with sellers.

        Browse local experts

        Similar homes