Life slows down in all the right ways at Palma Sola Trace, one of West Bradenton’s most desirable communities. This bright, welcoming villa is just minutes from Anna Maria Island, yet feels like its own private escape. Inside, high ceilings and abundant natural light create an airy, open feel. The floor plan balances shared gathering spaces with private areas to recharge, and elegant tray ceilings finish the great room, dining room & primary suite. The kitchen is made for entertaining, with an island, built-in wine storage, and a pantry. Set apart from the guest rooms, the primary suite is a quiet haven featuring a window seat overlooking the greenery, a spa-style bath with a large garden tub and walk-in shower, and a roomy walk-in closet. Outside, the shaded lanai offers a cool, comfortable spot for dining, reading, or relaxing in the breeze, and a charming front courtyard sits off one of the guest rooms. Extras include a den (with closet) ideal for a home office, den or 4th bedroom, a garage with storage shelving, and an oversized laundry room with cabinets, a utility sink, and an overhead storage/luggage shelf. HOA services cover lawn care, cable TV, exterior painting, and roof replacement, and the communities resort style amenities including a clubhouse, fitness center, heated pool and sundeck, playground, and walking path. Starbucks, Bonefish Grill, First Watch, and HomeGoods are just blocks away, IMG Academy is close by, and Anna Maria Island’s beaches are an easy drive. With a new roof in 2023 and a new AC system in 2025, this Palma Sola Trace villa is refined, relaxed, and ready to welcome you home.
For sale
$475,000
7311 EMMA ROAD, BRADENTON, FL 34209
3beds
1,952sqft
Villa
Built in 2007
4,363 Square Feet Lot
$-- Zestimate®
$243/sqft
$600/mo HOA
What's special
Charming front courtyardAbundant natural lightHigh ceilingsGarage with storage shelvingBright welcoming villaAiry open feelRoomy walk-in closet
- 14 days
- 782
- 46
Likely to sell faster than
Zillow last checked:
Listing updated:
Listed by:
Kym Paxton 941-932-5511,
KW SUNCOAST 941-792-2000,
Stephanie Paxton 941-932-5509,
KW SUNCOAST
Source: Stellar MLS,MLS#: A4708904 Originating MLS: Sarasota - Manatee
Facts & features
Interior
Bedrooms & bathrooms
- Bedrooms: 3
- Bathrooms: 2
- Full bathrooms: 2
Rooms
- Room types: Den/Library/Office, Dining Room, Great Room, Utility Room
Primary bedroom
- Features: Ceiling Fan(s), Dual Sinks, En Suite Bathroom, Tub with Separate Shower Stall, Water Closet/Priv Toilet, Walk-In Closet(s)
- Level: First
- Area: 234 Square Feet
- Dimensions: 13x18
Bedroom 2
- Features: Ceiling Fan(s), Built-in Closet
- Level: First
- Area: 143 Square Feet
- Dimensions: 11x13
Bedroom 3
- Features: Ceiling Fan(s), Built-in Closet
- Level: First
- Area: 165 Square Feet
- Dimensions: 11x15
Balcony porch lanai
- Features: Ceiling Fan(s)
- Level: First
- Area: 108 Square Feet
- Dimensions: 9x12
Den
- Features: Ceiling Fan(s), Built-in Closet
- Level: First
- Area: 130 Square Feet
- Dimensions: 10x13
Dining room
- Level: First
- Area: 216 Square Feet
- Dimensions: 12x18
Kitchen
- Features: Breakfast Bar, Pantry, Kitchen Island
- Level: First
- Area: 210 Square Feet
- Dimensions: 14x15
Living room
- Features: Ceiling Fan(s)
- Level: First
- Area: 306 Square Feet
- Dimensions: 17x18
Heating
- Central
Cooling
- Central Air
Appliances
- Included: Dishwasher, Disposal, Dryer, Electric Water Heater, Microwave, Range, Refrigerator, Washer
- Laundry: Inside, Laundry Room, Sink
Features
- Ceiling Fan(s), Crown Molding, Eating Space In Kitchen, High Ceilings, Open Floorplan, Primary Bedroom Main Floor, Solid Surface Counters, Solid Wood Cabinets, Split Bedroom, Thermostat, Tray Ceiling(s), Walk-In Closet(s)
- Flooring: Carpet, Ceramic Tile, Laminate
- Doors: French Doors, Sliding Doors, French Doors, Sliding Doors
- Windows: Window Treatments, Hurricane Shutters
- Has fireplace: No
- Common walls with other units/homes: End Unit
Interior area
- Total structure area: 2,506
- Total interior livable area: 1,952 sqft
Video & virtual tour
Property
Parking
- Total spaces: 2
- Parking features: Covered, Driveway, Garage Door Opener, On Street
- Attached garage spaces: 2
- Has uncovered spaces: Yes
- Details: Garage Dimensions: 19x22
Features
- Levels: One
- Stories: 1
- Patio & porch: Front Porch, Rear Porch, Screened
- Exterior features: Courtyard, Irrigation System, Sidewalk
- Has view: Yes
- View description: Park/Greenbelt
Lot
- Size: 4,363 Square Feet
- Features: City Lot, Near Public Transit, Sidewalk
Details
- Parcel number: 5145604309
- Zoning: PDP
- Special conditions: None
Construction
Type & style
- Home type: SingleFamily
- Property subtype: Villa
- Attached to another structure: Yes
Materials
- Block, Stucco
- Foundation: Slab
- Roof: Shingle
Condition
- New construction: No
- Year built: 2007
Details
- Builder model: 1952
- Builder name: Henderson Brothers
Utilities & green energy
- Sewer: Public Sewer
- Water: Public
- Utilities for property: BB/HS Internet Available, Cable Available, Electricity Connected, Public, Sewer Connected, Sprinkler Recycled, Street Lights, Underground Utilities, Water Connected
Community & HOA
Community
- Features: Association Recreation - Owned, Clubhouse, Community Mailbox, Deed Restrictions, Fitness Center, Irrigation-Reclaimed Water, Playground, Pool, Sidewalks
- Security: Smoke Detector(s)
- Pet fee: $0 monthly
- Subdivision: PALMA SOLA TRACE
HOA
- Has HOA: Yes
- Amenities included: Clubhouse, Fence Restrictions, Fitness Center, Other, Playground, Pool, Recreation Facilities
- Services included: Common Area Taxes, Community Pool, Reserve Fund, Maintenance Grounds, Manager, Other, Recreational Facilities
- HOA fee: $600 monthly
- HOA name: Villas: C & S Community Mgmt / Julie Conway
- HOA phone: 941-758-9454
- Second HOA name: Palma Sola Trace Master / Gulf Coast Mgmt
- Second HOA phone: 941-213-4801
Location
- Region: Bradenton
Financial & listing details
- Price per square foot: $243/sqft
- Tax assessed value: $413,961
- Annual tax amount: $8,901
- Date on market: 10/21/2026
- Cumulative days on market: 15 days
- Listing terms: Cash,Conventional,FHA,VA Loan
- Ownership: Fee Simple
- Total actual rent: 0
- Electric utility on property: Yes
- Road surface type: Paved, Asphalt
Estimated market value
Not available
Estimated sales range
Not available
Not available
Price history
| Date | Event | Price |
|---|---|---|
| 10/21/2026 | Listed for sale | $475,000+86.3%$243/sqft |
Source:  Stellar MLS #A4708904 Report a problem | ||
| 7/13/2017 | Listing removed | $2,000$1/sqft |
Source: Greater Manatee #A4183091 Report a problem | ||
| 6/15/2017 | Price change | $2,000-9.1%$1/sqft |
Source: Greater Manatee #A4183091 Report a problem | ||
| 4/12/2017 | Listed for rent | $2,200+10%$1/sqft |
Source: KELLER WILLIAMS ON THE WATER #A4183091 Report a problem | ||
| 1/8/2017 | Listing removed | $2,000-9.1%$1/sqft |
Source: Keller Williams - Greater Manatee #A4172351 Report a problem | ||
| 9/9/2015 | Listing removed | $2,200$1/sqft |
Source: Keller Williams - Greater Manatee #A4124175 Report a problem | ||
| 8/11/2015 | Price change | $2,200-4.3%$1/sqft |
Source: Keller Williams - Greater Manatee #A4124175 Report a problem | ||
| 6/5/2015 | Listed for rent | $2,300$1/sqft |
Source: Keller Williams On The Water Report a problem | ||
| 6/4/2012 | Sold | $255,000-8.9%$131/sqft |
Source: Public Record Report a problem | ||
| 3/7/2012 | Price change | $279,900-3.4%$143/sqft |
Source: Wagner Realty #M5826672 Report a problem | ||
| 1/22/2012 | Listed for sale | $289,900-11.6%$149/sqft |
Source: Wagner Realty #M5826672 Report a problem | ||
| 8/1/2007 | Sold | $328,000$168/sqft |
Source: Public Record Report a problem | ||
Public tax history
| Year | Property taxes | Tax assessment |
|---|---|---|
| 2025 | $8,902 +5.2% | $405,085 +10% |
| 2024 | $8,465 +1.3% | $368,259 +10% |
| 2023 | $8,353 +17.1% | $334,781 +10% |
| 2022 | $7,132 +12.5% | $304,346 +10% |
| 2021 | $6,340 +5.3% | $276,678 +6.9% |
| 2020 | $6,018 +3% | $258,728 +4.5% |
| 2019 | $5,840 | $247,543 +4.9% |
| 2018 | $5,840 +3.2% | $235,951 +6.1% |
| 2017 | $5,659 +9% | $222,385 -3% |
| 2016 | $5,193 | $229,174 +2.9% |
| 2015 | $5,193 | $222,767 +12.3% |
| 2014 | $5,193 +6% | $198,416 +9% |
| 2013 | $4,901 +490005% | $182,033 +7.5% |
| 2012 | $1 | $169,380 -5.9% |
| 2011 | $1 | $179,966 +1.5% |
| 2010 | -- | $177,306 +2.7% |
| 2009 | $3,809 +33.2% | $172,645 -32.5% |
| 2008 | $2,860 +233.5% | $255,583 +461.7% |
| 2007 | $857 +152.2% | $45,500 +175.8% |
| 2006 | $340 | $16,500 |
Find assessor info on the county website
Monthly payment
Est. payment
Payment breakdown
Explore the cost of this home by adjusting the details. Changes won't be saved.Climate risks
Neighborhood: 34209
Nearby schools
Schools provided by the listing agent
- Elementary: Sea Breeze Elementary
- Middle: W.D. Sugg Middle
- High: Bayshore High
Source: Stellar MLS. This data may not be complete. We recommend contacting the local school district to confirm school assignments for this home.
Similar homes
- $524,9003 bd2 ba2k sqft3728 SUMMERWIND CIRCLE, BRADENTON, FL 34209For Sale
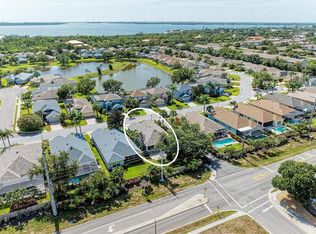
 MLS ID #A4699815, Richard Capps, FINE PROPERTIES. Stellar MLS
- $475,0003 bd2 ba2.4k sqft9208 31ST STREET COURT E, PARRISH, FL 34219For Sale
 MLS ID #A4711230, Lyndsey Ashley, PLLC, KW COASTAL LIVING III. Stellar MLS
- $460,0003 bd2 ba1.9k sqft6122 BROAD RIVER RUN, ELLENTON, FL 34222For Sale
 MLS ID #TB8564498, Maria Buote-Mitchell, REALTY EXPERTS. Stellar MLS
- $485,0003 bd2 ba1.6k sqft7124 MARSH VIEW TERRACE STREET, BRADENTON, FL 34212For Sale
 MLS ID #A4708829, Eliot Clauss, SPIRIT PROPERTIES LLC. Stellar MLS
- $449,0002 bd2 ba1.5k sqft5448 CHATHAM SQUARE WAY, BRADENTON, FL 34203For SaleMLS ID #A4710021, Tracey Young, REAL ESTATE SPECIALTY SVCS II. Stellar MLS
- $525,0002 bd2 ba1.7k sqft199 AMERICAS CUP BOULEVARD, BRADENTON, FL 34208For SaleMLS ID #TB8562541, Samantha Cline, LPT REALTY, LLC. Stellar MLS
- $509,9993 bd2 ba2k sqft6841 74TH STREET CIRCLE E, BRADENTON, FL 34203For SaleMLS ID #O6448847, Tenisha Williams, ELITE REALTY PARTNERS, INC.. Stellar MLS
- $434,9003 bd2 ba1.8k sqft3406 FALCON PLACE, BRADENTON, FL 34210For SaleMLS ID #A4700268, Jennifer Delbo, DALTON WADE INC. Stellar MLS
- $525,0002 bd2 ba1.9k sqft5231 97TH STREET E, BRADENTON, FL 34211For SaleMLS ID #A4710706, Debi Chaffee, FINE PROPERTIES. Stellar MLS
- $455,0003 bd2 ba2k sqft236 GOLDEN HARBOUR TRAIL, BRADENTON, FL 34212For SaleMLS ID #A4705959, Shelley Gentile, COLDWELL BANKER REALTY. Stellar MLS
- $542,6003 bd2 ba1.7k sqft1121 RIVERSCAPE STREET #1121, BRADENTON, FL 34208For SaleMLS ID #A4707272, Renee' Dettmann, BRIGHT REALTY. Stellar MLS
- $430,0004 bd2 ba1.8k sqft5711 ARBOR WOOD COURT, BRADENTON, FL 34203For SaleMLS ID #A4705923, Brian Partie, PA, DOUGLAS ELLIMAN. Stellar MLS
- $464,9003 bd2 ba1.8k sqft6964 WHITE WILLOW COURT, SARASOTA, FL 34243For SaleMLS ID #A4707267, Beverly Perez, FINE PROPERTIES. Stellar MLS
- $540,0003 bd2 ba2k sqft5948 SANDSTONE AVENUE, SARASOTA, FL 34243For SaleMLS ID #A4709347, Mark Coon, PA, PREMIER SOTHEBY'S INTERNATIONAL REALTY. Stellar MLS
- $485,0003 bd2 ba1.7k sqft4650 WOODBROOK DRIVE, SARASOTA, FL 34243For SaleMLS ID #A4689681, Vlado Konatar, KONA REALTY. Stellar MLS
- $520,0004 bd4 ba2.9k sqft9035 WILLOWBROOK CIRCLE, BRADENTON, FL 34212For SaleMLS ID #A4690943, Bruce Hearon, COLDWELL BANKER REALTY. Stellar MLS
- $499,0004 bd2 ba1.9k sqft12105 BEEFLOWER DRIVE, LAKEWOOD RANCH, FL 34202For SaleMLS ID #A4706176, Karen Plotkin, COLDWELL BANKER REALTY. Stellar MLS
- $489,0003 bd2 ba2.1k sqft9215 63RD COURT E, PARRISH, FL 34219For SaleMLS ID #A4696939, Brandy Loebker, KELLER WILLIAMS ISLAND LIFE REAL ESTATE. Stellar MLS
- $504,9003 bd3 ba2.3k sqft5729 115TH DRIVE E, PARRISH, FL 34219For SaleMLS ID #A4709750, Jason Gabbard, PARRISH REALTY OF FLORIDA. Stellar MLS
- $545,0003 bd3 ba2k sqft4523 BALTRY COURT, BRADENTON, FL 34211For SaleMLS ID #A4710010, Robin Wentz, KW SUNCOAST. Stellar MLS
