MULTIPLE OFFERS RECEIVED. OFFER DEADLINE SATURDAY 7/4 @ 5PM. Don't miss this gorgeous, fully renovated home situated on an oversized lot with a beautiful in-ground pool! Relax on the expansive wraparound covered porch or take advantage of the detached two-car garage. Inside, you'll find beautiful flooring throughout, a stunning kitchen featuring stainless steel appliances, a large island, and a breakfast nook. The main level offers a convenient bedroom and full bath, while the upper level includes three additional bedrooms, two full baths, including a primary suite with an en suite bath as well as an upper-level laundry room. A separate finished attic bonus room provides the perfect space for a home office or studio. The finished lower level boasts a large recreation room, an additional full bathroom, and abundant storage space. This move-in ready home truly has it all!
Under contract
$550,000
7311 Rockridge Rd, Baltimore, MD 21207
4beds
2,248sqft
:
Get pre-qualified$3,530/mo
Single Family Residence
Built in 1928
0.67 Acres Lot
$540,500 Zestimate®
$245/sqft
$-- HOA
What's special
Upper-level laundry roomBeautiful in-ground poolDetached two-car garageStainless steel appliancesBreakfast nookAbundant storage spaceExpansive wraparound covered porch
- 29 days |
- 2,043 |
- 198 |
Likely to sell faster than
Zillow last checked:
Listing updated:
Listed by:
Shevy Ashman 443-682-0618,
Pickwick Realty 4438023770,
Co-Listing Agent: David Wealcatch 443-499-2721,
Pickwick Realty
Source: Bright MLS,MLS#: MDBC2166140
Facts & features
Interior
Bedrooms & bathrooms
- Bedrooms: 4
- Bathrooms: 4
- Full bathrooms: 4
- Main level bathrooms: 1
- Main level bedrooms: 1
Basement
- Area: 1240
Heating
- Forced Air, Natural Gas
Cooling
- Central Air, Electric
Appliances
- Included: Electric Water Heater
- Laundry: Upper Level
Features
- Basement: Connecting Stairway,Heated,Improved,Partially Finished
- Number of fireplaces: 1
Interior area
- Total structure area: 3,488
- Total interior livable area: 2,248 sqft
- Finished area above ground: 2,248
- Finished area below ground: 0
Property
Parking
- Total spaces: 2
- Parking features: Other, Driveway, Detached
- Garage spaces: 2
- Has uncovered spaces: Yes
Accessibility
- Accessibility features: None
Features
- Levels: Three and One Half
- Stories: 3.5
- Has private pool: Yes
- Pool features: In Ground, Private
Lot
- Size: 0.67 Acres
- Dimensions: 1.00 x
Details
- Additional structures: Above Grade, Below Grade
- Parcel number: 04030306046920
- Zoning: RESIDENTIAL
- Special conditions: Standard
Construction
Type & style
- Home type: SingleFamily
- Architectural style: Other
- Property subtype: Single Family Residence
Materials
- Cedar, Fiber Cement
- Foundation: Stone
Condition
- New construction: No
- Year built: 1928
Utilities & green energy
- Sewer: Public Sewer
- Water: Public
Community & HOA
Community
- Subdivision: None Available
HOA
- Has HOA: No
Location
- Region: Baltimore
Financial & listing details
- Price per square foot: $245/sqft
- Tax assessed value: $115,867
- Annual tax amount: $1,224
- Date on market: 6/28/2026
- Listing agreement: Exclusive Right To Sell
- Ownership: Fee Simple
Estimated market value
$540,500
$513,000 - $568,000
$3,156/mo
Price history
| Date | Event | Price |
|---|---|---|
| 7/7/2026 | Contingent | $550,000$245/sqft |
Source:  Bright MLS #MDBC2166140 Report a problem Bright MLS #MDBC2166140 Report a problem | ||
| 6/28/2026 | Listed for sale | $550,000+448.6%$245/sqft |
Source: Bright MLS #MDBC2166140 Report a problem | ||
| 4/28/2023 | Sold | $100,252$45/sqft |
Source: Public Record Report a problem | ||
Public tax history
| Year | Property taxes | Tax assessment |
|---|---|---|
| 2025 | $1,722 -44.3% | $101,000 -60.4% |
| 2024 | $3,095 +5.2% | $255,333 +5.2% |
| 2023 | $2,942 +5.5% | $242,767 +5.5% |
| 2022 | $2,790 +1.7% | $230,200 +1.7% |
| 2021 | $2,744 +1.7% | $226,367 +1.7% |
| 2020 | $2,697 +1.8% | $222,533 +1.8% |
| 2019 | $2,651 +2.8% | $218,700 +2.8% |
| 2018 | $2,578 +2.9% | $212,733 +2.9% |
| 2017 | $2,506 | $206,767 +3% |
| 2016 | -- | $200,800 |
| 2015 | -- | $200,800 |
| 2014 | -- | $200,800 -6.5% |
| 2013 | -- | $214,700 |
| 2012 | -- | $214,700 |
| 2011 | -- | $214,700 -28.9% |
| 2010 | -- | $302,040 +13.4% |
| 2009 | -- | $266,332 +15.5% |
| 2008 | -- | $230,626 +18.3% |
| 2007 | -- | $194,920 +10.2% |
| 2006 | -- | $176,830 +11.4% |
| 2005 | -- | $158,740 +12.9% |
| 2004 | -- | $140,650 +2% |
| 2003 | -- | $137,936 +2% |
| 2002 | -- | $135,223 +2% |
| 2001 | -- | $132,510 |
Find assessor info on the county website
Monthly payment
Est. payment
Payment breakdown
Explore the cost of this home by adjusting the details. Changes won't be saved.Climate risks
Neighborhood: 21207
Nearby schools
GreatSchools rating
- 4/10Bedford Elementary SchoolGrades: PK-5Distance: 0.5 mi
- 3/10Pikesville Middle SchoolGrades: 6-8Distance: 2.2 mi
- 5/10Pikesville High SchoolGrades: 9-12Distance: 2.5 mi
Schools provided by the listing agent
- District: Baltimore County Public Schools
Source: Bright MLS. This data may not be complete. We recommend contacting the local school district to confirm school assignments for this home.
- $376,100-- bd2 ba1.2k sqft7313 Rockridge Rd, Baltimore, MD 21207Off Market
- $402,3004 bd3 ba2.2k sqft7315 Rockridge Rd, Baltimore, MD 21207Off Market
- $459,0005 bd4 ba2.2k sqft7307 Rockridge Rd, Baltimore, MD 21207Sold
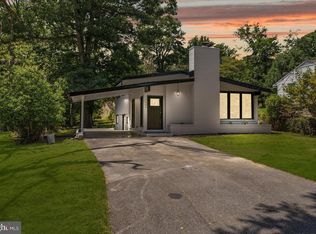
- $325,5003 bd2 ba1.8k sqft7309 Rockridge Rd, Baltimore, MD 21207Off Market
- $406,100-- bd1 ba2k sqft7319 Rockridge Rd, Baltimore, MD 21207Off Market
- $335,3003 bd2 ba1.2k sqft4015 Bedford Rd, Baltimore, MD 21207Off Market
- $347,000-- bd1 ba1.7k sqft4011 Bedford Rd, Pikesville, MD 21207Off Market
- $314,300-- bd2 ba1.4k sqft7317 Rockridge Rd, Baltimore, MD 21207Off Market
A local agent can set up tours, give advice and negotiate with sellers.
Similar homes
- $489,0004 bd4 ba2.5k sqft1520 Dorchester Ave, Baltimore, MD 21207For Sale

 MLS ID #MDBC2166588, Tyler Nguyen, EXP Realty, LLC. Bright MLS
 - $410,0004 bd3 ba1.8k sqft3524 Meadowside Rd, Baltimore, MD 21207For Sale
 MLS ID #MDBC2166120, Vicki Reyes, RE/MAX Realty Centre, Inc.. Bright MLS
 - $565,0003 bd3 ba2.2k sqft1101 Saint Albans Rd, Baltimore, MD 21239For Sale
 MLS ID #MDBC2168554, Ashley Richardson, Monument Sotheby's International Realty. Bright MLS
 - $489,9004 bd4 ba3k sqft100 Clarendon Ave, Baltimore, MD 21208For Sale
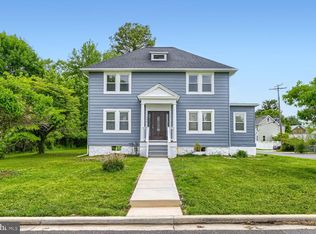 MLS ID #MDBC2163142, Igor Maltsev, EXP Realty, LLC. Bright MLS
 - $550,0003 bd3 ba2k sqft1620 Alston Rd, Baltimore, MD 21204For SaleMLS ID #MDBC2166472, Kim Barton, Keller Williams Legacy. Bright MLS
- $435,0004 bd2 ba1.7k sqft8206 Arrowhead Rd, Baltimore, MD 21208For SaleMLS ID #MDBC2165282, ERICK GUILLERMO, Coldwell Banker Realty. Bright MLS
- $575,0005 bd4 ba1.4k sqft36 Wade Ave, Baltimore, MD 21228For SaleMLS ID #MDBC2169176, David Jimenez, RE/MAX Distinctive Real Estate, Inc.. Bright MLS
- $699,9004 bd4 ba2.2k sqft3207 Midfield Rd, Pikesville, MD 21208For SaleMLS ID #MDBC2163602, Barry Nabozny, RE/MAX Premier Associates. Bright MLS
- $592,0004 bd4 ba2.5k sqft6425 Oak Park Ct, Linthicum, MD 21090For SaleMLS ID #MDAA2152118, Gregg O'Garro, EXP Realty, LLC. Bright MLS
- $359,9004 bd3 ba1.3k sqft2502 Parkview Rd, Gwynn Oak, MD 21207For SaleMLS ID #MDBC2160060, April Clements, Douglas Realty, LLC. Bright MLS
- $499,9994 bd4 ba2.9k sqft115 Symington Ave, Baltimore, MD 21228For SaleMLS ID #MDBC2161304, Noelle Gutierrez, Core Maryland Real Estate LLC. Bright MLS
- $599,9904 bd4 ba2.1k sqft4709 Hale Haven Dr, Ellicott City, MD 21043For SaleMLS ID #MDHW2070770, Maria Weaver, Cummings & Co. Realtors. Bright MLS
- $500,0004 bd3 ba2.5k sqft14213 Longnecker Rd, Glyndon, MD 21136For SaleMLS ID #MDBC2160174, Chris James, Northrop Realty. Bright MLS
- $355,0004 bd2 ba1.9k sqft4303 W Forest Park Ave, Baltimore, MD 21207For SaleMLS ID #MDBA2217158, Lisa Brooks, Keller Williams Preferred Properties. Bright MLS
- $629,9993 bd3 ba2.4k sqft10634 Park Heights Ave, Owings Mills, MD 21117For SaleMLS ID #MDBC2152534, Jennifer Wolff, Real Estate Professionals, Inc.. Bright MLS
- $549,5005 bd4 ba2.4k sqft105 Warfieldsburg Rd, Westminster, MD 21157For SaleMLS ID #MDCR2036034, Judy Walters, Walters Realty. Bright MLS
- $419,9006 bd3 ba2.1k sqft3606 W Rogers Ave, Baltimore, MD 21215For SaleMLS ID #MDBA2216418, Ashok Shah, Globex Realty Inc.. Bright MLS
- $629,9005 bd4 ba2.3k sqft2802 Steele Rd, Baltimore, MD 21209For SaleMLS ID #MDBA2205514, Dassi Lazar, Lazar Real Estate. Bright MLS
- $699,9004 bd4 ba2.9k sqft10902 Baronet Rd, Owings Mills, MD 21117For SaleMLS ID #MDBC2168302, Sophia Marquez, Compass. Bright MLS
- $560,0003 bd2 ba1.3k sqft5423 Emerald Dr, Sykesville, MD 21784For SaleMLS ID #MDCR2035966, David Jimenez, RE/MAX Distinctive Real Estate, Inc.. Bright MLS
