Sit back on the front porch and take in the breathtaking views, or enjoy the nostalgic sound of the steam engine as it winds up and down the mountain from Cass. Nestled on 4 acres, this furnished 4 bedroom, 2 BA ~1810 sq. ft. home offers the perfect blend of seclusion, privacy, and convenient access to Pocahontas County's most popular attractions. Recent updates include central heat/air, new flooring throughout, and a beautifully remodeled kitchen and bathroom. Located just minutes from the Greenbrier River and Trail and a short drive to Snowshoe Resort, this property is ideal as a full time residence, vacation getaway, or mountain retreat. If you're looking for peaceful mountain living with breathtaking scenery and endless recreational opportunities nearby, this one is for you.
For sale
$415,000
7312 Back Mountain Rd, Durbin, WV 26264
4beds
1,810sqft
Single Family Residence
Built in 1973
4 Acres Lot
$387,500 Zestimate®
$229/sqft
$-- HOA
What's special
Breathtaking viewsBeautifully remodeled kitchenNew flooring throughoutFront porch
- 21 hours
- 121
- 8
Zillow last checked:
Listing updated:
Listed by:
Cheryl D. Dean 304-940-0607,
RE/MAX LIFESTYLE REALTY
Source: GVMLS,MLS#: 26-1334
Facts & features
Interior
Bedrooms & bathrooms
- Bedrooms: 4
- Bathrooms: 2
- Full bathrooms: 2
Primary bedroom
- Level: Main
- Area: 139.02
- Dimensions: 14.9 x 9.33
Bedroom 2
- Level: Main
- Area: 128.88
- Dimensions: 11.9 x 10.83
Bedroom 3
- Level: Main
- Area: 99.13
- Dimensions: 11.9 x 8.33
Bedroom 4
- Level: Lower
- Area: 205.89
- Dimensions: 16.25 x 12.67
Primary bathroom
- Level: Main
- Area: 54.24
- Dimensions: 4.75 x 11.42
Bathroom 2
- Level: Lower
- Area: 31.68
- Dimensions: 4.75 x 6.67
Other
- Level: Main
- Area: 231.12
- Dimensions: 11.75 x 19.67
Living room
- Level: Main
- Area: 293.88
- Dimensions: 15.33 x 19.17
Heating
- Electric Heat Pump, Electric Baseboard, Hot Water
Cooling
- Central Air
Appliances
- Included: Dishwasher, Microwave, Refrigerator
Features
- Recessed Lighting
- Flooring: Carpet, Laminate, Vinyl
- Has fireplace: Yes
- Fireplace features: Wood Burning Stove
Interior area
- Total structure area: 1,810
- Total interior livable area: 1,810 sqft
- Finished area below ground: 200
Property
Parking
- Total spaces: 2
- Parking features: Garage
- Garage spaces: 2
Features
- Has view: Yes
- View description: Panoramic, Pastoral View
Lot
- Size: 4 Acres
Details
- Parcel number: 2.1
- Zoning: No
Construction
Type & style
- Home type: SingleFamily
- Property subtype: Single Family Residence
Materials
- Foundation: Block
- Roof: Metal
Condition
- Year built: 1973
Utilities & green energy
- Sewer: Septic Tank
- Water: Spring
Community & HOA
Location
- Region: Durbin
Financial & listing details
- Price per square foot: $229/sqft
- Tax assessed value: $54,200
- Annual tax amount: $410
- Date on market: 10/14/2026
Estimated market value
$387,500
$368,000 - $407,000
$1,704/mo
Price history
| Date | Event | Price |
|---|---|---|
| 10/14/2026 | Listed for sale | $415,000+93%$229/sqft |
Source:  GVMLS #26-1334 Report a problem GVMLS #26-1334 Report a problem | ||
| 9/8/2021 | Sold | $215,000-6.5%$119/sqft |
Source: GVMLS #20-1737 Report a problem | ||
| 1/21/2021 | Price change | $229,900-4.2%$127/sqft |
Source: RE/MAX LIFESTYLE REALTY #20-1737 Report a problem | ||
| 12/14/2020 | Listed for sale | $239,900$133/sqft |
Source: RE/MAX LIFESTYLE REALTY #20-1737 Report a problem | ||
Public tax history
| Year | Property taxes | Tax assessment |
|---|---|---|
| 2025 | $410 | $32,520 |
| 2024 | $410 +327.5% | $32,520 +338.9% |
| 2023 | $96 -97.3% | $7,410 -97.2% |
| 2022 | $3,526 | $261,420 |
| 2021 | -- | $261,420 -16% |
| 2020 | -- | $311,340 +328.5% |
| 2019 | $490 -3.9% | $72,660 -3.5% |
| 2018 | $510 +5.5% | $75,300 +5.5% |
| 2017 | $483 +4.5% | $71,400 +4.4% |
| 2016 | $462 +5.8% | $68,400 +5.9% |
| 2015 | $437 +0.1% | $64,560 |
| 2014 | $437 | $64,560 |
Find assessor info on the county website
Monthly payment
Est. payment
Payment breakdown
Explore the cost of this home by adjusting the details. Changes won't be saved.Climate risks
Neighborhood: 26264
Nearby schools
Schools provided by the listing agent
- Elementary: Greenbank
- High: Pocahontas
Source: GVMLS. This data may not be complete. We recommend contacting the local school district to confirm school assignments for this home.
Similar homes
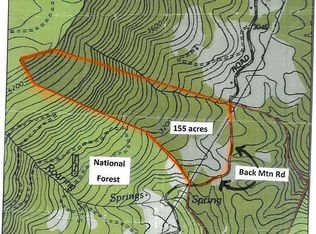
- $429,0003 bd2 ba1.4k sqft14107 Back Mountain Rd, Durbin, WV 26264For Sale
 MLS ID #10166209, ANGELINA HOUSE. NCWV REIN
 - $319,0004 bd2 ba1.5k sqft13973 Potomac Highlands Trl, Durbin, WV 26264For Sale

 MLS ID #26-980, Richard Chase Erlewine, Red Oak Realty. GVMLS
 - $415,0004 bd3 ba2k sqft407 Wagon Wheel Rd, Huttonsville, WV 26273For Sale
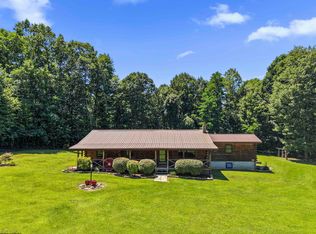 MLS ID #10166244, LAURA RUSMISELL. NCWV REIN
 - $395,0003 bd3 ba1.4k sqftCreekside Villas, Snowshoe, WV 26209For Sale
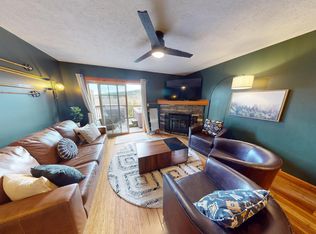 MLS ID #26-1330, Spencer Preston Woody, First Tracts Real Estate, LLC. GVMLS
 - $324,9004 bd2 ba1.8k sqft12260 Potomac Highlands Trl, Arbovale, WV 24915For SaleMLS ID #26-905, Richard Chase Erlewine, Red Oak Realty. GVMLS
- $325,0002 bd2 ba1.1k sqft88 Cherry Ln, Arbovale, WV 24915For SaleMLS ID #26-1012, Randy S. Burdette, Foxfire Realty. GVMLS
- $360,0002 bd2 ba1.4k sqft1016 Ramsey Rd, Valley Head, WV 26294For Sale
 MLS ID #WVRN2000100, Joe Hawkins, Hawkins Real Estate Services. Bright MLS
 - $499,0003 bd1 ba1.3k sqft2059 Jackson River Rd, Monterey, VA 24465For Sale
 MLS ID #683033, KYLE WATERS, WHITETAIL PROPERTIES REAL ESTATE. CAAR
 - $299,0003 bd1 ba1.3k sqft22 Dunmore Rd, Dunmore, WV 24934For SaleMLS ID #26-1220, Cheryl D. Dean, RE/MAX LIFESTYLE REALTY. GVMLS
- $495,0003 bd2 ba1.4k sqftSoaring Eagle Ldg, Snowshoe, WV 26209For SaleMLS ID #26-1325, Spencer Preston Woody, First Tracts Real Estate, LLC. GVMLS
- $579,9004 bd3 ba1.6k sqft32 Roberts Ridge Rd, Slatyfork, WV 26291For SaleMLS ID #26-658, Spencer Preston Woody, First Tracts Real Estate, LLC. GVMLS
- $375,0003 bd1 ba1.3k sqft1271 Shady Ln, Monterey, VA 24465For SaleMLS ID #676127, WILLIAM BRATTON, CLARKSON & WALLACE REAL ESTATE - WARM SPRINGS. CAAR
- $299,0002 bd1 ba1.1k sqft3259 Potomac Highlands Trl, Dunmore, WV 24934For SaleMLS ID #WVPO2000054, Andrew Fultz, Samson Properties. Bright MLS
- $389,9003 bd3 ba1.1k sqft212&214 Mountain Ldg, Snowshoe, WV 26209For SaleMLS ID #26-397, Martha 'Marty' Giddings, RE/MAX Country. GVMLS
- $259,0003 bd2 ba1.1k sqft589 Warrior Way, Dunmore, WV 24934For SaleMLS ID #26-1169, Cheryl D. Dean, RE/MAX LIFESTYLE REALTY. GVMLS
- $359,9002 bd2 ba1.3k sqft20952 Seneca Trl, Marlinton, WV 24954For SaleMLS ID #26-1013, Martha 'Marty' Giddings, RE/MAX Country. GVMLS
