*Now offered below appraised value* Lovingly cared for by the same family since 1986, this 3-bedroom, 2.5-bath two-story traditional sits on a private, wooded .32-acre lot in North Raleigh and is ready for its next chapter. A two-owner home where the sellers raised their family and made decades of memories, it offers great bones and a layout built for everyday living. The home also features a brand-new HVAC system. A covered entry opens to a hardwood foyer and a staircase with turned balusters. The great room features a floor-to-ceiling brick fireplace and wood wainscoting, with French doors to the large multi-level deck overlooking the trees. The formal dining room offers hardwood floors and crown and chair-rail molding. The eat-in kitchen has plenty of wood cabinetry, tile countertops, a window over the sink, plantation shutters, and a breakfast area with views of the backyard. The three bedrooms are generously sized with ceiling fans, and the baths offer double vanities and good storage. A large unfinished basement/workshop provides excellent storage and future-finishing potential, and the drive-under two-car garage adds convenience. Outside, mature trees and established landscaping surround the home, and a charming stream runs along the back of the property — a peaceful, private setting just minutes from shopping, dining, and major commuter routes. A special home full of character and possibility, waiting for someone to make it their own.
For sale
Price cut: $5K (9/15)
$445,000
7312 Deer Track Dr, Raleigh, NC 27613
3beds
1,694sqft
Single Family Residence
Built in 1983
0.32 Acres Lot
$438,300 Zestimate®
$263/sqft
$-- HOA
What's special
Ceiling fansHardwood floorsHardwood foyerCovered entryEat-in kitchenDrive-under two-car garageTile countertops
- 91 days
- 1,481
- 124
Zillow last checked:
Listing updated:
Listed by:
Autumn DuBois 919-424-5124,
SERHANT North Carolina LLC
Source: Doorify MLS,MLS#: 10175389
Facts & features
Interior
Bedrooms & bathrooms
- Bedrooms: 3
- Bathrooms: 3
- Full bathrooms: 2
- 1/2 bathrooms: 1
Primary bedroom
- Level: Second
- Area: 239.2 Square Feet
- Dimensions: 13.0 x 18.4
Bedroom 2
- Level: Second
- Area: 100.09 Square Feet
- Dimensions: 10.11 x 9.9
Bedroom 3
- Level: Second
- Area: 113 Square Feet
- Dimensions: 11.3 x 10.0
Basement
- Level: Basement
- Area: 312.84 Square Feet
- Dimensions: 13.2 x 23.7
Basement
- Level: Basement
- Area: 206.08 Square Feet
- Dimensions: 18.4 x 11.2
Breakfast room
- Level: Main
- Area: 78.28 Square Feet
- Dimensions: 7.6 x 10.3
Dining room
- Level: Main
- Area: 113.23 Square Feet
- Dimensions: 10.11 x 11.2
Other
- Level: Main
- Area: 86.07 Square Feet
- Dimensions: 6.1 x 14.11
Family room
- Level: Main
- Area: 317.58 Square Feet
- Dimensions: 13.4 x 23.7
Kitchen
- Level: Main
- Area: 130.68 Square Feet
- Dimensions: 10.8 x 12.1
Heating
- None
Cooling
- Central Air
Appliances
- Included: Dishwasher, Electric Range, Microwave, Refrigerator, Water Heater
- Laundry: Laundry Room, Main Level
Features
- Ceiling Fan(s), Entrance Foyer, Eat-in Kitchen, Laminate Counters, Natural Woodwork, Pantry, Storage, Walk-In Closet(s), Bathtub/Shower Combination
- Flooring: Carpet, Hardwood, Vinyl
- Windows: Blinds, Plantation Shutters
- Basement: Exterior Entry,Interior Entry,Storage Space,Unfinished,Workshop
- Number of fireplaces: 1
- Fireplace features: Family Room, Masonry, Wood Burning
- Common walls with other units/homes: No Common Walls
Interior area
- Total structure area: 1,694
- Total interior livable area: 1,694 sqft
- Finished area above ground: 1,694
- Finished area below ground: 0
Property
Parking
- Total spaces: 1
- Parking features: Driveway, Garage Faces Side, Garage, On Street
- Garage spaces: 1
- Has uncovered spaces: Yes
Features
- Levels: Two
- Stories: 2
- Patio & porch: Deck, Front Porch, Patio
- Fencing: None
Lot
- Size: 0.32 Acres
- Features: Back Yard, Few Trees, Front Yard, Landscaped, Other
Details
- Parcel number: 079714343920000 0108761
- Zoning: R-4
- Special conditions: Standard
Construction
Type & style
- Home type: SingleFamily
- Architectural style: Traditional
- Property subtype: Single Family Residence
Materials
- Masonite
- Foundation: Brick/Mortar
- Roof: Shingle
Condition
- New construction: No
- Year built: 1983
Utilities & green energy
- Sewer: Public Sewer
- Water: Public
Community & HOA
Community
- Subdivision: Hampton Oaks
HOA
- Has HOA: No
Location
- Region: Raleigh
Financial & listing details
- Price per square foot: $263/sqft
- Tax assessed value: $425,771
- Annual tax amount: $3,733
- Date on market: 8/28/2026
- Listing agreement: Exclusive Agency
- Listing terms: Cash,Conventional,FHA,VA Loan
Estimated market value
$438,300
$416,000 - $460,000
$2,345/mo
Price history
| Date | Event | Price |
|---|---|---|
| 9/15/2026 | Price change | $445,000-1.1%$263/sqft |
Source:  Doorify MLS #10175389 Report a problem Doorify MLS #10175389 Report a problem | ||
| 8/28/2026 | Listed for sale | $450,000$266/sqft |
Source: Doorify MLS #10175389 Report a problem | ||
| 8/3/2026 | Pending sale | $450,000$266/sqft |
Source: Doorify MLS #10175389 Report a problem | ||
| 7/21/2026 | Price change | $450,000-3.2%$266/sqft |
Source: Doorify MLS #10175389 Report a problem | ||
| 6/19/2026 | Listed for sale | $465,000+315.2%$274/sqft |
Source: Doorify MLS #10175389 Report a problem | ||
| 7/10/1986 | Sold | $112,000$66/sqft |
Source: Agent Provided Report a problem | ||
Public tax history
| Year | Property taxes | Tax assessment |
|---|---|---|
| 2025 | $3,733 +0.4% | $425,771 |
| 2024 | $3,718 +25.6% | $425,771 +57.8% |
| 2023 | $2,961 +7.6% | $269,779 |
| 2022 | $2,752 +4% | $269,779 |
| 2021 | $2,645 +1.8% | $269,779 |
| 2020 | $2,597 -2.5% | $269,779 +18.3% |
| 2019 | $2,663 | $228,077 |
| 2018 | $2,663 +11.3% | $228,077 |
| 2017 | $2,393 +2.1% | $228,077 |
| 2016 | $2,344 +9.3% | $228,077 +11.2% |
| 2015 | $2,144 +5.4% | $205,131 |
| 2014 | $2,034 | $205,131 |
| 2013 | -- | $205,131 |
| 2012 | -- | $205,131 |
| 2011 | -- | $205,131 |
| 2010 | -- | $205,131 |
| 2009 | -- | $205,131 |
| 2008 | -- | -- |
| 2007 | -- | -- |
| 2006 | -- | -- |
| 2005 | -- | -- |
| 2004 | -- | -- |
| 2003 | -- | -- |
| 2002 | -- | -- |
| 2001 | -- | -- |
Find assessor info on the county website
Monthly payment
Est. payment
Payment breakdown
Explore the cost of this home by adjusting the details. Changes won't be saved.Climate risks
Neighborhood: Northwest Raleigh
Nearby schools
Schools provided by the listing agent
- Elementary: Wake - Jeffreys Grove Elementary
- Middle: Wake - Carroll Middle
- High: Wake - Sanderson High
Source: Doorify MLS. This data may not be complete. We recommend contacting the local school district to confirm school assignments for this home.


Similar homes
- $459,9003 bd3 ba1.6k sqft6901 River Birch Dr, Raleigh, NC 27613For Sale
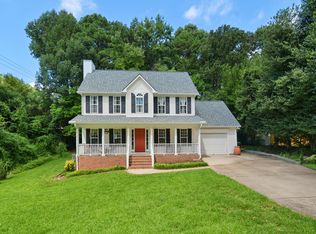
 MLS ID #10185108, David Wilson. Doorify MLS
 - $399,9003 bd2 ba1.6k sqft11129 Lakeshore Dr, Raleigh, NC 27613For Sale
 MLS ID #10180702, Terry Carpenter. Doorify MLS
 - $460,0003 bd3 ba1.4k sqft109 Burkwood Ln, Raleigh, NC 27609For Sale
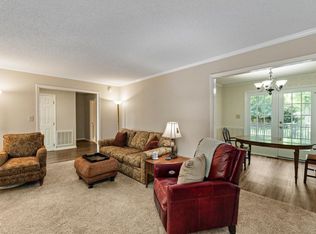 MLS ID #10185236, Lindy Mauney. Doorify MLS
 - $360,0003 bd3 ba1.6k sqft2424 Mapleton Ln, Raleigh, NC 27613For Sale
 MLS ID #10170155, Janet Rose. Doorify MLS
 - $525,0004 bd2 ba1.5k sqft1120 Shetland Ct, Raleigh, NC 27609For SaleMLS ID #10192139, Rebecca Ellis. Doorify MLS
- $476,0003 bd3 ba1.6k sqft5009 Stockton Dr, Raleigh, NC 27606For SaleMLS ID #10188613, Glenn Schubert. Doorify MLS
- $650,0004 bd3 ba2.5k sqft6813 Jean Dr, Raleigh, NC 27612For SaleMLS ID #10181296, Matt Steele. Doorify MLS
- $389,9003 bd3 ba1.6k sqft7316 Massachusetts Ct, Raleigh, NC 27615For SaleMLS ID #10187737, Kelli Kaspar. Doorify MLS
- $499,0004 bd3 ba2.2k sqft1421 Elberon Pl, Raleigh, NC 27609For SaleMLS ID #10186114, Mary-Kate Knox. Doorify MLS
- $429,9003 bd3 ba1.9k sqft2101 Woodnell Dr, Raleigh, NC 27603For SaleMLS ID #10185550, Rachel Goley Lowe. Doorify MLS
- $550,0003 bd3 ba1.9k sqft7500 Drayton Ct, Raleigh, NC 27615For SaleMLS ID #10167471, Allison Zimmerman. Doorify MLS
- $415,0004 bd3 ba2.2k sqft4700 Lord Nelson Dr, Raleigh, NC 27610For SaleMLS ID #10192172, Candace Jones. Doorify MLS
- $450,0004 bd4 ba2.5k sqft101 Oakwood Dr, Wake Forest, NC 27587For SaleMLS ID #10191354, Susan Napolitano. Doorify MLS
- $442,5003 bd2 ba2k sqft4409 Leota Dr, Raleigh, NC 27603For SaleMLS ID #10178451, Clay Eaton. Doorify MLS
- $280,0002 bd3 ba1.3k sqft4307 Southwind Dr, Raleigh, NC 27613For SaleMLS ID #10191807, Jade Van Ert. Doorify MLS
- $400,0003 bd2 ba1.4k sqft9701 Chris Dr, Raleigh, NC 27603For SaleMLS ID #10191949, Thomas Ladane Shoupe. Doorify MLS
- $635,0003 bd3 ba2.2k sqft6408 Dixon Dr, Raleigh, NC 27609For SaleMLS ID #10181843, Judy Ann Ramsey. Doorify MLS
- $633,7503 bd3 ba2.4k sqft105 Artillery Ln, Raleigh, NC 27615For SaleMLS ID #10185349, David Wilson. Doorify MLS
- $375,0004 bd3 ba2.2k sqft1302 Hampshire Ct, Raleigh, NC 27612For SaleMLS ID #10188188, Brooks Warren. Doorify MLS
- $407,0003 bd3 ba1.6k sqft1020 Oakwater Dr, Garner, NC 27529For SaleMLS ID #10186418, Katie Coleman. Doorify MLS
