Skip main navigation
For sale
  • $959,000

    7314 INZER STREET, SPRINGFIELD, VA 22151

    7beds
    3,104sqft
    : 
    Loading
    Get pre-qualified
    Single Family Residence
    Built in 1955
    10,454 Square Feet Lot
    $930,000 Zestimate®
    $309/sqft
    $-- HOA

    What's special

    Well kept homeEasy street parkingUpper level retreatGorgeous hardwood flooringSpacious primary bedroom suiteDual hvac
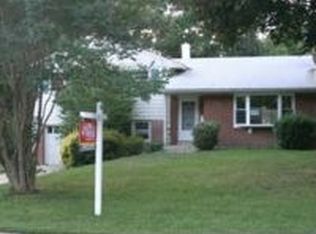
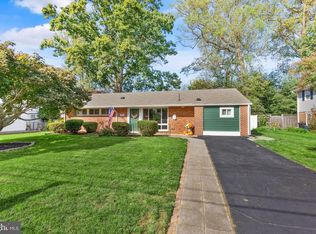
    Spacious, well kept home in awesome location! Renovated in 2008 to include popping the top and adding an additional 4 bedrooms (including spacious primary bedroom suite), 2 full baths and upper level retreat. Dual HVAC, windows, roof, gorgeous hardwood flooring were added at time of renovation. Also, the front of the house was extended approximately 6 feet to allow for the stairway to the second level, breakfast nook outside the kitchen and storage. The layout is perfect for a dual family situation, with separate entrances and living spaces. Nice, flat backyard with shed, newly and fully fenced. Concrete driveway parks up to 4 vehicles plus easy street parking. Convenient, close-in location to DC or Tysons. Audrey Moore Recreation Center close-by as well as North Springfield Swim Club. NO HOA
    132 days
    |
    410
    |
    6
    |

    Zillow last checked:

    Listing updated:

    Listed by:

    Carol L Manning,

    EXP Realty, LLC

    Source: eXp Realty,MLS#: VAFX2293902

    Loading...

      Facts & features

      Interior

      Bedrooms & bathrooms
      • Bedrooms: 7
      • Bathrooms: 4
      • Full bathrooms: 3
      • 1/2 bathrooms: 1
      • Main level bedrooms: 3
      Heating
      • Central, Natural Gas
      Cooling
      • Central A/C, Ceiling Fan(s), Electric
      Appliances
      • Included: Dishwasher, Disposal, Dryer, Stove, Washer, Extra Refrigerator/Freezer, Refrigerator, Exhaust Fan, Range Hood, Stainless Steel Appliances
      • Laundry: Main Floor
      Features
      • Attic, Kitchen - Island, Kitchen - Eat-In, Dining Area, Entry Level Bedroom, Upgraded Countertops, Primary Bath(s), Floor Plan - Traditional
      • Flooring: Ceramic Tile, Hardwood, Wood Floors
      • Has fireplace: No
      Interior area
      • Total structure area: 3,104
      • Total interior livable area: 3,104 sqft
      • Finished area above ground: 3,104
      • Finished area below ground: 0
      Video & virtual tour

      Property

      Parking
      • Parking features: Concrete Driveway, Driveway, On Street
      Features
      • Levels: Two
      Lot
      • Size: 10,454 Square Feet
      • Features: Level, Rear Yard
      Details
      • Parcel number: 071304360009
      • Zoning: RESIDENTIAL

      Construction

      Type & style
      • Home type: SingleFamily
      • Architectural style: Colonial
      • Property subtype: Single Family Residence
      Materials
      • Aluminum Siding
      • Foundation: Slab
      • Roof: Asphalt
      Condition
      • New construction: No
      • Year built: 1955
      • Major remodel year: 2008

      Utilities & green energy

      • Sewer: Public Sewer
      • Water: Public
      • Utilities for property: Natural Gas Available, Sewer Available, Water Available

      Community & HOA

      Community
      • Subdivision: NORTH SPRINGFIELD
      HOA
      • Has HOA: No
      Location
      • Region: Springfield

      Financial & listing details

      • Price per square foot: $309/sqft
      • Tax assessed value: $718,910
      • Annual tax amount: $8,694
      • Date on market: 3/4/2026
      • Listing terms: Cash,Conventional,FHA,VA Loan

        Estimated market value

        $930,000

        $884,000 - $977,000

        $4,917/mo

        Price history

        DateEventPrice
        3/4/2026Listed for sale$959,000-1.6%$309/sqft
        Source: Bright MLS #VAFX2293902 Report a problem
        3/1/2026Listing removed$975,000$314/sqft
        Source: eXp Realty #VAFX2265258 Report a problem
        1/1/2026Price change$975,000-2.5%$314/sqft
        Source: Bright MLS #VAFX2265258 Report a problem
        9/3/2025Listed for sale$999,990$322/sqft
        Source: Bright MLS #VAFX2265258 Report a problem
        7/2/2025Listing removed$999,990$322/sqft
        Source: Bright MLS #VAFX2231342 Report a problem
        7/2/2025Price change$999,990+11.1%$322/sqft
        Source: Bright MLS #VAFX2231342 Report a problem
        5/28/2025Price change$899,900-5.2%$290/sqft
        Source: Bright MLS #VAFX2231342 Report a problem
        5/23/2025Price change$949,7000%$306/sqft
        Source: Bright MLS #VAFX2231342 Report a problem
        5/13/2025Price change$949,8000%$306/sqft
        Source: Bright MLS #VAFX2231342 Report a problem
        4/17/2025Price change$949,900-5%$306/sqft
        Source: Bright MLS #VAFX2231342 Report a problem
        4/3/2025Listed for sale$999,990+81.8%$322/sqft
        Source: Bright MLS #VAFX2231342 Report a problem
        9/26/2017Sold$550,000-10.6%$177/sqft
        Source: Public Record Report a problem
        3/3/2017Listing removed$614,900$198/sqft
        Source: Long & Foster Real Estate, Inc. #FX9823581 Report a problem
        1/28/2017Price change$614,900-2.4%$198/sqft
        Source: Long & Foster Real Estate, Inc. #FX9823581 Report a problem
        12/9/2016Price change$629,900-3.1%$203/sqft
        Source: Long & Foster Real Estate, Inc. #FX9823581 Report a problem
        11/10/2016Price change$650,000-3.7%$209/sqft
        Source: Samson Properties #FX9751192 Report a problem
        9/27/2016Price change$675,000-2.9%$217/sqft
        Source: Samson Properties #FX9751192 Report a problem
        8/28/2016Listed for sale$695,000+127.9%$224/sqft
        Source: Samson Properties #FX9751192 Report a problem
        2/6/2004Sold$305,000$98/sqft
        Source: Public Record Report a problem

        Public tax history

        YearProperty taxesTax assessment
        2025$8,311 +5%$718,910 +5.3%
        2024$7,913 +7.7%$683,010 +4.9%
        2023$7,350 +7.2%$651,310 +8.6%
        2022$6,859 $599,820 +11.1%
        2021-- $539,910 +1.8%
        2020$6,275 $530,210
        2019$6,275 $530,210
        2018$6,275 +5.2%$530,210 +3.2%
        2017$5,964 -5.1%$513,660 -5.3%
        2016$6,283 +6.8%$542,350 +2.9%
        2015$5,881 +2.3%$526,940 +2.1%
        2014$5,747 $516,140 +10%
        2013-- $469,220 +52.1%
        2012-- $308,530 -3.5%
        2011-- $319,710 +7.6%
        2010-- $297,190 -2.6%
        2009-- $305,190 -25.5%
        2008-- $409,410 -3.5%
        2007-- $424,300 +81.2%
        2003-- $234,195 +22%
        2002-- $191,965 +16%
        2001-- $165,515
        Find assessor info on the county website

        Monthly payment

        Est. payment

        Payment breakdown

        Explore the cost of this home by adjusting the details. Changes won't be saved.
        All calculations are estimates and provided by Zillow, Inc. for informational purposes only. Actual amounts may vary.
        HOA fees may include property taxes on listings classified as Co-Ops. Contact the listing agent and/or owner for fee details.
        Mortgage interest rates are dependent on a number of factors, including credit score, down payment, and repayment length. Interest rate data provided by Zillow Group Marketplace, Inc. as of 1/1/1970 from various mortgage lenders with which we have lead or other similar arrangements; the Estimated Payment is an average of those rates.
        See how much you could borrow to make a competitive offer.

        Climate risks

        Neighborhood: 22151

        Getting around

        28 / 100
        Car-Dependent
        31 / 100
        Some Transit
        29 / 100
        Somewhat Bikeable

        Nearby schools

        GreatSchools rating
        Schools provided by the listing agent
        • Middle: HOLMES
        • High: ANNANDALE
        • District: FAIRFAX COUNTY PUBLIC SCHOOLS

        Source: eXp Realty. This data may not be complete. We recommend contacting the local school district to confirm school assignments for this home.

        A local agent can set up tours, give advice and negotiate with sellers.

        Browse local experts

        Similar homes