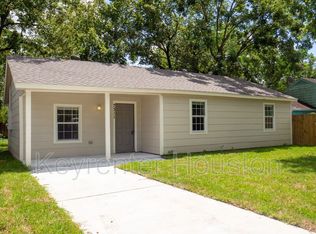
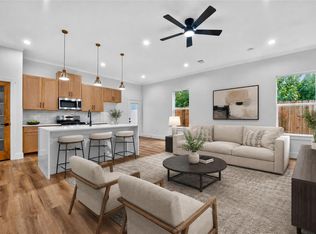
Don't miss out on this unique property built in 2023! Three bedrooms, 2.5 baths, and a prime location just minutes from downtown, the medical center, and 610. Enjoy the beautiful outdoor entertaining area with a water feature perfect for family gatherings. Complete with a fenced yard and automatic gate for privacy. Ample storage space, spacious closets, and a large laundry room make this a must-see property.
For sale
Price cut: $10K (10/16)
$315,000
7314 Iwo Jima Rd, Houston, TX 77033
3beds
1,887sqft
Single Family Residence
Built in 2023
5,449 Square Feet Lot
$312,500 Zestimate®
$167/sqft
$-- HOA
What's special
Fenced yardThree bedroomsSpacious closetsLarge laundry roomAutomatic gate for privacyAmple storage space
- 158 days
- 111
- 13
Zillow last checked:
Listing updated:
Listed by:
Aracely Herrera TREC #0506602 713-498-0030,
MetroPlus Realty
Source: HAR,MLS#: 85407282
Facts & features
Interior
Bedrooms & bathrooms
- Bedrooms: 3
- Bathrooms: 3
- Full bathrooms: 2
- 1/2 bathrooms: 1
Primary bedroom
- Level: Second
- Area: 154
- Dimensions: 11x14
Bedroom
- Level: Second
- Area: 165
- Dimensions: 11x15
Bedroom
- Level: Second
- Area: 156
- Dimensions: 13x12
Dining room
- Level: First
- Area: 180
- Dimensions: 12x15
Kitchen
- Level: First
- Area: 77
- Dimensions: 7x11
Living room
- Level: Second
- Area: 180
- Dimensions: 15x12
Utility room
- Level: First
- Area: 136
- Dimensions: 8x17
Heating
- Electric
Cooling
- Ceiling Fan(s), Electric
Appliances
- Included: Disposal, Electric Oven, Electric Range
- Laundry: Electric Dryer Hookup
Features
- All Bedrooms Up
- Flooring: Vinyl
Interior area
- Total structure area: 1,887
- Total interior livable area: 1,887 sqft
Property
Parking
- Parking features: Electric Gate
Features
- Stories: 2
- Patio & porch: Covered
- Exterior features: Side Yard
- Fencing: Full
Lot
- Size: 5,449 Square Feet
- Features: Subdivided, 1/4 Up to 1/2 Acre
Details
- Parcel number: 0751890130027
Construction
Type & style
- Home type: SingleFamily
- Architectural style: Traditional
- Property subtype: Single Family Residence
Materials
- Cement Siding
- Foundation: Slab
- Roof: Composition
Condition
- New construction: No
- Year built: 2023
Utilities & green energy
- Sewer: Public Sewer
- Water: Public
Community & HOA
Community
- Subdivision: South Park Sec 01
Location
- Region: Houston
Financial & listing details
- Price per square foot: $167/sqft
- Tax assessed value: $259,348
- Annual tax amount: $5,405
- Date on market: 5/19/2026
- Listing terms: Conventional,FHA
- Road surface type: Concrete
Estimated market value
$312,500
$297,000 - $328,000
$2,376/mo
Price history
| Date | Event | Price |
|---|---|---|
| 10/16/2026 | Price change | $315,000-3.1%$167/sqft |
Source:  HAR #85407282 Report a problem HAR #85407282 Report a problem | ||
| 8/19/2026 | Price change | $325,000-3%$172/sqft |
Source: HAR #85407282 Report a problem | ||
| 5/19/2026 | Listed for sale | $335,000$178/sqft |
Source: HAR #85407282 Report a problem | ||
| 5/26/2011 | Sold | -- |
Source: Public Record Report a problem | ||
Public tax history
| Year | Property taxes | Tax assessment |
|---|---|---|
| 2025 | $3,102 -35.9% | $259,348 +12.2% |
| 2024 | $4,838 +279.6% | $231,219 +265.6% |
| 2023 | $1,274 +0.3% | $63,249 +9.6% |
| 2022 | $1,270 | $57,690 +93% |
| 2021 | -- | $29,895 +71.9% |
| 2020 | $417 +37.7% | $17,387 +39% |
| 2019 | $303 +23.3% | $12,508 +28.6% |
| 2018 | $246 | $9,728 |
| 2017 | $246 -0.1% | $9,728 |
| 2016 | $246 -2.6% | $9,728 |
| 2015 | $253 | $9,728 -1% |
| 2014 | $253 | $9,824 |
| 2011 | -- | -- |
| 2010 | -- | $12,028 |
| 2009 | -- | $12,028 |
| 2008 | -- | $12,028 |
| 2007 | -- | $12,028 -36.4% |
| 2006 | -- | $18,923 |
| 2005 | -- | -- |
| 2004 | -- | $10,400 +10.6% |
| 2003 | -- | $9,400 +27% |
| 2002 | -- | $7,400 |
| 2001 | -- | $7,400 |
Find assessor info on the county website
Monthly payment
Est. payment
Payment breakdown
Explore the cost of this home by adjusting the details. Changes won't be saved.Climate risks
Neighborhood: South Park
Nearby schools
Schools provided by the listing agent
- Elementary: Kelso Elementary School
- Middle: Attucks Middle School
- High: Worthing High School
Source: HAR. This data may not be complete. We recommend contacting the local school district to confirm school assignments for this home.
Similar homes
- $334,9003 bd3 ba1.7k sqft3537 Amos St, Houston, TX 77021New Construction
 MLS ID #64517479, Vandita Zachariah, Compass RE Texas, LLC - Houston. HAR
 - $320,0003 bd3 ba1.8k sqft7812 Jester St, Houston, TX 77051For Sale
 MLS ID #50284614, Anthony Ejofor, Keller Williams Signature. HAR
 - $340,0003 bd3 ba2.3k sqft7115 England St #B, Houston, TX 77021New Construction
 MLS ID #64905246, Tonia Nicholas, Keller Williams Realty Southwest. HAR
 - $275,0003 bd3 ba1.8k sqft3127 Bolt St, Houston, TX 77051For Sale
 MLS ID #97837814, Jennifer Moriarty Hebert, Keller Williams Advantage Realty. HAR
