SOUTHERN CHARM at its BEST in Hall County's favorite Resort-Styled Community of Reunion Country Club. John Weiland built, this expanded "BARKSDALE Floor Plan with a deep side-entry garage. It is located in one of the neighborhood's favorite, quiet Cul-De-Sacs (Rocking Chair Lane). This inviting home features 2 covered Porches and 1 Screened Porch for relaxing SUMMER days. The oversized Screened Porch is conveniently located off the Great Room and accessed by French Doors with a transom window above. The additional windows create a light-filled, dramatic element. The 11'x15' Screened Porch overlooks a fenced Side Yard with Full Irrigation. Extras of this special home include gleaming site-finished Hardward Floors on the entire main level, newer exterior paint, and gorgeous interior molding with designer baseboard trim. The upper level boasts a stunning Primary Suite including a spacious Primary Bath, 2 additional Bedrooms with access to the upper-level Covered Porch. A full Bath and an oversized Bonus Room (or additional 5th. Bedroom), complete this pristine home. ****NEW ROOF COMPLETED May 1, 2026, and fully warranted to the New Owner. Appliances remain, including a stainless Refrigerator, Washer, and Dryer. Extras to this amazing home include Leaf Filter Gutters, Smart Switches, Ecob Heating and Air operated by Alexa, Ring Doorbell and Tesla Car Charger Station in Garage!
Active
Price cut: $5K (6/9)
$615,000
7314 Rocking Chair Ln, Hoschton, GA 30548
4beds
2,806sqft
Single Family Residence, Residential
Built in 2004
0.28 Acres Lot
$-- Zestimate®
$219/sqft
$100/mo HOA
What's special
- 73 days |
- 277 |
- 18 |
Zillow last checked:
Listing updated:
Listed by:
MICHELLE VANDERWOLF,
Keller Williams Realty Atlanta Partners 678-318-5000
Source: FMLS GA,MLS#: 7763910
Loading...
Facts & features
Interior
Bedrooms & bathrooms
- Bedrooms: 4
- Bathrooms: 3
- Full bathrooms: 2
- 1/2 bathrooms: 1
Rooms
- Room types: Bonus Room, Dining Room, Living Room, Master Bathroom, Master Bedroom, Other
Other
- Description: Screened Porch
- Level: Main
- Area: 165 Square Feet
- Dimensions: 11'x15'
Heating
- Natural Gas, Zoned
Cooling
- Attic Fan, Central Air, Electric, Zoned
Appliances
- Included: Dishwasher, Disposal, Dryer, Electric Cooktop, Gas Water Heater, Microwave, Range Hood, Refrigerator, Self Cleaning Oven, Washer
- Laundry: Laundry Room, Upper Level
Features
- Bookcases, Crown Molding, Entrance Foyer, High Ceilings 9 ft Main, High Ceilings 9 ft Upper, High Speed Internet, His and Hers Closets, Recessed Lighting, Tray Ceiling(s), Walk-In Closet(s)
- Flooring: Carpet, Ceramic Tile, Hardwood
- Windows: Insulated Windows, Wood Frames
- Basement: Crawl Space
- Attic: Pull Down Stairs
- Number of fireplaces: 1
- Fireplace features: Factory Built, Gas Log, Glass Doors, Great Room
- Common walls with other units/homes: No Common Walls
Interior area
- Total structure area: 2,806
- Total interior livable area: 2,806 sqft
- Finished area above ground: 2,806
- Finished area below ground: 0
Video & virtual tour
Property
Parking
- Total spaces: 2
- Parking features: Garage, Garage Door Opener, Garage Faces Side, Kitchen Level, Level Driveway, Electric Vehicle Charging Station(s)
- Garage spaces: 2
- Has uncovered spaces: Yes
Accessibility
- Accessibility features: None
Features
- Levels: Two
- Stories: 2
- Patio & porch: Front Porch, Patio, Screened, Side Porch
- Exterior features: Private Yard, Rain Gutters, No Dock
- Pool features: None
- Has spa: Yes
- Spa features: Bath, None
- Fencing: Fenced,Wood
- Has view: Yes
- View description: Neighborhood, Other
- Waterfront features: None
- Body of water: None
Lot
- Size: 0.28 Acres
- Dimensions: 214x116x41x22x4x118
- Features: Back Yard, Cul-De-Sac, Front Yard, Sloped, Sprinklers In Front
Details
- Additional structures: None
- Additional parcels included: 150014F00024
- Parcel number: 15041F000024
- Other equipment: None
- Horse amenities: None
Construction
Type & style
- Home type: SingleFamily
- Architectural style: Traditional
- Property subtype: Single Family Residence, Residential
Materials
- HardiPlank Type
- Foundation: None
- Roof: Composition,Ridge Vents,Other
Condition
- Resale
- New construction: No
- Year built: 2004
Details
- Builder name: John Wieland Homes
Utilities & green energy
- Electric: 110 Volts, 220 Volts in Garage, 220 Volts in Laundry
- Sewer: Public Sewer
- Water: Public
- Utilities for property: Cable Available, Electricity Available, Natural Gas Available, Phone Available, Sewer Available, Underground Utilities
Green energy
- Energy efficient items: None
- Energy generation: None
- Water conservation: Low-Flow Fixtures
Community & HOA
Community
- Features: Clubhouse, Country Club, Fitness Center, Golf, Homeowners Assoc, Meeting Room, Playground, Pool, Restaurant, Sidewalks, Street Lights, Tennis Court(s)
- Security: Carbon Monoxide Detector(s), Closed Circuit Camera(s), Smoke Detector(s)
- Subdivision: Reunion
HOA
- Has HOA: Yes
- Services included: Maintenance Grounds, Swim, Tennis
- HOA fee: $1,200 annually
- HOA phone: 404-920-8621
Location
- Region: Hoschton
Financial & listing details
- Price per square foot: $219/sqft
- Tax assessed value: $584,900
- Annual tax amount: $4,675
- Date on market: 5/3/2026
- Cumulative days on market: 73 days
- Listing terms: Cash,Conventional,FHA,VA Loan
- Electric utility on property: Yes
- Road surface type: Asphalt, Paved
Estimated market value
Not available
Estimated sales range
Not available
$2,488/mo
Price history
| Date | Event | Price |
|---|---|---|
| 6/9/2026 | Price change | $615,000-0.8%$219/sqft |
Source:  FMLS GA #7763910 Report a problem FMLS GA #7763910 Report a problem | ||
| 5/3/2026 | Listed for sale | $620,000+92.5%$221/sqft |
Source: FMLS GA #7763910 Report a problem | ||
| 5/22/2017 | Sold | $322,000-2.1%$115/sqft |
Source:  FMLS GA #5823066 Report a problem FMLS GA #5823066 Report a problem | ||
| 4/7/2017 | Pending sale | $329,000$117/sqft |
Source: KELLER WILLIAMS RLTY ATL. PART #8157314 Report a problem | ||
| 3/23/2017 | Listed for sale | $329,000+24.2%$117/sqft |
Source: KELLER WILLIAMS RLTY ATL. PART #8157314 Report a problem | ||
| 5/9/2011 | Listing removed | $265,000$94/sqft |
Source: Keller Williams Realty Atlanta Partners #3028348 Report a problem | ||
| 3/12/2011 | Listed for sale | $265,000-3.6%$94/sqft |
Source: Keller Williams Realty Atlanta Partners #3028348 Report a problem | ||
| 11/12/2004 | Sold | $274,900$98/sqft |
Source: Public Record Report a problem | ||
Public tax history
| Year | Property taxes | Tax assessment |
|---|---|---|
| 2025 | $4,675 -14.5% | $233,960 +3.7% |
| 2024 | $5,466 +13.7% | $225,720 +18% |
| 2023 | $4,807 +9% | $191,240 +13.9% |
| 2022 | $4,409 +4.7% | $167,960 +10.9% |
| 2021 | $4,213 +9.7% | $151,480 +9.8% |
| 2020 | $3,840 -8.4% | $138,000 -5.6% |
| 2019 | $4,192 +14.4% | $146,240 +7.6% |
| 2018 | $3,663 -1.1% | $135,920 +7.7% |
| 2017 | $3,705 +15.7% | $126,200 +11.8% |
| 2016 | $3,203 +3.1% | $112,920 |
| 2015 | $3,107 | $112,920 +3.9% |
| 2014 | $3,107 | $108,640 |
| 2013 | -- | -- |
| 2012 | -- | -- |
| 2011 | -- | -- |
| 2010 | -- | -- |
| 2009 | $2,734 +10.6% | -- |
| 2007 | $2,472 +22.4% | -- |
| 2006 | $2,019 +3.6% | -- |
| 2005 | $1,948 +294.1% | -- |
| 2004 | $494 +114.3% | -- |
| 2003 | $231 | -- |
Find assessor info on the county website
Monthly payment
Est. payment
Payment breakdown
Explore the cost of this home by adjusting the details. Changes won't be saved.Climate risks
Neighborhood: 30548
Nearby schools
GreatSchools rating
- 7/10Spout Springs Elementary SchoolGrades: PK-5Distance: 2.5 mi
- 8/10Cherokee Bluff MiddleGrades: 6-8Distance: 2.3 mi
- 8/10Cherokee Bluff High SchoolGrades: 9-12Distance: 2.7 mi
Schools provided by the listing agent
- Elementary: Spout Springs
- Middle: Cherokee Bluff
- High: Cherokee Bluff
Source: FMLS GA. This data may not be complete. We recommend contacting the local school district to confirm school assignments for this home.
- $489,0004 bd3 ba2.1k sqft7313 Grand Reunion Dr, Hoschton, GA 30548Off Market

- $525,2004 bd3 ba2.3k sqft7322 Rocking Chair Ln, Hoschton, GA 30548Off Market
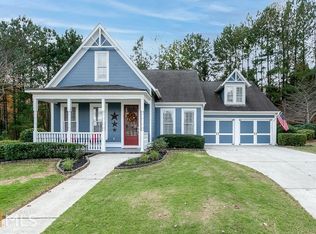
- $533,1004 bd3 ba-- sqft7322 Rocking Chair Ln #0, Hoschton, GA 30548Off Market
- $515,0004 bd3 ba2.3k sqft7317 Grand Reunion Dr, Hoschton, GA 30548Sold
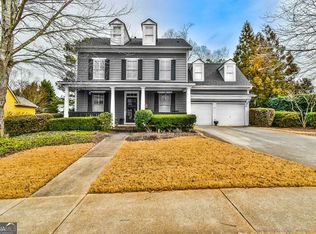
- $586,0004 bd3 ba2.6k sqft7306 Rocking Chair Ln, Hoschton, GA 30548For Sale
- $679,8004 bd4 ba4k sqft7319 Rocking Chair Ln, Hoschton, GA 30548Off Market
- $659,0005 bd4 ba4.3k sqft7315 Rocking Chair Ln, Hoschton, GA 30548Off Market
- $540,4004 bd2 ba2.6k sqft7333 Firefly Ct, Hoschton, GA 30548Off Market
A local agent can set up tours, give advice and negotiate with sellers.
Similar homes
- $625,0005 bd3 ba2.9k sqft5952 Deer Chase Ln, Hoschton, GA 30548For Sale

 MLS ID #7800792, KARA CORLEY, Chapman Hall Realtors. FMLS GA
 - $586,0004 bd3 ba2.6k sqft7306 Rocking Chair Ln, Hoschton, GA 30548For Sale
 MLS ID #7785953, Yong Kim, HomeSmart. FMLS GA
 - $640,0003 bd4 ba2.8k sqft6716 Chimney Ridge Ct, Hoschton, GA 30548For Sale
 MLS ID #7801719, Shelly Bloom, Virtual Properties Realty.com. FMLS GA
 - $625,0004 bd4 ba3.2k sqft2453 Democracy Dr, Buford, GA 30519For Sale
 MLS ID #7787309, ERIC URMANSKI, Heartland Real Estate, LLC. FMLS GA
 - $559,9005 bd4 ba3.2k sqft4755 Trilogy Park Trl, Hoschton, GA 30548For SaleMLS ID #7762056, BRENDA WILEY, Keller Williams Realty Atlanta Partners. FMLS GA
- $569,0003 bd2 ba2k sqft6305 Ashwood Ln, Hoschton, GA 30548For SaleMLS ID #7761421, Brianna Smull Maier, Virtual Properties Realty.com. FMLS GA
- $610,0004 bd3 ba3.2k sqft3798 Saddlemaker Dr, Buford, GA 30519For SaleMLS ID #7799211, ERIC URMANSKI, Heartland Real Estate, LLC. FMLS GA
- $510,0002 bd2 ba2k sqft6407 Autumn Crest Ln, Hoschton, GA 30548For SaleMLS ID #7797491, Shelly Bloom, Virtual Properties Realty.com. FMLS GA
- $499,9003 bd2 ba2.4k sqft125 Hawthorn Way, Hoschton, GA 30548For SaleMLS ID #7769880, Sandi Maughon, The Connection Real Estate. FMLS GA
- $749,9004 bd4 ba2.7k sqft537 Old Collins Rd, Hoschton, GA 30548For SaleMLS ID #7791424, Stacy Arrowood, Real Broker, LLC. FMLS GA
- $435,0004 bd3 ba2.2k sqft5059 Weatherstone Dr, Buford, GA 30519For SaleMLS ID #7800075, Bill Reed, REMAX Center. FMLS GA
- $624,9004 bd3 ba2.7k sqft2767 Bearcreek Pl, Buford, GA 30519For SaleMLS ID #7775819, Brent Messerschmidt, Keller Williams Realty Atlanta Partners. FMLS GA
- $515,0004 bd3 ba3k sqft2515 Chandler Grove Dr, Buford, GA 30519For SaleMLS ID #7796388, Danielle Forlaw, Virtual Properties Realty.com. FMLS GA
- $599,0004 bd3 ba3.7k sqft3781 Devenwood Way, Buford, GA 30519For SaleMLS ID #7785755, RYAN C ASSAD, Keller Williams Realty Atlanta Partners. FMLS GA
- $625,0004 bd4 ba3.5k sqft2460 Wildlife Ct, Buford, GA 30519For SaleMLS ID #7784164, CHONGSOOK LEE, Virtual Properties Realty.Net, LLC.. FMLS GA
- $660,0005 bd5 ba3.3k sqft4795 Winding Rose Dr, Suwanee, GA 30024For SaleMLS ID #7804278, Go with Joe and Co, Century 21 Results. FMLS GA
- $609,9004 bd3 ba2.9k sqft3315 The Commons Dr, Cumming, GA 30041For SaleMLS ID #7799617, Summer Guan, Atlanta Realty Global, LLC.. FMLS GA
- $515,0004 bd3 ba2.4k sqft2651 Chandler Grove Ct, Buford, GA 30519For SaleMLS ID #7795588, Danielle Forlaw, Virtual Properties Realty.com. FMLS GA
- $624,9005 bd5 ba4k sqft1595 Archmont Cir, Dacula, GA 30019For SaleMLS ID #7779687, Gretchen Stone, Chapman Hall Professionals. FMLS GA
- $524,9505 bd3 ba2.8k sqft2690 Chandler Grove Ct, Buford, GA 30519For SaleMLS ID #7786474, Greg Cantrell, Living Stone Properties, Inc.. FMLS GA
