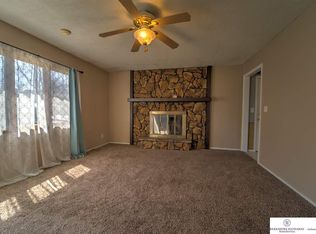
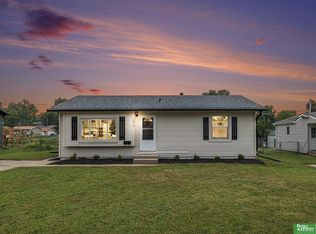
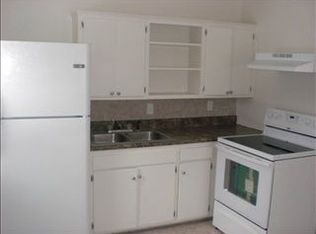
Fully remodeled and ready for its next owner, 7314 Valley Road offers an excellent opportunity to own a refreshed home in the heart of La Vista. This 3-bedroom, 1-bath ranch has been updated from top to bottom, creating a clean, comfortable space where you can move in and enjoy without taking on a major renovation. The layout offers practical everyday living with three bedrooms, a welcoming living area, and a nicely updated full bath. Outside, the generous lot provides plenty of space to enjoy the outdoors, while off-street parking adds everyday convenience. Located near parks, schools, shopping, dining and major roadways, this home puts you close to the things that matter. Whether you're a first-time buyer, looking to downsize, or simply want a move-in-ready home in a convenient La Vista location, this is one worth seeing in person.
For sale
$230,000
7314 Valley Rd, La Vista, NE 68128
3beds
864sqft
Single Family Residence
Built in 1960
8,537 Square Feet Lot
$228,700 Zestimate®
$266/sqft
$-- HOA
What's special
Off-street parkingGenerous lot
- 13 days
- 1,078
- 83
Likely to sell faster than
Zillow last checked:
Listing updated:
Listed by:
Donnie Welsh 614-984-6047,
NP Dodge RE Sales Inc 86Dodge
Source: GPRMLS,MLS#: 22623955
Facts & features
Interior
Bedrooms & bathrooms
- Bedrooms: 3
- Bathrooms: 1
- Full bathrooms: 1
- Main level bathrooms: 1
Primary bedroom
- Features: Luxury Vinyl Tile
- Level: Main
- Area: 114.33
- Dimensions: 11.1 x 10.3
Bedroom 2
- Features: Luxury Vinyl Tile
- Level: Main
- Area: 91.2
- Dimensions: 9.6 x 9.5
Bedroom 3
- Features: Luxury Vinyl Tile
- Level: Main
- Area: 87.4
- Dimensions: 9.5 x 9.2
Kitchen
- Features: Luxury Vinyl Tile
- Level: Main
- Area: 133.65
- Dimensions: 13.5 x 9.9
Living room
- Features: Luxury Vinyl Tile
- Level: Main
- Area: 238.95
- Dimensions: 17.7 x 13.5
Basement
- Area: 0
Heating
- Natural Gas, Forced Air
Cooling
- Central Air
Appliances
- Included: Range, Refrigerator
Features
- Flooring: Luxury Vinyl, Plank
- Has basement: No
- Has fireplace: No
Interior area
- Total structure area: 864
- Total interior livable area: 864 sqft
- Finished area above ground: 864
- Finished area below ground: 0
Property
Features
- Exterior features: None
- Fencing: Chain Link
Lot
- Size: 8,537 Square Feet
- Dimensions: 62 x 138
- Features: Up to 1/4 Acre., City Lot
Details
- Parcel number: 010571744
Construction
Type & style
- Home type: SingleFamily
- Architectural style: Ranch
- Property subtype: Single Family Residence
Materials
- Masonite
- Foundation: Slab
- Roof: Composition
Condition
- Not New and NOT a Model
- New construction: No
- Year built: 1960
Utilities & green energy
- Sewer: Public Sewer
- Water: Public
- Utilities for property: Electricity Available, Natural Gas Available, Water Available, Sewer Available
Community & HOA
Community
- Subdivision: La Vista
HOA
- Has HOA: No
Location
- Region: La Vista
Financial & listing details
- Price per square foot: $266/sqft
- Tax assessed value: $157,275
- Annual tax amount: $2,576
- Date on market: 8/20/2026
- Listing terms: Private Financing Available,VA Loan,FHA,Conventional,Cash
- Ownership: Fee Simple
- Electric utility on property: Yes
Estimated market value
$228,700
$217,000 - $240,000
$1,401/mo
Price history
| Date | Event | Price |
|---|---|---|
| 8/20/2026 | Listed for sale | $230,000+193%$266/sqft |
Source: | ||
| 4/21/2014 | Sold | $78,500-1.9%$91/sqft |
Source: | ||
| 1/10/2014 | Listed for sale | $79,999-5.9%$93/sqft |
Source: DEEB Realty #21400758 Report a problem | ||
| 3/16/2004 | Sold | $85,000$98/sqft |
Source: Public Record Report a problem | ||
Public tax history
| Year | Property taxes | Tax assessment |
|---|---|---|
| 2025 | $2,566 +5.1% | $157,275 +7.4% |
| 2024 | $2,443 -8.3% | $146,412 +11.3% |
| 2023 | $2,663 +7.9% | $131,501 +14.4% |
| 2022 | $2,467 +5.5% | $114,909 |
| 2021 | $2,338 +6.4% | $114,909 +15.1% |
| 2020 | $2,197 +5.2% | $99,815 +6.7% |
| 2019 | $2,088 +10.3% | $93,555 +10.3% |
| 2018 | $1,894 +8.7% | $84,849 +8.7% |
| 2017 | $1,742 +5.7% | $78,080 +5.5% |
| 2016 | $1,648 | $73,979 +0.3% |
| 2015 | $1,648 +3.4% | $73,737 +3.4% |
| 2014 | $1,594 | $71,282 +3.6% |
| 2012 | $1,594 -2.9% | $68,801 -9.8% |
| 2011 | $1,642 -7.7% | $76,292 -0.5% |
| 2010 | $1,779 +6% | $76,698 -8.4% |
| 2009 | $1,678 +5.4% | $83,734 +4% |
| 2008 | $1,591 0% | $80,504 +4.6% |
| 2007 | $1,592 +9.8% | $76,975 +3.2% |
| 2006 | $1,450 +1.9% | $74,582 +9.7% |
| 2005 | $1,423 | $68,018 +5.7% |
| 2004 | $1,423 -1.3% | $64,344 +2% |
| 2003 | $1,441 +11.2% | $63,083 +3.5% |
| 2002 | $1,296 +2.6% | $60,944 +2.6% |
| 2001 | $1,264 +10.1% | $59,406 +6.8% |
| 2000 | $1,148 | $55,642 |
| 1999 | -- | $55,642 |
Find assessor info on the county website
Monthly payment
Est. payment
Payment breakdown
Explore the cost of this home by adjusting the details. Changes won't be saved.Climate risks
Neighborhood: 68128
Nearby schools
Schools provided by the listing agent
- Elementary: G Stanley Hall
- Middle: La Vista
- High: Papillion-La Vista
- District: Papillion-La Vista
Source: GPRMLS. This data may not be complete. We recommend contacting the local school district to confirm school assignments for this home.