This property qualifies for 100% FINANCING! Contact listing agent for details. Welcome to 7315 Prince George Road, located in the Willow Glen community in Pikesville! This 4-bedroom, 2.5-bath split-level home offers 2,795 square feet across four spacious levels, with plenty of room to spread out and make it your own. Freshly painted, the main level features a spacious living room, hardwood flooring, a separate dining room, a generously sized kitchen, and plenty of natural light. Upstairs, you’ll find three spacious bedrooms and two full bathrooms, including a primary bathroom with an oversized, wheelchair-accessible walk-in shower. The first lower level features a spacious recreation room with walkout access to the backyard, a fourth bedroom, and a half bathroom. The lowest level provides additional space for storage, a workshop, home office, laundry, or a workout and hobby area. Additional features include a newer roof 2018, HVAC and water heater replaced in 2017, a deck for outdoor enjoyment, and a driveway for off-street parking. The home is conveniently located near shopping, dining, parks, schools, and major commuter routes. This home offers a wonderful opportunity to personalize it to your taste and bring your vision to life. Previously operated as a licensed community living facility, the home comes equipped with essential structural upgrades; commercial fire sprinkler system. Property is being sold “as is.”
For sale
$369,900
7315 Prince George Rd, Pikesville, MD 21207
4beds
2,795sqft
Single Family Residence
Built in 1965
8,023 Square Feet Lot
$368,800 Zestimate®
$132/sqft
$-- HOA
What's special
Deck for outdoor enjoymentFreshly paintedPlenty of natural lightHardwood flooringDriveway for off-street parkingSeparate dining roomThree spacious bedrooms
- 8 days
- 608
- 71
Likely to sell faster than
Zillow last checked:
Listing updated:
Listed by:
Shelley Gregory 410-258-7664,
ExecuHome Realty 443-632-3000
Source: Bright MLS,MLS#: MDBC2175782
Facts & features
Interior
Bedrooms & bathrooms
- Bedrooms: 4
- Bathrooms: 3
- Full bathrooms: 2
- 1/2 bathrooms: 1
Rooms
- Room types: Living Room, Dining Room, Primary Bedroom, Bedroom 2, Bedroom 3, Bedroom 4, Kitchen, Family Room, Basement, Bathroom 2, Primary Bathroom, Half Bath
Primary bedroom
- Features: Attached Bathroom, Flooring - HardWood
- Level: Upper
Bedroom 2
- Features: Flooring - HardWood
- Level: Upper
Bedroom 3
- Features: Flooring - HardWood
- Level: Upper
Bedroom 4
- Level: Lower
Primary bathroom
- Level: Upper
Bathroom 2
- Level: Upper
Basement
- Level: Lower
Dining room
- Level: Main
Family room
- Level: Lower
Half bath
- Level: Lower
Kitchen
- Level: Main
Living room
- Level: Main
Heating
- Forced Air, Natural Gas
Cooling
- Central Air, Electric
Appliances
- Included: Dishwasher, Dryer, Refrigerator, Cooktop, Washer, Gas Water Heater
- Laundry: In Basement
Features
- Bathroom - Tub Shower, Dining Area, Family Room Off Kitchen, Open Floorplan, Formal/Separate Dining Room, Kitchen - Table Space, Primary Bath(s), Bathroom - Walk-In Shower
- Flooring: Hardwood, Wood
- Basement: Full,Finished,Heated,Interior Entry,Exterior Entry,Walk-Out Access
- Has fireplace: No
Interior area
- Total structure area: 2,795
- Total interior livable area: 2,795 sqft
- Finished area above ground: 2,155
- Finished area below ground: 640
Video & virtual tour
Property
Parking
- Total spaces: 3
- Parking features: Concrete, Public, Driveway
- Uncovered spaces: 3
Accessibility
- Accessibility features: Accessible Doors, Roll-in Shower, Wheelchair Mod
Features
- Levels: Multi/Split,Four
- Stories: 4
- Exterior features: Sidewalks
- Pool features: None
Lot
- Size: 8,023 Square Feet
Details
- Additional structures: Above Grade, Below Grade
- Parcel number: 04030323017351
- Zoning: RESIDENTIAL
- Special conditions: Standard
Construction
Type & style
- Home type: SingleFamily
- Property subtype: Single Family Residence
Materials
- Brick Front, Frame
- Foundation: Concrete Perimeter
- Roof: Architectural Shingle
Condition
- New construction: No
- Year built: 1965
Utilities & green energy
- Sewer: Public Sewer
- Water: Public
Community & HOA
Community
- Security: Fire Alarm, Fire Sprinkler System
- Subdivision: Willow Glen
HOA
- Has HOA: No
Location
- Region: Pikesville
Financial & listing details
- Price per square foot: $132/sqft
- Tax assessed value: $291,433
- Annual tax amount: $3,532
- Date on market: 10/2/2026
- Listing agreement: Exclusive Right To Sell
- Ownership: Ground Rent
Estimated market value
$368,800
$350,000 - $387,000
$2,915/mo
Price history
| Date | Event | Price |
|---|---|---|
| 10/2/2026 | Listed for sale | $369,900$132/sqft |
Source:  Bright MLS #MDBC2175782 Report a problem Bright MLS #MDBC2175782 Report a problem | ||
Public tax history
| Year | Property taxes | Tax assessment |
|---|---|---|
| 2026 | $2,026 -6.8% | $291,433 +0.4% |
| 2025 | $2,174 -34.8% | $290,300 +5.6% |
| 2024 | $3,333 +5.9% | $274,967 +5.9% |
| 2023 | $3,147 +6.3% | $259,633 +6.3% |
| 2022 | $2,961 +1.6% | $244,300 +1.6% |
| 2021 | $2,915 +1.6% | $240,533 +1.6% |
| 2020 | $2,870 +1.6% | $236,767 +1.6% |
| 2019 | $2,824 +6.2% | $233,000 +6.2% |
| 2018 | $2,659 +6.6% | $219,400 +6.6% |
| 2017 | $2,494 +138.4% | $205,800 +7.1% |
| 2016 | $1,046 | $192,200 +0.3% |
| 2015 | $1,046 | $191,633 +0.3% |
| 2014 | $1,046 | $191,067 +0.3% |
| 2013 | -- | $190,500 |
| 2012 | -- | $190,500 |
| 2011 | -- | $190,500 -29.3% |
| 2010 | -- | $269,460 +13.7% |
| 2009 | -- | $236,902 +15.9% |
| 2008 | -- | $204,346 +19% |
| 2007 | -- | $171,790 +9.8% |
| 2006 | -- | $156,460 +10.9% |
| 2005 | -- | $141,130 +12.2% |
| 2004 | -- | $125,800 +1.7% |
| 2003 | -- | $123,750 +1.7% |
| 2002 | -- | $121,700 +1.7% |
| 2001 | -- | $119,650 |
Find assessor info on the county website
Monthly payment
Est. payment
Payment breakdown
Explore the cost of this home by adjusting the details. Changes won't be saved.Climate risks
Neighborhood: 21207
Nearby schools
Schools provided by the listing agent
- District: Baltimore County Public Schools
Source: Bright MLS. This data may not be complete. We recommend contacting the local school district to confirm school assignments for this home.
- $387,600-- bd3 ba1.2k sqft7317 Prince George Rd, Pikesville, MD 21207Off Market
- $359,400-- bd2 ba1.4k sqft3 Prince George Ct, Baltimore, MD 21207Off Market
- $324,100-- bd2 ba1.2k sqft7319 Prince George Rd, Baltimore, MD 21207Off Market
- $437,700-- bd2 ba1.7k sqft7314 Prince George Rd, Baltimore, MD 21207Off Market
Similar homes
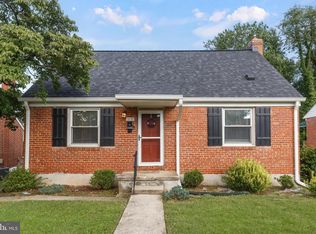
- $384,9004 bd2 ba1.9k sqft7438 Prince George Rd, Baltimore, MD 21208For Sale

 MLS ID #MDBC2175956, Daniel Cohen, EXP Realty, LLC. Bright MLS
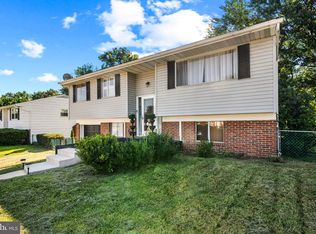
 - $359,9004 bd3 ba1.7k sqft3731 Sylvan Dr, Baltimore, MD 21207For Sale
 MLS ID #MDBC2171830, Daniel Cohen, EXP Realty, LLC. Bright MLS
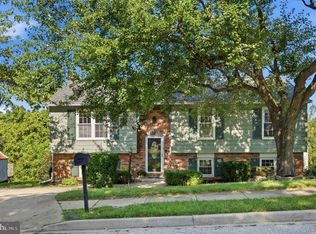
 - $365,0004 bd2 ba1.7k sqft4044 Carthage Rd, Randallstown, MD 21133For Sale
 MLS ID #MDBC2175704, Hope Mims, NextHome Mims Realty Group. Bright MLS
 - $440,0005 bd3 ba2.2k sqft6415 Craigmont Rd, Baltimore, MD 21207For Sale
 MLS ID #MDBC2174520, Akeem Alade, RLAH @properties. Bright MLS
 - $335,0005 bd2 ba1.6k sqft5412 W North Ave, Gwynn Oak, MD 21207For SaleMLS ID #MDBC2173170, Robert Skudrna, Long & Foster Real Estate, Inc.. Bright MLS
- $390,0004 bd3 ba2k sqft9851 Branchleigh Rd, Randallstown, MD 21133For SaleMLS ID #MDBC2177070, Gina Gargeu, Century 21 Downtown. Bright MLS
- $414,5003 bd2 ba1.6k sqft3406 Ripple Rd, Baltimore, MD 21244For SaleMLS ID #MDBC2171032, Wayne Davis, United Real Estate Executives. Bright MLS
- $425,0004 bd3 ba2.5k sqft1612 Weyburn Rd, Baltimore, MD 21237For SaleMLS ID #MDBC2177316, Lou Chirgott, Core Maryland Real Estate LLC. Bright MLS
- $324,9003 bd4 ba1.8k sqft151 Wimbledon Ln, Owings Mills, MD 21117For SaleMLS ID #MDBC2177810, Zachary M Pencarski, Redfin Corp. Bright MLS
- $295,0006 bd3 ba2.4k sqft2804 Ruscombe Ln, Baltimore, MD 21215For SaleMLS ID #MDBA2227822, Chris Craddock, EXP Realty, LLC. Bright MLS
- $350,0003 bd2 ba1.6k sqft7 Lodge Rd, Baltimore, MD 21228For SaleMLS ID #MDBC2174872, Lisa Greaves, Redfin Corp. Bright MLS
- $515,0004 bd3 ba2k sqft815 Branford Cir, Lutherville Timonium, MD 21093For SaleMLS ID #MDBC2177932, Lilly Stone, Cummings & Co. Realtors. Bright MLS
- $425,0004 bd3 ba1.9k sqft4510 Fieldgreen Rd, Baltimore, MD 21236For SaleMLS ID #MDBC2176586, Bob Chew, Samson Properties. Bright MLS
- $368,9994 bd2 ba1.8k sqft9405 Thornewood Ct, Baltimore, MD 21234For SaleMLS ID #MDBC2167986, DIPENDRA BHATTARAI, Ghimire Homes. Bright MLS
- $405,0003 bd4 ba2.2k sqft8804 Margate Ct #3, Pikesville, MD 21208For SaleMLS ID #MDBC2159228, Erica Washington, Coldwell Banker Realty. Bright MLS
- $475,0004 bd3 ba1.5k sqft925 Cromwell Bridge Rd, Baltimore, MD 21286For SaleMLS ID #MDBC2173400, Veronica Sniscak, Compass. Bright MLS
- $500,0004 bd3 ba2k sqft230 Rollingbrook Way, Baltimore, MD 21228For SaleMLS ID #MDBC2176668, Kim Barton, Keller Williams Legacy. Bright MLS
- $380,0003 bd2 ba1.6k sqft1800 Palo Cir, Baltimore, MD 21227For SaleMLS ID #MDBC2171296, Blake Hoffman, Fathom Realty MD, LLC. Bright MLS
- $479,0004 bd3 ba1.6k sqft2507 Taney Rd, Baltimore, MD 21209For SaleMLS ID #MDBA2219024, Anna Kosoy, Kosoy Realty. Bright MLS
- $439,0004 bd3 ba3.7k sqft916 E Belvedere Ave, Baltimore, MD 21212For SaleMLS ID #MDBA2226046, Chris Chambers, Samson Properties. Bright MLS
