Welcome to Pebble Creek, one of West Bloomfield's most sought-after communities, offering 24-hour gated security, two pools, a clubhouse, and a prime location in the heart of West Bloomfield. Step through the decorative entry door into a light-filled interior with luxury vinyl plank flooring throughout the main level. The family room offers abundant natural light and direct access to the 2-car attached garage, while a nearby powder room and convenient first-floor laundry add everyday functionality. The dramatic two-story great room is the home's centerpiece, with soaring floor-to-ceiling windows that fill the space with natural light, a striking brick fireplace, and an open second-floor overlook. The adjacent dining room features a doorwall leading to the deck for outdoor dining and relaxation. The kitchen offers granite counters, a large peninsula with breakfast-bar seating, dark wood cabinetry, a white ceramic backsplash, stainless steel appliances including a double oven, and a generous breakfast nook. A grand curved staircase leads to the second floor, featuring brand-new carpeting throughout. The primary suite includes crown molding, a ceiling fan, a large walk-in closet, and a doorwall to a private balcony overlooking the yard. An open loft-style sitting area overlooks the great room, creating a distinctive extension of the primary suite. The primary bath features a dual-sink granite vanity, a spacious shower with a frameless glass enclosure, and a heated floor. Two additional nice-sized bedrooms and a full bath with granite counter complete the second floor. The expansive finished basement offers one large open space ideal for recreation, entertaining, a home gym, and more, and features brand-new carpeting. Enjoy the space and comfort of a single-family home with the convenience and amenities of condo living, plus the added benefit of a new furnace, central air, and water heater, all in highly desirable Pebble Creek. Back on the market due to the buyer's financing falling through.
For sale
Price cut: $5K (10/1)
$375,000
7315 W Bridge Way Rd, West Bloomfield, MI 48322
3beds
3,738sqft
Townhouse
Built in 1976
-- sqft lot
$372,500 Zestimate®
$100/sqft
$518/mo HOA
What's special
- 36 days
- 313
- 30
Zillow last checked:
Listing updated:
Listed by:
Bruce J Simon 248-752-3088,
Real Estate One-WB/FH 248-851-4100
Source: Realcomp II,MLS#: 20261066024
Facts & features
Interior
Bedrooms & bathrooms
- Bedrooms: 3
- Bathrooms: 3
- Full bathrooms: 2
- 1/2 bathrooms: 1
Primary bedroom
- Level: Second
- Area: 192
- Dimensions: 16 X 12
Bedroom
- Level: Second
- Area: 165
- Dimensions: 15 X 11
Bedroom
- Level: Second
- Area: 182
- Dimensions: 14 X 13
Primary bathroom
- Level: Second
- Area: 72
- Dimensions: 9 X 8
Other
- Level: Second
- Area: 72
- Dimensions: 12 X 6
Other
- Level: Entry
- Area: 35
- Dimensions: 7 X 5
Other
- Level: Entry
- Area: 88
- Dimensions: 11 X 8
Dining room
- Level: Entry
- Area: 168
- Dimensions: 14 X 12
Family room
- Level: Entry
- Area: 182
- Dimensions: 14 X 13
Game room
- Level: Basement
- Area: 806
- Dimensions: 31 X 26
Great room
- Level: Entry
- Area: 286
- Dimensions: 22 X 13
Kitchen
- Level: Entry
- Area: 121
- Dimensions: 11 X 11
Laundry
- Level: Entry
- Area: 42
- Dimensions: 7 X 6
Sitting room
- Level: Second
- Area: 168
- Dimensions: 14 X 12
Heating
- Forced Air, Natural Gas
Cooling
- Ceiling Fans, Central Air
Appliances
- Included: Dishwasher, Disposal, Double Oven, Electric Cooktop, Exhaust Fan, Free Standing Refrigerator, Stainless Steel Appliances
- Laundry: Gas Dryer Hookup, Laundry Room
Features
- High Speed Internet, Programmable Thermostat
- Basement: Finished,Full,Private
- Has fireplace: Yes
- Fireplace features: Great Room, Wood Burning
Interior area
- Total interior livable area: 3,738 sqft
- Finished area above ground: 2,600
- Finished area below ground: 1,138
Video & virtual tour
Property
Parking
- Total spaces: 2
- Parking features: Two Car Garage, Attached, Electricityin Garage, Garage Door Opener
- Attached garage spaces: 2
Features
- Levels: Two
- Stories: 2
- Entry location: GroundLevel
- Patio & porch: Covered, Deck, Porch
- Exterior features: Balcony, Gate House, Grounds Maintenance, Lighting, Private Entrance
- Pool features: Community
Details
- Parcel number: 1834326093
- Special conditions: Short Sale No,Standard
Construction
Type & style
- Home type: Townhouse
- Architectural style: Colonial,Townhouse
- Property subtype: Townhouse
Materials
- Brick
- Foundation: Basement, Poured
- Roof: Asphalt
Condition
- New construction: No
- Year built: 1976
- Major remodel year: 2026
Utilities & green energy
- Electric: Circuit Breakers
- Sewer: Public Sewer
- Water: Public
- Utilities for property: Cable Available
Community & HOA
Community
- Features: Clubhouse, Fitness Center
- Security: Carbon Monoxide Detectors, Gated Community, Smoke Detectors
- Subdivision: PEBBLECREEK II OCCPN 209
HOA
- Has HOA: Yes
- Services included: Maintenance Grounds, Maintenance Structure, Pest Control, Security, Snow Removal, Trash, Water
- HOA fee: $518 monthly
- HOA phone: 248-745-7100
Location
- Region: West Bloomfield
Financial & listing details
- Price per square foot: $100/sqft
- Tax assessed value: $178,847
- Annual tax amount: $7,237
- Date on market: 8/22/2026
- Cumulative days on market: 36 days
- Listing agreement: Exclusive Right To Sell
- Listing terms: Cash,Conventional
Estimated market value
$372,500
$354,000 - $391,000
$3,152/mo
Price history
| Date | Event | Price |
|---|---|---|
| 10/1/2026 | Price change | $375,000-1.3%$100/sqft |
Source:  Realcomp II #20261066024 Report a problem Realcomp II #20261066024 Report a problem | ||
| 9/19/2026 | Pending sale | $380,000$102/sqft |
Source: Realcomp II #20261066024 Report a problem | ||
| 9/1/2026 | Price change | $380,000-5%$102/sqft |
Source: Realcomp II #20261066024 Report a problem | ||
| 8/22/2026 | Listed for sale | $400,000+40.4%$107/sqft |
Source: Realcomp II #20261066024 Report a problem | ||
| 3/25/2019 | Sold | $285,000-1.6%$76/sqft |
Source: Public Record Report a problem | ||
| 2/15/2019 | Price change | $289,500-1.7%$77/sqft |
Source: Reozom Real Estate Services #218102440 Report a problem | ||
| 1/21/2019 | Price change | $294,400-0.3%$79/sqft |
Source: Reozom Real Estate Services #218102440 Report a problem | ||
| 11/15/2018 | Price change | $295,400-0.7%$79/sqft |
Source: Reozom Real Estate Services #218102440 Report a problem | ||
| 11/5/2018 | Price change | $297,400-0.3%$80/sqft |
Source: Reozom Real Estate Services #218102440 Report a problem | ||
| 10/29/2018 | Listed for sale | $298,400+117.8%$80/sqft |
Source: Reozom Real Estate Services #218102440 Report a problem | ||
| 3/8/2013 | Sold | $137,000-4.9%$37/sqft |
Source:  MiRealSource #31133967 Report a problem MiRealSource #31133967 Report a problem | ||
| 2/19/2013 | Pending sale | $144,000$39/sqft |
Source: REAL ESTATE ONE-TROY #213008851 Report a problem | ||
| 10/24/2012 | Listed for sale | $144,000-36%$39/sqft |
Source: REAL ESTATE ONE-TROY #212108706 Report a problem | ||
| 5/24/2008 | Listing removed | $224,900$60/sqft |
Source: Listhub #30576076 Report a problem | ||
| 3/15/2008 | Price change | $224,900-2.2%$60/sqft |
Source: Listhub #30576076 Report a problem | ||
| 2/15/2008 | Price change | $229,900-6.1%$62/sqft |
Source: Listhub #30576076 Report a problem | ||
| 1/4/2008 | Listed for sale | $244,900$66/sqft |
Source: Listhub #30576076 Report a problem | ||
Public tax history
| Year | Property taxes | Tax assessment |
|---|---|---|
| 2025 | -- | $196,490 +8% |
| 2024 | -- | $181,870 +10.1% |
| 2023 | -- | $165,210 +4.8% |
| 2022 | -- | $157,570 -2.1% |
| 2021 | -- | $160,880 +2.6% |
| 2020 | -- | $156,810 +9.3% |
| 2019 | -- | $143,530 +18% |
| 2018 | -- | $121,640 +29.4% |
| 2015 | $1,214 | $94,020 +9.7% |
| 2014 | -- | $85,670 +6.1% |
| 2011 | -- | $80,770 -7.7% |
| 2010 | -- | $87,470 -20.6% |
| 2009 | -- | $110,160 |
Find assessor info on the county website
Monthly payment
Est. payment
Payment breakdown
Explore the cost of this home by adjusting the details. Changes won't be saved.Climate risks
Neighborhood: 48322
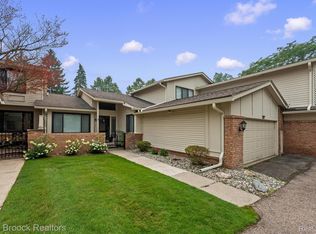
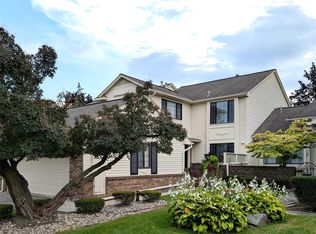
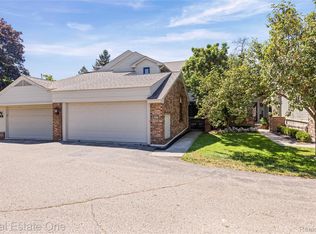
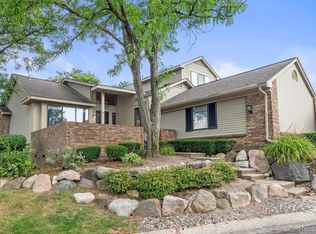
Similar homes
- $359,0003 bd3 ba2.7k sqft7139 Creeks Xing, West Bloomfield, MI 48322For Sale

 MLS ID #20261068868, Katherine E Broock, Max Broock, REALTORS®-Birmingham. Realcomp II
 - $379,9003 bd3 ba3k sqft7104 Pebble Park Dr, West Bloomfield, MI 48322For Sale
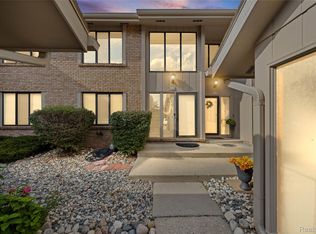 MLS ID #20261060513, Diana Mamo, Community Choice Realty Inc. Realcomp II
 - $350,0003 bd3 ba1.9k sqft7451 Pebble Point #1, West Bloomfield, MI 48322For Sale
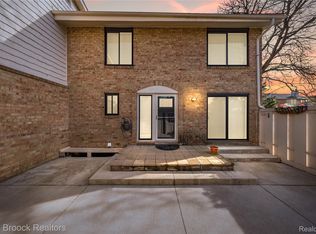 MLS ID #20261069109, Jason Dabish, Max Broock Realtors. Realcomp II
 - $399,9004 bd4 ba2.6k sqft7671 Danbury Cir, West Bloomfield, MI 48322For Sale
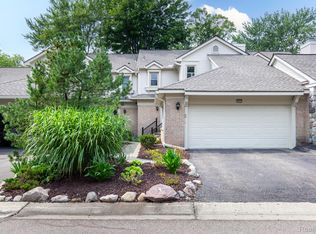 MLS ID #20261074078, Donna McManus, Howard Hanna Birmingham. Realcomp II
 - $309,9003 bd5 ba3.5k sqft7229 Creeks Bend Dr, West Bloomfield, MI 48322For Sale
 MLS ID #26039385, Lisa Blake, Shain Park, REALTORS. MichRIC
 - $385,0003 bd3 ba2k sqft4368 Gateway Cir, West Bloomfield, MI 48322For SaleMLS ID #20261077623, Mei Wei, Howard Hanna Birmingham. Realcomp II
- $365,0003 bd3 ba2.5k sqft7137 Pebble Park Dr, West Bloomfield, MI 48322For SaleMLS ID #20261075502, James M Horn, KW Domain. Realcomp II
- $375,0004 bd3 ba2.3k sqft7421 Heather Heath Ln, West Bloomfield, MI 48322For SaleMLS ID #20261074282, Janice Lai, 3DX Real Estate LLC. Realcomp II
- $299,9003 bd3 ba2.3k sqft7133 Bridge Way, West Bloomfield, MI 48322For SaleMLS ID #20261080684, Tonya Newberry, Max Broock, REALTORS®-Birmingham. Realcomp II
- $345,0002 bd3 ba2.5k sqft6306 Aspen Ridge Blvd, West Bloomfield, MI 48322For SaleMLS ID #20261078906, Ann Michael, DOBI Real Estate. Realcomp II
- $395,9993 bd3 ba2k sqft6639 Tamerlane Dr, West Bloomfield, MI 48322For SaleMLS ID #20261066512, Lynn L Stange, Real Estate One-Troy. Realcomp II
- $419,9003 bd4 ba3.1k sqft4450 Gateway Cir #10, West Bloomfield, MI 48322For SaleMLS ID #20261079953, Jinny Yun, Century 21 Professionals Troy. Realcomp II
- $249,9003 bd3 ba2.3k sqft5211 Potomac Run N, West Bloomfield, MI 48322For SaleMLS ID #20261081523, Marcy Soufrine, Keller Williams Premier. Realcomp II
- $425,0002 bd4 ba3.4k sqft7589 Danbury Cir, West Bloomfield, MI 48322For SaleMLS ID #20261075623, Pamela Miller, Clients First, REALTORS®. Realcomp II
- $295,0003 bd3 ba2.2k sqft7105 Pebble Park Dr, West Bloomfield, MI 48322For SaleMLS ID #26051817, Robert Bulmer, LPT Realty, LLC. MichRIC
- $310,0003 bd3 ba2.8k sqft7338 Creek View Ct, West Bloomfield, MI 48322For SaleMLS ID #20261070295, Jim Manna, Arrow Realty. Realcomp II
- $235,0003 bd3 ba3.1k sqft7387 Radcliff Dr #47, West Bloomfield, MI 48322For SaleMLS ID #20261072083, Sade Harper, EXP Realty Main. Realcomp II
- $374,9003 bd3 ba2.7k sqft7332 Meadowridge Cir, West Bloomfield, MI 48322For SaleMLS ID #20261074996, Niran Bahoora, Real Estate One-W Blmfld. Realcomp II
- $390,9003 bd3 ba2.2k sqft6257 Gatewood, West Bloomfield, MI 48322For SaleMLS ID #26039930, Leon Johnson, Carter Group Realty Worldwide. MichRIC
- $390,0004 bd3 ba2.2k sqft7096 Riverstone Rd, West Bloomfield, MI 48322For SaleMLS ID #26040989, Cheryl Linderman, KW Advantage. MichRIC
