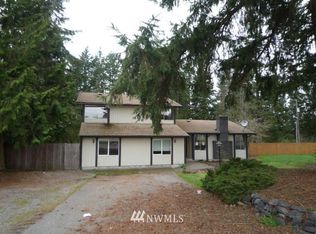
Rare opportunity to own a spacious retreat on 1.09 acres in close-in Spanaway! Inside, you’ll find a warm and inviting home offering 3 bedrooms and 3 -3/4 beautifully updated bathrooms. The spacious kitchen provides abundant room to cook and gather and is equipped with stainless steel appliances, blending functionality and style. The inviting living room features a cozy fireplace, while the large lower-level family room—with its own fireplace—creates ideal space for entertaining, multi-generational living, or flexible lifestyle needs. The windows have been replaced, enhancing energy efficiency, comfort, and natural light throughout the home. A 2-car garage adds convenience and additional storage. Step outside and discover the true bonus—1.09 acres of space and privacy. The expansive backyard extends beyond the fencing into the trees, creating a peaceful, park-like setting with endless possibilities: gardening, fruit trees, outdoor entertaining, or simply enjoying your own private escape. Relax on the newer upper deck and take in the serene surroundings. It’s rare to find a home offering this much indoor comfort and usable outdoor space so close to town—room to breathe while staying conveniently located.
Sold
Listed by: RE/MAX Equity Group
Bought with: Skyline Properties, Inc.
$585,000
7316 Eustis Hunt Road, Spanaway, WA 98387
3beds
2,275sqft
Single Family Residence
Built in 1978
1.09 Acres Lot
$585,400 Zestimate®
$257/sqft
$2,924 Estimated rent
Home value
$585,400
$556,000 - $621,000
$2,924/mo
Zestimate® history
Loading...
Owner options
List your home for rent
$2,924/mo
Rent Zestimate®
Find your next renter with Zillow Rental Manager. Plus, with online applications, you can quickly screen prospective tenants – for free.
Learn more$2,924/mo
Rent Zestimate®
Refinance and save
$3,515/mo
Est. payment
Refinancing to a lower rate could help reduce your monthly payments and save thousands over the life of the loan.
See today's rates$3,515/mo
Est. payment
Explore your selling options
Work with a Zillow partner agent
Leverage their expertise and Zillow's premium Showcase listings to get your home seen by more buyers.
Get startedList with your own agent
Get your home in front of millions of buyers by listing it on Zillow.
Learn how to do itSell it yourself
Take full control of how buyers see your home on Zillow by listing For Sale by Owner (FSBO).
List your homeWhat's special
Zillow last checked:
Listing updated:
Listed by:
Lorna Murray,
RE/MAX Equity Group
Bought with:
Anna Warren, 21023370
Skyline Properties, Inc.
Source: NWMLS as distributed by MLS GRID,MLS#: 2485940
Facts & features
Interior
Bedrooms & bathrooms
- Bedrooms: 3
- Bathrooms: 3
- 3/4 bathrooms: 3
- Main level bathrooms: 2
- Main level bedrooms: 3
Primary bedroom
- Level: Main
Bedroom
- Level: Main
Bedroom
- Level: Main
Bathroom three quarter
- Level: Main
Bathroom three quarter
- Level: Main
Bathroom three quarter
- Level: Lower
Den office
- Level: Lower
Dining room
- Level: Main
Entry hall
- Level: Main
Family room
- Level: Lower
Kitchen with eating space
- Level: Main
Living room
- Level: Main
Heating
- Forced Air, Electric, Natural Gas
Cooling
- Has cooling: Yes
Features
- Has fireplace: No
Interior area
- Total structure area: 2,275
- Total interior livable area: 2,275 sqft
Property
Parking
- Total spaces: 2
- Parking features: Attached Garage
- Has attached garage: Yes
- Covered spaces: 2
Features
- Levels: Two
- Stories: 2
- Entry location: Main
- Has view: Yes
- View description: Territorial
Lot
- Size: 1.09 Acres
- Features: Paved, Fenced-Partially
- Topography: Level
Details
- Parcel number: 0418057003
- Special conditions: Standard
Construction
Type & style
- Home type: SingleFamily
- Architectural style: 2 Story
- Property subtype: Single Family Residence
Materials
- Wood Siding
- Foundation: Slab
- Roof: Composition
Condition
- Year built: 1978
Utilities & green energy
- Electric: Company: TPU
- Sewer: Septic Tank, Company: Septic
- Water: Shared Well, Company: Well
Community & neighborhood
Location
- Region: Spanaway
- Subdivision: Spanaway
Other
Other facts
- Listing terms: Conventional
- Cumulative days on market: 27 days
Price history
| Date | Event | Price |
|---|---|---|
| 4/29/2026 | Sold | $585,000-0.8%$257/sqft |
Source:  NWMLS as distributed by MLS GRID #2485940 Report a problem NWMLS as distributed by MLS GRID #2485940 Report a problem | ||
| 3/25/2026 | Pending sale | $589,997$259/sqft |
Source: NWMLS as distributed by MLS GRID #2485940 Report a problem | ||
| 3/12/2026 | Price change | $589,997-1.7%$259/sqft |
Source: NWMLS as distributed by MLS GRID #2485940 Report a problem | ||
| 2/28/2026 | Listed for sale | $599,997$264/sqft |
Source: NWMLS as distributed by MLS GRID #2485940 Report a problem | ||
Public tax history
| Year | Property taxes | Tax assessment |
|---|---|---|
| 2024 | $6,077 -1% | $548,300 +4.7% |
| 2023 | $6,136 -33.8% | $523,700 -3% |
| 2022 | $9,268 +58.6% | $539,700 +22% |
| 2021 | $5,845 +43.2% | $442,200 +27.8% |
| 2019 | $4,081 -11.5% | $346,000 +6.2% |
| 2018 | $4,612 +12.3% | $325,900 +10.5% |
| 2017 | $4,107 +5.3% | $295,000 +20.6% |
| 2016 | $3,900 | $244,700 +6.3% |
| 2014 | $3,900 +13.5% | $230,100 +8.5% |
| 2013 | $3,437 | $212,000 +0.1% |
| 2012 | -- | $211,800 -9.3% |
| 2011 | -- | $233,600 -7.3% |
| 2010 | -- | $251,900 -4.4% |
| 2009 | -- | $263,600 -7.6% |
| 2008 | $3,427 +0% | $285,400 -4.3% |
| 2007 | $3,427 +33.2% | $298,200 +73% |
| 2002 | $2,572 +10.6% | $172,400 -1.1% |
| 2001 | $2,326 | $174,300 +9.1% |
| 2000 | $2,326 | $159,700 |
Find assessor info on the county website
Neighborhood: 98387
Nearby schools
GreatSchools rating
- 6/10Pioneer Valley Elementary SchoolGrades: K-5Distance: 0.1 mi
- 6/10Liberty Middle SchoolGrades: 6-8Distance: 0.1 mi
- 6/10Graham Kapowsin High SchoolGrades: 9-12Distance: 2.3 mi
Schools provided by the listing agent
- Elementary: Pioneer Vly Elem
- Middle: Liberty JH
- High: Graham-Kapowsin High
Source: NWMLS as distributed by MLS GRID. This data may not be complete. We recommend contacting the local school district to confirm school assignments for this home.
Get a cash offer in 3 minutes
Find out how much your home could sell for in as little as 3 minutes with a no-obligation cash offer.
Estimated market value
$585,400
Get a cash offer in 3 minutes
Find out how much your home could sell for in as little as 3 minutes with a no-obligation cash offer.
Estimated market value
$585,400
- Washington
- Pierce County
- Spanaway
- 98387
- 7316 Eustis Hunt Road