NEW PRICE - NOW $320,000! JUST REDUCED $5,000! Your holiday move starts here at 7317 Marble Ridge Drive. Move-in ready, vacant and available for a quick close, this inviting single-story home gives you the opportunity to settle in and start making memories before the holidays arrive. Offering approximately 1,433 square feet, 3 bedrooms and 2 full baths, the thoughtfully designed floor plan provides comfortable everyday living without wasted space. Luxury vinyl wood-look flooring, well-maintained carpet and ceiling fans create a warm, welcoming interior. The primary bathroom has been refreshed with a brand-new walk-in shower, while the kitchen is equipped with an electric range, microwave, dishwasher, disposal and refrigerator. A washer and dryer are also in place for added convenience. Outside, mature trees frame the home and create an attractive setting. The spacious, fully fenced backyard offers plenty of room to relax, entertain, garden or create the private outdoor retreat you have been imagining. Additional highlights include a two-car attached garage, partial gutters and a composition-shingle roof that is approximately five years old. Conveniently located in South Austin’s Springfield community with access to shopping, dining, major roadways and everyday necessities. With its new price, move-in-ready condition and quick-close availability, now is the time to make your move and enjoy the holidays in your new home!
Active
Price cut: $5K (10/2)
$320,000
7317 Marble Ridge Dr, Austin, TX 78747
3beds
1,433sqft
Single Family Residence
Built in 2001
8,141 Square Feet Lot
$311,800 Zestimate®
$223/sqft
$21/mo HOA
What's special
Two-car attached garageMove-in readyWell-maintained carpetSpacious fully fenced backyardCeiling fansLuxury vinyl wood-look flooringThoughtfully designed floor plan
- 39 days
- 355
- 29
Likely to sell faster than
Zillow last checked:
Listing updated:
Listed by:
Stacy Kelly Girton (512) 986-9522,
eXp Realty, LLC (888) 519-7431
Source: Unlock MLS,MLS#: 5493948
Facts & features
Interior
Bedrooms & bathrooms
- Bedrooms: 3
- Bathrooms: 2
- Full bathrooms: 2
- Main level bedrooms: 3
Heating
- Central, Electric
Cooling
- Ceiling Fan(s), Central Air, Electric
Appliances
- Included: Dishwasher, Disposal, Dryer, Electric Range, Microwave, Free-Standing Electric Range, Refrigerator, Free-Standing Refrigerator, Washer, Washer/Dryer
Features
- Ceiling Fan(s), Electric Dryer Hookup, Walk-In Closet(s), Washer Hookup
- Flooring: Carpet, Vinyl
- Windows: See Remarks
Interior area
- Total interior livable area: 1,433 sqft
Video & virtual tour
Property
Parking
- Total spaces: 2
- Parking features: Attached
- Attached garage spaces: 2
Accessibility
- Accessibility features: None
Features
- Levels: One
- Stories: 1
- Patio & porch: Front Porch, Rear Porch
- Exterior features: Gutters Partial
- Pool features: None
- Fencing: Back Yard, Wood
- View description: None
- Waterfront features: None
Lot
- Size: 8,141 Square Feet
- Features: Interior Lot, Trees-Heavy
Details
- Additional structures: None
- Parcel number: 03320319120000
- Special conditions: Standard
Construction
Type & style
- Home type: SingleFamily
- Property subtype: Single Family Residence
Materials
- Foundation: Slab
- Roof: Composition, Shingle
Condition
- Resale
- New construction: No
- Year built: 2001
Details
- Builder name: KB Homes
Utilities & green energy
- Sewer: Public Sewer
- Water: Public
- Utilities for property: Electricity Available, Sewer Connected, Water Connected
Community & HOA
Community
- Features: See Remarks
- Subdivision: Springfield Ph B Sec 02
HOA
- Has HOA: Yes
- Services included: See Remarks
- HOA fee: $250 annually
- HOA name: Springfield HOA
Location
- Region: Austin
Financial & listing details
- Price per square foot: $223/sqft
- Tax assessed value: $301,449
- Annual tax amount: $5,756
- Date on market: 9/24/2026
- Listing terms: Cash,Conventional,FHA
- Electric utility on property: Yes
Estimated market value
$311,800
$296,000 - $327,000
$2,118/mo
Price history
| Date | Event | Price |
|---|---|---|
| 10/2/2026 | Price change | $320,000-1.5%$223/sqft |
Source:  Unlock MLS #5493948 Report a problem | ||
| 9/24/2026 | Listed for sale | $325,000$227/sqft |
Source: Unlock MLS #5493948 Report a problem | ||
Public tax history
| Year | Property taxes | Tax assessment |
|---|---|---|
| 2025 | $717 -0.8% | $301,449 +8.4% |
| 2024 | $723 +4.5% | $278,103 +10% |
| 2023 | $691 -44.3% | $252,821 +10% |
| 2022 | $1,240 | $229,837 +10% |
| 2021 | -- | $208,943 +10% |
| 2020 | $1,366 +20.3% | $189,948 -2.9% |
| 2019 | $1,136 +20.1% | $195,658 +24.6% |
| 2018 | $946 | $156,982 +10% |
| 2017 | $946 -2.5% | $142,711 +10% |
| 2016 | $970 | $129,737 +10% |
| 2015 | $970 | $117,943 +10% |
| 2014 | $970 | $107,221 +10% |
| 2013 | -- | $97,474 +10% |
| 2012 | -- | $88,613 -18.1% |
| 2011 | -- | $108,141 -0.8% |
| 2010 | -- | $109,018 -13.9% |
| 2009 | -- | $126,557 +4.6% |
| 2008 | -- | $121,037 +3.3% |
| 2007 | -- | $117,226 +1.5% |
| 2006 | -- | $115,508 +0.3% |
| 2005 | -- | $115,206 -4.9% |
| 2002 | $3,035 | $121,182 |
Find assessor info on the county website
Monthly payment
Est. payment
Payment breakdown
Explore the cost of this home by adjusting the details. Changes won't be saved.Climate risks
Neighborhood: Bluff Springs
Nearby schools
Schools provided by the listing agent
- Elementary: Palm
- Middle: Paredes
- High: Akins
- District: Austin ISD
Source: Unlock MLS. This data may not be complete. We recommend contacting the local school district to confirm school assignments for this home.


Similar homes
- $325,0004 bd2 ba1.6k sqft6400 Ken Caryl Dr, Austin, TX 78747Active
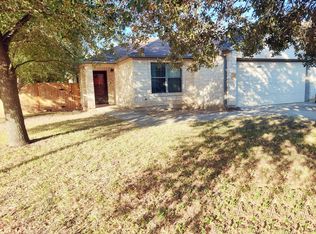
 MLS ID #8719992, Laurie Humble, Walzel Properties - Corporate Office. Unlock MLS
- $325,0003 bd2 ba1.4k sqft6702 Roseborough Dr, Austin, TX 78747Active
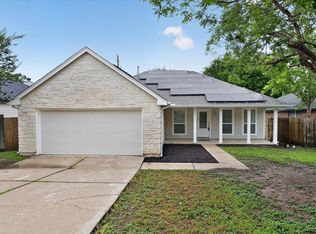 MLS ID #9150149, Esmeralda Mcgee, eXp Realty, LLC. Unlock MLS
- $319,0003 bd2 ba1.7k sqft8609 Panadero Dr, Austin, TX 78747For Sale
 MLS ID #58071859, Renee Gonzales, Dalton Wade Inc. HAR
- $309,0003 bd3 ba1.7k sqft6801 Derby Downs Dr, Austin, TX 78747Active
 MLS ID #7001146, Socar Chatmon-Thomas, eXp Realty, LLC. Unlock MLS
- $320,0003 bd2 ba1.6k sqft8825 Capitol View Dr, Austin, TX 78747For Sale
 MLS ID #2010776, Karla Trejo TREC #707880, Vortex Realty. LERA MLS
- $310,0003 bd2 ba1.3k sqft6617 Sunderland Trl, Austin, TX 78747ActiveMLS ID #8333465, Ellie Middleton, Compass RE Texas, LLC. Unlock MLS
- $307,5003 bd2 ba1.3k sqft8720 Sturmer St, Austin, TX 78747ActiveMLS ID #6698690, Juanita Tenorio, Keller Williams Realty. Unlock MLS
- $310,0003 bd2 ba1.3k sqft9004 Wiley Way, Austin, TX 78747ActiveMLS ID #6369760, Ray Mungia, Mungia Real Estate. Unlock MLS
- $312,0003 bd3 ba2k sqft8816 Milton Lease Dr, Austin, TX 78747ActiveMLS ID #3306914, Victorious Thompson, Compass RE Texas, LLC. Unlock MLS
- $308,0003 bd3 ba1.7k sqft6640 Quinton Dr, Austin, TX 78747ActiveMLS ID #3409295, Lina Bibian, JPAR Round Rock. Unlock MLS
- $300,0003 bd3 ba1.6k sqft6813 Doyal Dr, Austin, TX 78747ActiveMLS ID #2763721, Will Minto, Minto Real Estate. Unlock MLS
- $389,9904 bd3 ba2k sqft6704 Broad Brook Dr, Austin, TX 78747ActiveMLS ID #9247756, Alfredo Bernal, Compass RE Texas, LLC. Unlock MLS
- $290,0003 bd3 ba2k sqft6809 Doyal Dr, Austin, TX 78747ActiveMLS ID #2904462, Rene Brown, Intege Realty LLC. Unlock MLS
- $350,0003 bd2 ba1.7k sqft6808 Ondantra Bnd, Austin, TX 78744ActiveMLS ID #9991440, Bryan Lewright, TexCen Realty. Unlock MLS
- $335,0003 bd3 ba2k sqft6720 Sunderland Trl, Austin, TX 78747ActiveMLS ID #5227279, Tobie Shelton, Avery Realty. Unlock MLS
- $339,5004 bd3 ba1.7k sqft7903 Bixler Dr, Austin, TX 78744ActiveMLS ID #1384452, Ramsey Duncan, Spyglass Realty. Unlock MLS
- $322,0003 bd3 ba1.8k sqft8716 Whitter Dr #B, Austin, TX 78747ActiveMLS ID #7255877, Elicia Michaud, eXp Realty, LLC. Unlock MLS
- $322,0003 bd3 ba1.8k sqft8716 Whitter Dr #A, Austin, TX 78747ActiveMLS ID #6240342, Elicia Michaud, eXp Realty, LLC. Unlock MLS
- $300,0003 bd3 ba2k sqft6800 Baythorne Dr, Austin, TX 78747ActiveMLS ID #7836543, Mike Minns, Atlas Realty. Unlock MLS
- $289,0003 bd2 ba1.3k sqft8824 Stambourne St, Austin, TX 78747ActiveMLS ID #1608629, Shane Hargrave, eXp Realty, LLC. Unlock MLS
