Are you looking for that perfect blend between single-family home and condo? Do you love the idea of maintenance free living? Well, now you don't have to choose! Welcome to the brand-new townhomes in Trails of Sierrafield! Offering over 1,900 sq. ft. of modern living space, this pet-friendly home gives you plenty of room to spread out with 3 bedrooms, 2.5 baths, and attached 2-stall garage. Unwind in your private primary suite featuring its own attached deck, or entertain and grill out on the rear patio. Ideally situated near M-6 and US-131, you are just minutes from downtown Byron Center with direct access to the Kent Trails and Douglas Walker Park. Members of Selling Entity are licensed real estate brokers in the State of Michigan.
Active
$374,900
7317 Nevada Rdg SW #84, Byron Center, MI 49315
3beds
1,946sqft
Townhouse
Built in 2027
-- sqft lot
$-- Zestimate®
$193/sqft
$312/mo HOA
What's special
Private primary suite
- 12 hours
- 49
- 4
Zillow last checked:
Listing updated:
Listed by:
Joseph Paul Spica 616-262-3213,
Spica Real Estate 616-730-1254
Source: MichRIC,MLS#: 26060706
Facts & features
Interior
Bedrooms & bathrooms
- Bedrooms: 3
- Bathrooms: 3
- Full bathrooms: 2
- 1/2 bathrooms: 1
Primary bedroom
- Level: Upper
Bedroom 2
- Level: Upper
Bedroom 3
- Level: Upper
Primary bathroom
- Level: Upper
Bathroom 1
- Level: Main
Bathroom 2
- Level: Upper
Dining area
- Level: Main
Kitchen
- Level: Main
Laundry
- Level: Upper
Living room
- Level: Main
Heating
- Forced Air
Cooling
- Central Air
Appliances
- Included: Dishwasher, Microwave, Oven, Range, Refrigerator
- Laundry: Laundry Room, Upper Level
Features
- Center Island, Pantry
- Basement: Slab
- Has fireplace: No
Interior area
- Total structure area: 1,946
- Total interior livable area: 1,946 sqft
Property
Parking
- Total spaces: 2
- Parking features: Attached, Garage Door Opener
- Garage spaces: 2
Accessibility
- Accessibility features: Accessible Entrance
Features
- Stories: 2
- Exterior features: Balcony
Lot
- Features: Level, Ground Cover, Shrubs/Hedges
Details
- Parcel number: 412111385084
- Zoning description: Res
Construction
Type & style
- Home type: Townhouse
- Property subtype: Townhouse
Materials
- Vinyl Siding
- Roof: Composition
Condition
- New Construction
- New construction: Yes
- Year built: 2027
Utilities & green energy
- Sewer: Public Sewer
- Water: Public
Community & HOA
HOA
- Has HOA: Yes
- Amenities included: Interior Unit
- Services included: Water, Trash, Snow Removal, Sewer, Maintenance Grounds
- HOA fee: $312 monthly
- HOA phone: 616-583-9365
Location
- Region: Byron Center
Financial & listing details
- Price per square foot: $193/sqft
- Date on market: 11/18/2026
- Listing terms: Cash,VA Loan,Conventional
- Road surface type: Paved
Estimated market value
Not available
Estimated sales range
Not available
Not available
Price history
| Date | Event | Price |
|---|---|---|
| 11/18/2026 | Listed for sale | $374,900$193/sqft |
Source:  MichRIC #26060706 Report a problem | ||
Public tax history
Tax history is unavailable.
Monthly payment
Est. payment
Payment breakdown
Explore the cost of this home by adjusting the details. Changes won't be saved.Climate risks
Neighborhood: 49315
- $263,5002 bd2 ba1.2k sqft1211 Kingman Ct SW, Byron Center, MI 49315Sold

- $126,600-- bd-- ba-- sqft1303 76th St SW, Byron Center, MI 49315Off Market
- $396,200-- bd-- ba-- sqft1303 76th St SW, Byron Center, MI 49315Off Market
- $295,0002 bd2 ba1.2k sqft1219 Kingman Court #55, BYRON CENTER, MI 49315Off Market
Similar homes
- from $469,9003 bd3 ba1.8k sqftElements 1800 Plan, Southtown, Byron Center, MI 49315New Construction
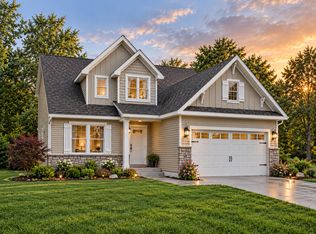 Allen Edwin Homes
- $429,9004 bd3 ba1.8k sqft6330 Southtown Ln, Byron Center, MI 49315New Construction
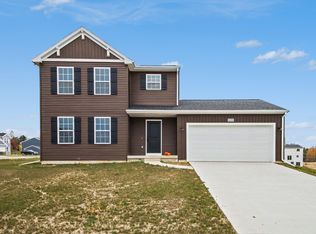
 MichRIC
- $449,9004 bd3 ba1.8k sqft1735 Grove View Ln, Byron Center, MI 49315New Construction
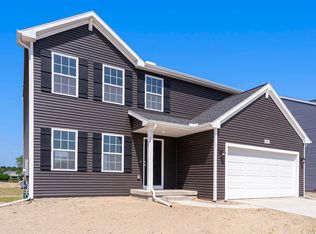 MLS ID #26058825, Lance A Bethell, Allen Edwin Realty. MichRIC
- $499,9004 bd3 ba2.2k sqft6299 Southtown Ln, Byron Center, MI 49315New Construction
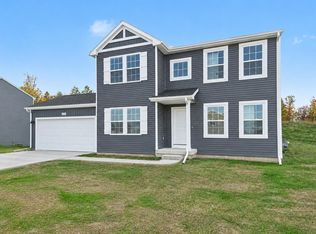 MichRIC
- $469,9004 bd3 ba2k sqft6337 Southtown Ln, Byron Center, MI 49315New ConstructionMichRIC
- $363,5003 bd3 ba1.8k sqft4839 Hidden River Ave SW Unit 68, Wyoming, MI 49418New ConstructionMLS ID #26055534, Janice M DeVos, DeVos Realty LLC. MichRIC
- $354,9003 bd3 ba1.8k sqft4819 Hidden River Ave SW, Wyoming, MI 49418New ConstructionMLS ID #26055530, Janice M DeVos, DeVos Realty LLC. MichRIC
- $363,5773 bd3 ba1.8k sqft4886 Hidden River Ave SW Unit 60, Wyoming, MI 49418New ConstructionMLS ID #26031391, Janice M DeVos, DeVos Realty LLC. MichRIC
- $355,2053 bd3 ba1.8k sqft4890 Hidden River Ave SW Unit 61, Wyoming, MI 49418New ConstructionMLS ID #26041601, Janice M DeVos, DeVos Realty LLC. MichRIC
- $559,9004 bd3 ba2k sqft701 Petoskey Stone Dr, Byron Center, MI 49315For SaleMLS ID #26053563, Casity H Kao, Keller Williams GR North. MichRIC
- $359,2763 bd3 ba1.8k sqft4894 Hidden River Ave SW Unit 62, Wyoming, MI 49418New ConstructionMLS ID #26031394, Janice M DeVos, DeVos Realty LLC. MichRIC
- $361,9273 bd3 ba1.8k sqft2883 E Highgate Dr SE #82, Kentwood, MI 49512New ConstructionMLS ID #26038307, Janice M DeVos, DeVos Realty LLC. MichRIC
