Investor Special! 7318 Rabbit Hollow Dr, Baytown, TX 77521 offers a solid value-add opportunity for investors, landlords, or buyers looking for a renovation project. Property is being sold AS-IS and needs cosmetic rehab and updating to bring it up to current market standards. Great potential to renovate for resale or hold as a rental. Seller will make no repairs. Cash or hard money preferred. Buyer to perform all due diligence and verify property information.
For sale
Price cut: $20K (10/19)
$79,000
7318 Rabbit Hollow Dr, Baytown, TX 77521
2beds
1,152sqft
Manufactured Home
Built in 1984
-- sqft lot
$-- Zestimate®
$69/sqft
$-- HOA
What's special
- 7 days
- 123
- 3
Likely to sell faster than
Zillow last checked:
Listing updated:
Listed by:
Edward McClintick TREC #0303307 888-227-1009,
Joseph Walter Realty, LLC
Source: HAR,MLS#: 10734970
Facts & features
Interior
Bedrooms & bathrooms
- Bedrooms: 2
- Bathrooms: 2
- Full bathrooms: 1
- 1/2 bathrooms: 1
Primary bedroom
- Level: First
- Area: 144
- Dimensions: 12x12
Bedroom
- Level: First
- Area: 100
- Dimensions: 10x10
Other
- Level: First
- Area: 30
- Dimensions: 5x6
Other
- Level: First
- Area: 56
- Dimensions: 8x7
Kitchen
- Level: First
- Area: 210
- Dimensions: 14x15
Living room
- Level: First
- Area: 225
- Dimensions: 15x15
Primary bath
- Level: First
- Area: 72
- Dimensions: 8x9
Heating
- None
Cooling
- None
Interior area
- Total structure area: 1,152
- Total interior livable area: 1,152 sqft
Property
Features
- Stories: 1
Lot
- Features: Cleared, 0 Up To 1/4 Acre
Details
- Parcel number: 6000003011515
Construction
Type & style
- Home type: MobileManufactured
- Architectural style: Other
- Property subtype: Manufactured Home
Materials
- Other
- Foundation: Other
- Roof: Other
Condition
- New construction: No
- Year built: 1984
Utilities & green energy
- Sewer: Septic Tank
- Water: Public
Community & HOA
Community
- Subdivision: None
Location
- Region: Baytown
Financial & listing details
- Price per square foot: $69/sqft
- Tax assessed value: $7,372
- Annual tax amount: $146
- Date on market: 10/14/2026
Estimated market value
Not available
Estimated sales range
Not available
Not available
Price history
| Date | Event | Price |
|---|---|---|
| 10/19/2026 | Price change | $79,000-20.2%$69/sqft |
Source:  HAR #10734970 Report a problem | ||
| 10/14/2026 | Listed for sale | $99,000$86/sqft |
Source: HAR #10734970 Report a problem | ||
Public tax history
| Year | Property taxes | Tax assessment |
|---|---|---|
| 2025 | $54 +2.9% | $7,372 |
| 2024 | $52 +11.6% | $7,372 |
| 2023 | $47 +47.5% | $7,372 +47.6% |
| 2022 | $32 | $4,994 |
| 2021 | -- | $4,994 |
| 2020 | $35 -1.8% | $4,994 |
| 2019 | $36 -70.4% | $4,994 |
| 2018 | $121 | $4,994 |
| 2017 | $121 -20.3% | $4,994 -21.9% |
| 2015 | $151 | $6,393 |
| 2014 | $151 | -- |
| 2013 | -- | $11,507 -3.6% |
| 2012 | -- | $11,933 -12.5% |
| 2011 | -- | $13,638 |
| 2010 | -- | $13,638 -8.4% |
| 2009 | -- | $14,887 |
Find assessor info on the county website
Monthly payment
Climate risks
Neighborhood: 77521
Nearby schools
Schools provided by the listing agent
- Elementary: Victoria Walker Elementary School
- Middle: E F Green Junior School
- High: Goose Creek Memorial
Source: HAR. This data may not be complete. We recommend contacting the local school district to confirm school assignments for this home.
Similar homes
- $79,0001 bd2 ba1k sqft1505 Ward Rd APT 189, Baytown, TX 77520For Sale
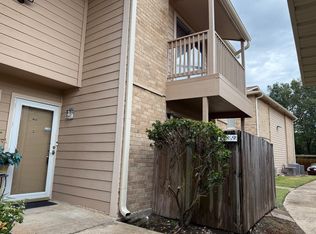 MLS ID #78005793, Deana Fojt, Coldwell Banker Realty - Baytown. HAR
- $80,0003 bd2 ba1.2k sqft14138 Dartwood Dr, Houston, TX 77049For Sale
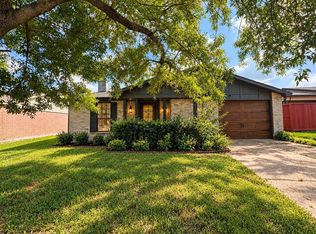 MLS ID #86233724, Jessica Ann Martinez, Compass RE Texas, LLC - Houston. HAR
- $115,0003 bd2 ba1.2k sqft9934 Cedar Landing Dr, Baytown, TX 77521For Sale
 MLS ID #69416151, Gary Powers, Fathom Realty. HAR
- $99,0003 bd2 ba1.3k sqft5400 Hemlock Dr, Baytown, TX 77521For Sale
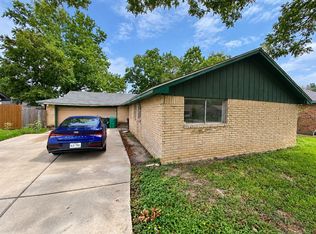 MLS ID #12818959, Edward McClintick, Joseph Walter Realty, LLC. HAR
