Looking for privacy and room to spread out? This secluded property offers over 9 acres of beautiful East Tennessee countryside with stunning mountain views and a peaceful setting that's hard to find.
The 4-bedroom, 3-full-bath manufactured home features over 1,800 square feet of living space with a desirable split-bedroom floor plan and an open-concept layout that's perfect for everyday living and entertaining. The interior has been freshly painted, giving the home a clean, move-in-ready feel. Bedroom 4 is a combination of bedroom 4 & 5 and is one large bedroom with it's own full bath. Idea for guest, or mother in-law suite.
Outside, you'll love the 30x30 detached garage, providing plenty of room for vehicles, equipment, hobbies, or workshop space. A long gravel driveway leads to the home, which is completely hidden from the road, offering exceptional privacy and tranquility.
If you've been searching for acreage, mountain views, and a private country setting without sacrificing space and comfort, this property is one you won't want to miss!
Central location. 20 minutes to Downtown Greenville, 20 minutes to Morristown, 30 minutes from Bass Pro Shops / Pigeon Forge Exit, 45 minutes to Johnson City and 1 hour to Bristol. Also less than 30 minutes to Douglas and Cherokee Lakes. 45 minutes to Ft Patrick Henry and Boone Lakes.
These directions are better than the way Google takes you: From Morristown head north on I81, take the Fish Hatchery Rd exit, head south on Fish Hatchery Rd, left on McDonald Rd, go 2.8 miles on McDonald Rd, gravel drive on the right. You can not see the home from the road.
Pending
$344,900
7319 McDonald Rd, Mohawk, TN 37810
4beds
1,850sqft
Single Family Residence, Manufactured Home, Residential
Built in 1998
9 Acres Lot
$341,500 Zestimate®
$186/sqft
$-- HOA
What's special
Stunning mountain viewsPeaceful settingDesirable split-bedroom floor planOpen-concept layoutLong gravel driveway
- 75 days
- 38
- 0
Zillow last checked:
Listing updated:
Listed by:
John H. Ricker 423-231-1498,
RE/MAX Real Estate Ten Midtown 423-581-8881
Source: Lakeway Area AOR,MLS#: 712054
Facts & features
Interior
Bedrooms & bathrooms
- Bedrooms: 4
- Bathrooms: 3
- Full bathrooms: 3
- Main level bathrooms: 3
- Main level bedrooms: 4
Heating
- Central, Electric, Heat Pump
Cooling
- Central Air, Electric, Heat Pump
Appliances
- Included: Dishwasher, Double Oven, Electric Oven, Electric Range, Electric Water Heater, Range Hood
- Laundry: Electric Dryer Hookup, Laundry Room, Main Level, Washer Hookup
Features
- Eat-in Kitchen, Breakfast Bar, Cathedral Ceiling(s), Ceiling Fan(s), Double Vanity, Entrance Foyer, Laminate Counters, Soaking Tub, Walk-In Closet(s)
- Flooring: Carpet, Luxury Vinyl, Plank
- Windows: Blinds, Double Pane Windows
- Has basement: No
- Has fireplace: Yes
- Fireplace features: Metal
Interior area
- Total interior livable area: 1,850 sqft
- Finished area above ground: 1,850
- Finished area below ground: 0
Property
Parking
- Total spaces: 2
- Parking features: Garage
- Garage spaces: 2
Features
- Levels: One
- Stories: 1
- Patio & porch: Deck
- Has view: Yes
- View description: Hills, Mountain(s), Rural
Lot
- Size: 9 Acres
- Dimensions: 50/0/479/1362
- Features: Agricultural, Back Yard, Cleared, Front Yard, Gentle Sloping, Irregular Lot, Pasture, Private, Rolling Slope, Secluded, Views, Wooded, See Remarks
Details
- Additional structures: Garage(s)
- Parcel number: 030.02
- Special conditions: Standard
Construction
Type & style
- Home type: MobileManufactured
- Architectural style: Traditional
- Property subtype: Single Family Residence, Manufactured Home, Residential
Materials
- Stucco, Vinyl Siding
- Foundation: Block
- Roof: Asphalt
Condition
- New construction: No
- Year built: 1998
Utilities & green energy
- Electric: 220 Volts in Laundry, Circuit Breakers
- Sewer: Septic Tank
- Water: Public
- Utilities for property: Electricity Connected, Water Connected
Community & HOA
Community
- Subdivision: Other
HOA
- Has HOA: No
Location
- Region: Mohawk
Financial & listing details
- Price per square foot: $186/sqft
- Tax assessed value: $279,800
- Annual tax amount: $1,154
- Date on market: 8/11/2026
- Electric utility on property: Yes
- Road surface type: Paved
Estimated market value
$341,500
$324,000 - $359,000
Not available
Price history
| Date | Event | Price |
|---|---|---|
| 8/12/2026 | Pending sale | $344,900$186/sqft |
Source:  Lakeway Area AOR #712054 Report a problem Lakeway Area AOR #712054 Report a problem | ||
| 8/11/2026 | Listed for sale | $344,900$186/sqft |
Source: Lakeway Area AOR #712054 Report a problem | ||
| 7/30/2026 | Pending sale | $344,900$186/sqft |
Source: Lakeway Area AOR #712054 Report a problem | ||
| 7/2/2026 | Listed for sale | $344,900$186/sqft |
Source: Lakeway Area AOR #712054 Report a problem | ||
Public tax history
| Year | Property taxes | Tax assessment |
|---|---|---|
| 2025 | $1,154 | $69,950 |
| 2024 | $1,154 -0.6% | $69,950 -0.6% |
| 2023 | $1,161 +40.2% | $70,375 +71.1% |
| 2022 | $828 | $41,125 |
| 2021 | $828 | $41,125 |
| 2020 | $828 | $41,125 |
| 2019 | $828 | $41,125 |
| 2018 | $828 +0.1% | $41,125 +24.4% |
| 2017 | $828 +27% | $33,050 |
| 2016 | $652 +5.3% | $33,050 |
| 2015 | $619 +206.7% | $33,050 +206.7% |
| 2014 | $202 | $10,775 |
Find assessor info on the county website
Monthly payment
Climate risks
Neighborhood: 37810
Nearby schools
Schools provided by the listing agent
- Elementary: Mcdonald
- Middle: Mcdonald
- High: West Greene
Source: Lakeway Area AOR. This data may not be complete. We recommend contacting the local school district to confirm school assignments for this home.
Similar homes
- $329,9004 bd2 ba2.4k sqft779 Silver City Rd, Whitesburg, TN 37891For Sale
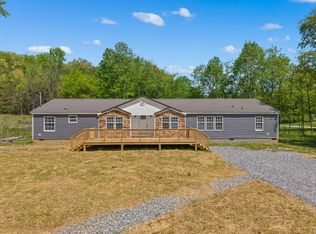
 MLS ID #711177, Sarah Richards, Spring Mountain Realty, PLLC. Lakeway Area AOR
 - $339,9003 bd2 ba1.3k sqft1032 Granby Dr, Morristown, TN 37813For Sale
 MLS ID #712888, Tracey Lynn Bright, RE/MAX Real Estate Ten Midtown. Lakeway Area AOR
 - $335,0004 bd3 ba2.4k sqft201 Sequoyah Dr, Morristown, TN 37813For Sale
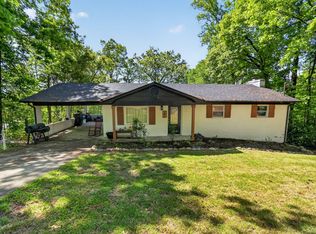
 MLS ID #3182162, Daniel Demers. RealTracs MLS as distributed by MLS GRID
 - $459,0003 bd2 ba1.7k sqft921 Bulls Gap Saint Clair Rd, Bulls Gap, TN 37711For Sale
 MLS ID #712107, Lisa McBride, Clinch Mountain Realty & Auction. Lakeway Area AOR
 - $369,9004 bd3 ba2.2k sqft3020 Harrison Rd, White Pine, TN 37890For SaleMLS ID #711922, Charles Fred Taylor, Taylor Realty & Associates, LLC. Lakeway Area AOR
- $350,0005 bd3 ba1.8k sqft377 Bandy Rd, Greeneville, TN 37743For SaleMLS ID #712731, Deanna Workman, Century 21 Legacy GP. Lakeway Area AOR
- $339,0003 bd2 ba1.8k sqft4086 White Wood Cir, Morristown, TN 37814For SaleMLS ID #712758, Ben Taylor Cantwell, Greater Impact Realty Lakeway. Lakeway Area AOR
- $369,0004 bd3 ba2k sqft34 Shane St, Greeneville, TN 37743Active
 MLS ID #1347743, Dani Wilson, Southern Charm Homes. East Tennessee Realtors
 - $249,0004 bd2 ba1.5k sqft7812 Stagecoach Rd, Whitesburg, TN 37891For SaleMLS ID #712616, Carissa Kambanellos, Greater Impact Realty. Lakeway Area AOR
- $299,9003 bd-- ba2k sqft103 Hidden Estates Way, Newport, TN 37821For SaleMLS ID #711278, Sarah Richards, Spring Mountain Realty, PLLC. Lakeway Area AOR
- $329,9003 bd2 ba1.3k sqft1601 Northern Ridge Rd, Bybee, TN 37713For SaleMLS ID #712429, Sarah Richards, Spring Mountain Realty, PLLC. Lakeway Area AOR
- $399,0005 bd3 ba2k sqft294 Horseshoe Bend Rd, Rogersville, TN 37857For SaleMLS ID #712689, Tonya Lee Estevez, Kornerstone Properties. Lakeway Area AOR
- $339,9003 bd3 ba2.2k sqft1065 Greenway Dr, Morristown, TN 37813For SaleMLS ID #712859, BJ Kramps, RE/MAX Real Estate Ten Midtown. Lakeway Area AOR
- $399,9003 bd4 ba2.4k sqft1050 Briar Ct, Talbott, TN 37877For SaleMLS ID #712994, Melissa A. Norris, New Direction Real Estate, LLC. Lakeway Area AOR
- $300,0003 bd2 ba2k sqft743 Jaybird Rd, Morristown, TN 37814For SaleMLS ID #712762, Sarah Richards, Spring Mountain Realty, PLLC. Lakeway Area AOR
- $405,0004 bd3 ba2.6k sqft2829 Indian Creek Rd, Dandridge, TN 37725For SaleMLS ID #712452, Joshua Moore, eXp Realty, LLC. Lakeway Area AOR
- $380,0004 bd3 ba1.9k sqft2381 Reese St, Morristown, TN 37814For SaleMLS ID #712713, Rodney Pratt, Franklin Realty. Lakeway Area AOR
