Welcome to quintessential Capitol Hill living, reimagined from top to bottom at 732 4th Street! This newly renovated semi-detached, 4 bedroom, 3.5 bath residence blends historic charm with modern luxury across three finished levels. The open concept main floor greets you with a gracious living room anchored by a fireplace and handsome mantel, flowing naturally into the dining area. At the center sits an eat-in chef’s kitchen boasting a large island, marble countertops, Wolf range, stainless steel appliances, and a built-in wine fridge, offering seamless sightlines and a layout designed for entertaining. Just beyond, the sunlit family room opens directly to a private rear patio and secured parking for two cars. The second level is dedicated to comfort and convenience, featuring a spacious primary suite with a custom walk-in closet and designer ensuite bath complete with a dual vanity and marble walk-in shower. A second bedroom is flooded with natural light from four windows and offers generous closet space, just steps away from another beautifully updated full hall bath with a soaking tub. A separate laundry room with full-size appliances and custom built-in storage completes this floor. Upstairs, the third level offers two additional bedrooms and an exquisite shared full hall bath. Tucked among the classic, tree-lined streets of Capitol Hill yet within easy walking distance of grocery stores, Union Station Metro, and some of DC’s premier dining destinations in NoMa and Union Market, this residence delivers truly effortless living. Finished with high-end designer touches throughout, it offers turnkey elegance in the heart of the Hill at its finest.
For sale
$1,895,000
732 4th St NE, Washington, DC 20002
4beds
2,496sqft
Townhouse
Built in 1890
1,294 Square Feet Lot
$1,805,400 Zestimate®
$759/sqft
$-- HOA
What's special
Open concept main floorSunlit family roomGenerous closet spaceMarble countertopsDining areaBuilt-in wine fridgeWolf range
- --
- on Zillow
- 34
- views
- 2
- saves
Zillow last checked:
Listing updated:
Listed by:
Emily Sower 703-405-5772,
Washington Fine Properties, LLC
Source: Bright MLS,MLS#: DCDC2291480
Facts & features
Interior
Bedrooms & bathrooms
- Bedrooms: 4
- Bathrooms: 4
- Full bathrooms: 3
- 1/2 bathrooms: 1
- Main level bathrooms: 1
Basement
- Area: 0
Heating
- Forced Air, Natural Gas
Cooling
- Central Air, Electric
Appliances
- Included: Microwave, Built-In Range, Dishwasher, Disposal, Dryer, Dual Flush Toilets, Exhaust Fan, Freezer, Ice Maker, Oven/Range - Gas, Refrigerator, Six Burner Stove, Stainless Steel Appliance(s), Washer, Water Heater, Tankless Water Heater
- Laundry: Has Laundry
Features
- Soaking Tub, Bathroom - Walk-In Shower, Breakfast Area, Built-in Features, Crown Molding, Dining Area, Family Room Off Kitchen, Open Floorplan, Eat-in Kitchen, Primary Bath(s), Recessed Lighting, Walk-In Closet(s), Bar
- Flooring: Hardwood, Marble
- Windows: Double Pane Windows
- Has basement: No
- Number of fireplaces: 2
Interior area
- Total structure area: 2,496
- Total interior livable area: 2,496 sqft
- Finished area above ground: 2,496
- Finished area below ground: 0
Video & virtual tour
Property
Parking
- Total spaces: 2
- Parking features: Paved, Private, Secured, Off Street, Other
Accessibility
- Accessibility features: Accessible Doors, Doors - Lever Handle(s)
Features
- Levels: Three
- Stories: 3
- Patio & porch: Patio
- Exterior features: Lighting
- Pool features: None
- Fencing: Full
Lot
- Size: 1,294 Square Feet
- Features: Chillum-Urban Land Complex
Details
- Additional structures: Above Grade, Below Grade
- Parcel number: 0777//0034
- Zoning: RF-1
- Special conditions: Standard
Construction
Type & style
- Home type: Townhouse
- Architectural style: Victorian
- Property subtype: Townhouse
Materials
- Brick
- Foundation: Slab
Condition
- Excellent
- New construction: No
- Year built: 1890
- Major remodel year: 2019
Utilities & green energy
- Sewer: Public Sewer
- Water: Public
Community & HOA
Community
- Subdivision: Capitol Hill
HOA
- Has HOA: No
Location
- Region: Washington
Financial & listing details
- Price per square foot: $759/sqft
- Tax assessed value: $942,580
- Annual tax amount: $8,030
- Date on market: 11/20/2026
- Listing agreement: Exclusive Right To Sell
- Ownership: Fee Simple
Estimated market value
$1,805,400
$1.72M - $1.90M
$4,017/mo
Price history
| Date | Event | Price |
|---|---|---|
| 3/24/2021 | Listing removed | -- |
Source: Owner Report a problem | ||
| 9/1/2018 | Listing removed | $2,950$1/sqft |
Source: Owner Report a problem | ||
| 7/31/2018 | Listed for rent | $2,950$1/sqft |
Source: Owner Report a problem | ||
| 9/21/2016 | Sold | $700,000+7.9%$280/sqft |
Source: Public Record Report a problem | ||
| 7/15/2016 | Pending sale | $649,000$260/sqft |
Source: Keller Williams - Washington Capitol Hill #DC9689192 Report a problem | ||
| 6/16/2016 | Listed for sale | $649,000$260/sqft |
Source: Keller Williams Capital Properties #DC9689192 Report a problem | ||
Public tax history
| Year | Property taxes | Tax assessment |
|---|---|---|
| 2026 | $8,030 -0.6% | $944,740 -0.6% |
| 2025 | $8,081 +2.1% | $950,730 +2.1% |
| 2024 | $7,912 +2.2% | $930,810 +2.2% |
| 2023 | $7,738 +7.8% | $910,370 +7.8% |
| 2022 | $7,178 +2.5% | $844,490 +2.5% |
| 2021 | $7,005 +5.5% | $824,130 +5.5% |
| 2020 | $6,640 +11.9% | $781,120 +11.9% |
| 2018 | $5,933 +3.1% | $697,970 +3.1% |
| 2017 | $5,752 +6% | $676,660 +6% |
| 2016 | $5,426 +7.4% | $638,380 +7.4% |
| 2015 | $5,053 +10.3% | $594,440 +10.3% |
| 2014 | $4,580 +8.5% | $538,780 +8.5% |
| 2013 | $4,221 +1.3% | $496,640 +1.3% |
| 2012 | $4,168 | $490,410 |
| 2011 | $4,168 +9.4% | $490,410 +9.4% |
| 2010 | $3,810 -5.5% | $448,210 -5.5% |
| 2009 | $4,031 +4% | $474,230 +7.6% |
| 2007 | $3,877 +14.9% | $440,570 +20.1% |
| 2006 | $3,374 +19.7% | $366,700 +24.9% |
| 2005 | $2,819 +8% | $293,610 +8% |
| 2004 | $2,610 +14.1% | $271,840 +14.1% |
| 2003 | $2,287 +49% | $238,250 +49% |
| 2002 | $1,535 -16.5% | $159,900 |
| 2001 | $1,839 | $159,900 |
Find assessor info on the county website
Monthly payment
Est. payment
Payment breakdown
Explore the cost of this home by adjusting the details. Changes won't be saved.Climate risks
Neighborhood: Capitol Hill
Nearby schools
Schools provided by the listing agent
- Elementary: Ludlow-taylor
- Middle: Stuart-hobson
- High: Eastern
- District: District Of Columbia Public Schools
Source: Bright MLS. This data may not be complete. We recommend contacting the local school district to confirm school assignments for this home.
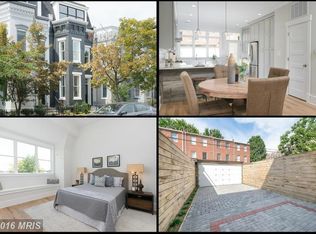

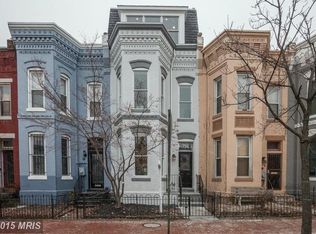

Similar homes
- $1,750,0004 bd4 ba2.1k sqft421 10th St NE, Washington, DC 20002For Sale
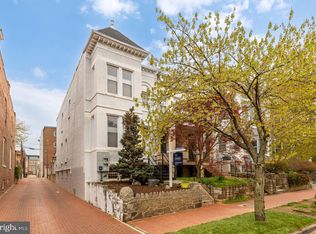
 MLS ID #DCDC2291724, Jill Patel, TTR Sotheby's International Realty. Bright MLS
- $2,000,0003 bd4 ba2.1k sqft521 E St NE, Washington, DC 20002For Sale
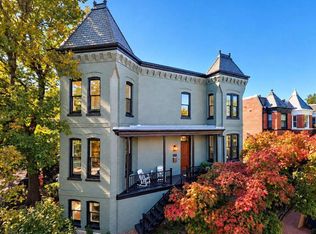 MLS ID #DCDC2286300, Joel Nelson, Keller Williams Capital Properties. Bright MLS
- $1,890,0003 bd5 ba2.5k sqft15 3rd St NE, Washington, DC 20002For Sale
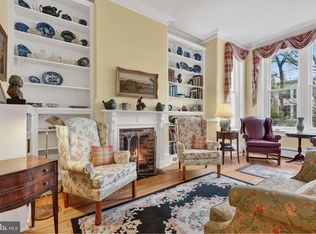 MLS ID #DCDC2287970, Justin Paulhamus, 4J Real Estate, LLC. Bright MLS
- $1,099,9003 bd3 ba2k sqft520 7th St NE, Washington, DC 20002For Sale
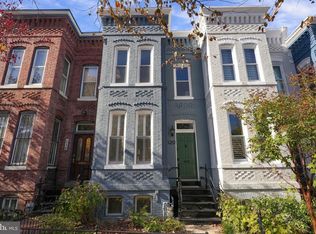 MLS ID #DCDC2292194, Shawn R Breck, TTR Sotheby's International Realty. Bright MLS
- $1,638,5003 bd4 ba2.2k sqft130 E St SE, Washington, DC 20003For SaleMLS ID #DCDC2292330, Tim Barley, Barley & Barley Real Estate. Bright MLS
- $1,900,0006 bd6 ba3.2k sqft251 8th St NE, Washington, DC 20002For SaleMLS ID #DCDC2283466, Chris Craddock, EXP Realty, LLC. Bright MLS
- $1,580,0005 bd4 ba3.1k sqft319 C St SE, Washington, DC 20003For SaleMLS ID #DCDC2292394, Samuel Pastore, Coldwell Banker Realty - Washington. Bright MLS
- $1,790,0005 bd4 ba3.3k sqft324 G St SE, Washington, DC 20003For SaleMLS ID #DCDC2292138, Todd Bissey, Compass. Bright MLS
- $1,545,0004 bd5 ba2.7k sqftOld City 1, Washington, DC 20002For SaleMLS ID #DCDC2289548, Rick Morrison, Serhant. Bright MLS
- $1,749,0004 bd5 ba2.7k sqftOld City 1, Washington, DC 20002For SaleMLS ID #DCDC2290764, Dave DeSantis, TTR Sotheby's International Realty. Bright MLS
- $1,658,0004 bd3 ba3.4k sqft511 7th St NE, Washington, DC 20002For SaleMLS ID #DCDC2287090, Linda Frame, Coldwell Banker Realty - Washington. Bright MLS
- $2,399,0004 bd5 ba2.9k sqft421 4th St NE, Washington, DC 20002For SaleMLS ID #DCDC2284754, Tyler Siperko, Compass. Bright MLS
- $1,073,5004 bd3 ba2.1k sqft607 L St NE, Washington, DC 20002For SaleMLS ID #DCDC2291334, Tim Barley, Barley & Barley Real Estate. Bright MLS
- $1,640,0005 bd4 ba2.5k sqft1125 K St NE, Washington, DC 20002For SaleMLS ID #DCDC2280958, Mandy Kaur, Redfin Corp. Bright MLS
- $1,700,0006 bd3 ba3.5k sqft1000 Maryland Ave NE, Washington, DC 20002For SaleMLS ID #DCDC2279544, Joel Nelson, Keller Williams Capital Properties. Bright MLS
- $1,949,0006 bd6 ba3.5k sqft1115 K St NE, Washington, DC 20002For SaleMLS ID #DCDC2280260, Phoenix Wright, Compass. Bright MLS
- $1,190,0004 bd4 ba2.4k sqft33 Q St NE, Washington, DC 20002For SaleMLS ID #DCDC2291162, Greg Beckman, Coldwell Banker Realty - Washington. Bright MLS
- $2,100,0004 bd5 ba2.8k sqft235 12th St SE, Washington, DC 20003For SaleMLS ID #DCDC2290804, Thomas Kolker, TTR Sotheby's International Realty. Bright MLS
- $1,150,0004 bd3 ba1.9k sqft822 I St NE, Washington, DC 20002For SaleMLS ID #DCDC2290470, Rick Woler, Compass. Bright MLS
- $1,850,0005 bd4 ba2.1k sqft207 10th St SE, Washington, DC 20003For SaleMLS ID #DCDC2282018, Lyndsi Armenio, Douglas Elliman of Metro DC, LLC - Washington. Bright MLS
