Architecture. Craftsmanship. Permanence.
Every meaningful home has a moment when opportunity becomes more visible. For qualified buyers, that moment may be now. The seller is offering $7,500 in seller paid closing costs, creating additional flexibility alongside a recent price improvement and making this thoughtfully transformed Cotswold residence more accessible than ever before.
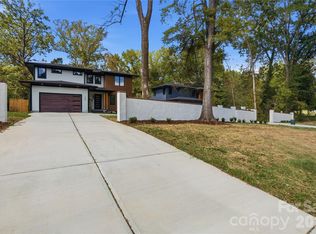
Comprehensively restored in 2026, this artist-designed, benchmark home retains its original proportions and interconnected living spaces while introducing a refined material palette. The kitchen and baths were reimagined with custom walnut cabinetry by Dell Anno, Moderno Works and Ann Sacks porcelain surfaces, and Bosch 800 appliances. New Pella windows and an architectural-shingle roof complement refinished hardwood floors, considered lighting, and new finishes throughout.
Originally conceived by artist Boris Tomic, the home reflects an approach to architecture that values permanence over novelty. Clean lines, generous natural light, and a careful sense of proportion remain as relevant today as when the home was first designed.
The restoration was guided by that same philosophy. Rather than reinventing the residence, the work reveals and refines what was already present, creating a considered continuity between past and present.
Sunlight moves through open, interconnected spaces throughout the day. A loft overlooking the main living area provides flexibility for study or retreat, while the finished attic offers a private office removed from the principal living spaces.
Rooms feel open without being expansive, refined without being formal, and purposeful without excess. Set among mature trees and moments from SouthPark and Uptown, The Tomic House offers something increasingly rare - a thoughtfully preserved residence shaped by a clear architectural point of view.
Active
Price cut: $7.5K (9/10)
$1,337,500
732 Ellsworth Rd, Charlotte, NC 28211
3beds
2,710sqft
Single Family Residence
Built in 1998
0.18 Acres Lot
$-- Zestimate®
$494/sqft
$-- HOA
What's special
Refinished hardwood floorsClean linesConsidered lightingSet among mature treesArchitectural-shingle roofNew pella windowsGenerous natural light
- 98 days
- 443
- 32
Zillow last checked:
Listing updated:
Listed by:
Kyle Smith kyle.smith@compass.com,
COMPASS
Source: Canopy MLS as distributed by MLS GRID,MLS#: 4402000
Facts & features
Interior
Bedrooms & bathrooms
- Bedrooms: 3
- Bathrooms: 3
- Full bathrooms: 2
- 1/2 bathrooms: 1
Primary bedroom
- Features: En Suite Bathroom
- Level: Upper
Bedroom s
- Level: Upper
Bedroom s
- Level: Upper
Bathroom full
- Level: Upper
Bathroom full
- Level: Upper
Bathroom half
- Level: Main
Dining area
- Level: Main
Family room
- Level: Main
Kitchen
- Level: Main
Laundry
- Level: Main
Living room
- Level: Main
Loft
- Level: Upper
Office
- Level: Third
Other
- Level: Main
Heating
- Electric
Cooling
- Central Air
Appliances
- Included: Convection Oven, Dishwasher, Disposal, Exhaust Hood, Ice Maker, Induction Cooktop, Microwave, Refrigerator with Ice Maker, Self Cleaning Oven
- Laundry: Electric Dryer Hookup, Laundry Room, Main Level, Washer Hookup
Features
- Kitchen Island, Open Floorplan, Pantry, Walk-In Closet(s)
- Flooring: Carpet, Tile, Wood
- Windows: Insulated Windows
- Has basement: No
- Fireplace features: Family Room, Wood Burning
Interior area
- Total structure area: 2,435
- Total interior livable area: 2,710 sqft
- Finished area above ground: 2,710
- Finished area below ground: 0
Property
Parking
- Total spaces: 2
- Parking features: Driveway
- Uncovered spaces: 2
Features
- Levels: Two and a Half
- Stories: 2.5
- Patio & porch: Covered, Side Porch
- Has view: Yes
- View description: Year Round
- Waterfront features: None
Lot
- Size: 0.18 Acres
- Features: Level, Wooded, Views
Details
- Parcel number: 15710223
- Zoning: N1-B
- Special conditions: Standard
Construction
Type & style
- Home type: SingleFamily
- Architectural style: European
- Property subtype: Single Family Residence
Materials
- Brick Full
- Foundation: Crawl Space
Condition
- New construction: No
- Year built: 1998
Utilities & green energy
- Sewer: Public Sewer
- Water: City
Community & HOA
Community
- Security: Carbon Monoxide Detector(s), Smoke Detector(s)
- Subdivision: Cotswold
Location
- Region: Charlotte
Financial & listing details
- Price per square foot: $494/sqft
- Tax assessed value: $781,900
- Date on market: 7/9/2026
- Cumulative days on market: 98 days
- Listing terms: Cash,Conventional,FHA,VA Loan
- Road surface type: Concrete, Paved
Estimated market value
Not available
Estimated sales range
Not available
Not available
Price history
| Date | Event | Price |
|---|---|---|
| 9/10/2026 | Price change | $1,337,500-0.6%$494/sqft |
Source:  Canopy MLS as distributed by MLS GRID #4402000 Report a problem Canopy MLS as distributed by MLS GRID #4402000 Report a problem | ||
| 7/9/2026 | Listed for sale | $1,345,000+92.7%$496/sqft |
Source: Canopy MLS as distributed by MLS GRID #4402000 Report a problem | ||
| 12/19/2025 | Sold | $698,000-12.8%$258/sqft |
Source: Public Record Report a problem | ||
| 6/9/2025 | Listing removed | $800,000$295/sqft |
Source: Canopy MLS as distributed by MLS GRID #4232739 Report a problem | ||
| 6/2/2025 | Price change | $800,000-1.2%$295/sqft |
Source: Canopy MLS as distributed by MLS GRID #4232739 Report a problem | ||
| 5/8/2025 | Price change | $810,000-0.5%$299/sqft |
Source: Canopy MLS as distributed by MLS GRID #4232739 Report a problem | ||
| 4/25/2025 | Price change | $814,000-1.2%$300/sqft |
Source: Canopy MLS as distributed by MLS GRID #4232739 Report a problem | ||
| 4/22/2025 | Price change | $824,000-0.6%$304/sqft |
Source: Canopy MLS as distributed by MLS GRID #4232739 Report a problem | ||
| 4/15/2025 | Price change | $829,000-1.2%$306/sqft |
Source: Canopy MLS as distributed by MLS GRID #4232739 Report a problem | ||
| 4/6/2025 | Price change | $839,000-0.9%$310/sqft |
Source: Canopy MLS as distributed by MLS GRID #4232739 Report a problem | ||
| 3/27/2025 | Price change | $846,500-0.4%$312/sqft |
Source: Canopy MLS as distributed by MLS GRID #4232739 Report a problem | ||
| 3/13/2025 | Listed for sale | $850,000+9900%$314/sqft |
Source: Canopy MLS as distributed by MLS GRID #4232739 Report a problem | ||
| 10/21/1997 | Sold | $8,500$3/sqft |
Source: Public Record Report a problem | ||
Public tax history
| Year | Property taxes | Tax assessment |
|---|---|---|
| 2025 | -- | $781,900 |
| 2024 | -- | $781,900 -7.8% |
| 2023 | -- | $848,500 +55.8% |
| 2022 | -- | $544,500 |
| 2021 | -- | $544,500 |
| 2020 | -- | $544,500 |
| 2019 | -- | $544,500 +94.6% |
| 2018 | $3,744 +1.9% | $279,800 |
| 2017 | $3,675 | $279,800 |
| 2016 | $3,675 | $279,800 |
| 2015 | $3,675 +0.5% | $279,800 |
| 2014 | $3,656 | $279,800 |
| 2013 | -- | $279,800 |
| 2012 | -- | $279,800 |
| 2011 | -- | $279,800 +12.4% |
| 2010 | -- | $248,900 |
| 2009 | -- | $248,900 |
| 2008 | -- | $248,900 |
| 2007 | -- | $248,900 |
| 2006 | -- | $248,900 |
| 2005 | -- | $248,900 |
| 2004 | -- | $248,900 |
| 2003 | -- | $248,900 +28.1% |
| 2002 | -- | $194,230 |
| 2001 | -- | $194,230 +46.8% |
| 2000 | -- | $132,290 |
Find assessor info on the county website
Monthly payment
Est. payment
Payment breakdown
Explore the cost of this home by adjusting the details. Changes won't be saved.Climate risks
Neighborhood: Wendover-Sedgewood
Nearby schools
Schools provided by the listing agent
- Elementary: Billingsville Cotswold
- Middle: Alexander Graham
- High: Myers Park
Source: Canopy MLS as distributed by MLS GRID. This data may not be complete. We recommend contacting the local school district to confirm school assignments for this home.

Similar homes
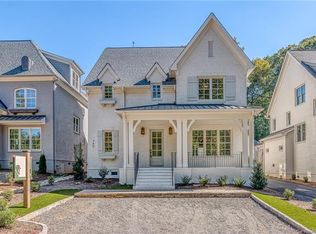
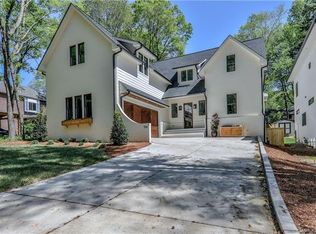
- $1,300,0003 bd3 ba2.4k sqft2528 Providence Rd, Charlotte, NC 28211For Sale

 MLS ID #4389120, Natasha Fairman, Berkshire Hathaway HomeServices Carolinas Realty. Canopy MLS as distributed by MLS GRID
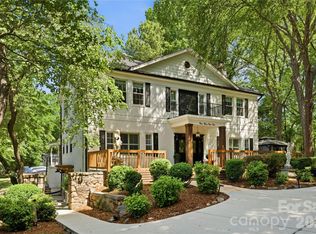
 - $1,424,5004 bd4 ba3.4k sqft4341 Old Saybrook Ct, Charlotte, NC 28211For Sale
 MLS ID #4375795, Caten Murphy, EXP Realty LLC Mooresville. Canopy MLS as distributed by MLS GRID
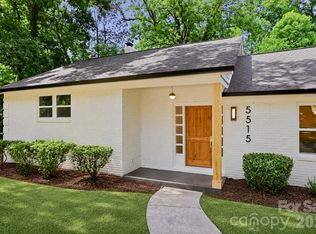
 - $949,0003 bd3 ba2.3k sqft5515 Doncaster Dr, Charlotte, NC 28211For Sale
 MLS ID #4399766, Tracy Cummins, EXP Realty LLC Ballantyne. Canopy MLS as distributed by MLS GRID
 - $1,299,0005 bd4 ba3.3k sqft1427 N Sharon Amity Rd, Charlotte, NC 28211New Construction
 MLS ID #4355163, Olivia Galarde, Corcoran HM Properties. Canopy MLS as distributed by MLS GRID
 - $1,295,0004 bd3 ba2.5k sqft429 Pecan Ave, Charlotte, NC 28204For SaleMLS ID #4387793, Matt Lake Nestor, EXP Realty LLC Ballantyne. Canopy MLS as distributed by MLS GRID
- $1,295,0005 bd4 ba3.3k sqft2600 Vardall Ct, Charlotte, NC 28226For SaleMLS ID #4400595, Nicole Lopez, Mackey Realty LLC. Canopy MLS as distributed by MLS GRID
- $1,299,0005 bd4 ba3.3k sqft1109 Leigh Ave, Charlotte, NC 28205For SaleMLS ID #4430239, Tyler Goldsmith, Coldwell Banker Realty. Canopy MLS as distributed by MLS GRID
- $739,9004 bd3 ba2.2k sqft5910 Grosner Pl, Charlotte, NC 28211For SaleMLS ID #4383776, Caesar Escobar, Milemma Realty, LLC. Canopy MLS as distributed by MLS GRID
- $1,299,9994 bd4 ba3.5k sqft1106 Brookhurst Dr, Charlotte, NC 28205New ConstructionMLS ID #4399535, Yadiel Rojas Baten, Fathom Realty NC LLC. Canopy MLS as distributed by MLS GRID
- $1,399,0004 bd3 ba3.6k sqft4304 Tangle Dr, Charlotte, NC 28211New ConstructionMLS ID #4363691, Yazan Alhakim, Fathom Realty NC LLC. Canopy MLS as distributed by MLS GRID
- $795,0003 bd3 ba2.5k sqft1222 Burtonwood Cir, Charlotte, NC 28212For SaleMLS ID #4418524, Lawrence Mahool, Helen Adams Realty. Canopy MLS as distributed by MLS GRID
- $1,440,0004 bd3 ba3.6k sqft4300 Tangle Dr, Charlotte, NC 28211New ConstructionMLS ID #4366713, Yazan Alhakim, Fathom Realty NC LLC. Canopy MLS as distributed by MLS GRID
- $1,075,0004 bd3 ba2.9k sqft1418 N Caldwell St, Charlotte, NC 28206For SaleMLS ID #4431029, Anthony Swain, EXP Realty LLC Ballantyne. Canopy MLS as distributed by MLS GRID
- $695,0004 bd3 ba2.5k sqft100 Chadmore Dr, Charlotte, NC 28270For SaleMLS ID #4431146, Rocio Garcia, NorthGroup Real Estate LLC. Canopy MLS as distributed by MLS GRID
- $724,9003 bd3 ba2.3k sqft1809 Summey Ave, Charlotte, NC 28205For SaleMLS ID #4425899, Jessica Banks, Savvy + Co Real Estate. Canopy MLS as distributed by MLS GRID
- $715,0003 bd3 ba1.7k sqft3200 Cosby Pl, Charlotte, NC 28205For SaleMLS ID #4432127, Tracy Brown, Helen Adams Realty. Canopy MLS as distributed by MLS GRID
- $1,199,9004 bd4 ba3k sqft417 Plymouth Ave, Charlotte, NC 28206New ConstructionMLS ID #4430277, Jamie Werkman, I SHARE REALTY LLC. Canopy MLS as distributed by MLS GRID
- $1,349,0004 bd4 ba3.4k sqft442 Sylvania Ave, Charlotte, NC 28206New ConstructionMLS ID #4381859, Renee Poteat, SavAlex Realty, LLC. Canopy MLS as distributed by MLS GRID
- $1,175,0004 bd4 ba3.4k sqft4325 Raney Way, Charlotte, NC 28205New ConstructionMLS ID #4421866, Bobby Sisk, Nestlewood Realty, LLC. Canopy MLS as distributed by MLS GRID
- $699,9993 bd3 ba2.4k sqft6301 Saddlebrook Ct, Charlotte, NC 28226For SaleMLS ID #4408087, Alex Kantor, Ivester Jackson Christie's. Canopy MLS as distributed by MLS GRID
