Skip main navigation
Sold for $430,000
  • $430,000

    732 Enchantment Loop, Myrtle Beach, SC 29588

    4beds
    2,328sqft
    Single Family Residence
    Built in 2024
    7,840 Square Feet Lot
    $427,900 Zestimate®
    $185/sqft
    $2,686 Estimated rent

    Home value

    $427,900

    $407,000 - $449,000

    $2,686/mo

    Zestimate® history
    Loading
    Loading...

    Owner options

    List your home for rent

    $2,686/mo

    Rent Zestimate®

    Find your next renter with Zillow Rental Manager. Plus, with online applications, you can quickly screen prospective tenants – for free.

    Learn more

    $2,686/mo

    Rent Zestimate®

    Refinance and save

    $2,658/mo

    Est. payment

    Refinancing to a lower rate could help reduce your monthly payments and save thousands over the life of the loan.

    See today's rates

    $2,658/mo

    Est. payment

    Explore your selling options

    Work with a Zillow partner agent

    Leverage their expertise and Zillow's premium Showcase listings to get your home seen by more buyers.

    Get started

    List with your own agent

    Get your home in front of millions of buyers by listing it on Zillow.

    Learn how to do it

    Sell it yourself

    Take full control of how buyers see your home on Zillow by listing For Sale by Owner (FSBO).

    List your home

    What's special

    Gas fireplaceFenced yardBonus roomCozy natural gas fireplaceSmart home technologyTwo-car garagePrivate wooded backdrop

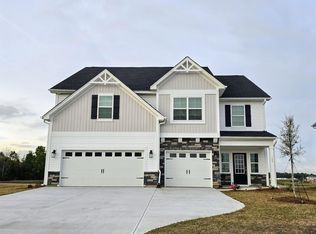
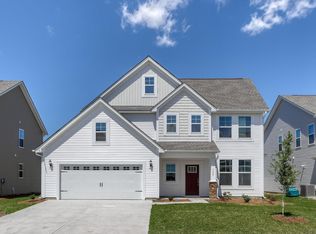
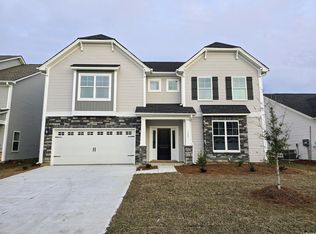
    Welcome to 732 Enchantment Loop, where thoughtful design, flexible living space, abundant storage, and a private wooded backdrop come together in the highly desirable Arcadia community. **Wooded backyard. No home directly behind you. Primary suite downstairs. Gas fireplace. Bonus room. Fenced yard. Walk-in closets. Lots of storage.** Built by Mungo Homes in 2024, this 4-bedroom, 2.5-bath Jamison floor plan offers over 2,300 heated square feet that feels even larger once you step inside. The open-concept layout creates an inviting flow between the living room, dining area, and kitchen, making everyday living and entertaining effortless. The spacious living room is anchored by a cozy natural gas fireplace, creating a warm and welcoming gathering space. The kitchen features quartz countertops, stainless steel appliances, gas cooking, a large center island, pantry storage, and plenty of room for everything from weeknight dinners to holiday celebrations. The first-floor primary suite provides the convenience many buyers are searching for and includes new carpet, a spacious walk-in closet, dual vanities, and a beautifully tiled walk-in shower. Upstairs, you'll find three additional bedrooms, each with generous closet space, along with a versatile bonus room and valuable bonus storage space that is often difficult to find in newer homes. One of the upstairs bedrooms even features a charming reading nook, creating the perfect spot for books, study time, imagination, or a cozy place to unwind. Storage is one of this home's standout features. Walk-in closets, additional storage space upstairs, pantry storage, and thoughtful design throughout provide room for holiday decorations, hobbies, guests, and all the extras that come with everyday life. When selecting this homesite, the sellers chose to pay extra for the wooded backdrop, creating one of the home's most enjoyable features. The fenced backyard and covered rear porch provide the perfect place to unwind, entertain guests, watch nature, and enjoy a little extra privacy that many buyers are searching for. Additional features include luxury vinyl plank flooring throughout the main living areas, ceiling fans, smart home technology, Spectrum internet and TV availability, irrigation, a tankless gas water heater, and a two-car garage. Life in Arcadia offers more than just a beautiful home. Residents enjoy a true sense of community with neighborhood activities, opportunities to meet neighbors, resort-style amenities, a community pool, sidewalks, golf-cart-friendly living, and convenient access to shopping, dining, golf, healthcare, and the beautiful beaches of Myrtle Beach. If you've been searching for a newer home with room to spread out, space to stay organized, modern finishes, and a backyard you'll actually enjoy spending time in, 732 Enchantment Loop is ready to welcome you home. Buyer to verify all information and their particular use.

    Zillow last checked:

    Listing updated:

    Listed by:

    Kimberly Marsh kimberlymarshhomes@gmail.com,

    Real Broker, LLC

    Bought with:

    Nathan F Cook, 90431

    Latitude Realty

    Source: CCAR,MLS#: 2614920MLS LogoOriginating MLS: Coastal Carolinas Association of Realtors

    Facts & features

    Interior

    Bedrooms & bathrooms
    • Bedrooms: 4
    • Bathrooms: 3
    • Full bathrooms: 2
    • 1/2 bathrooms: 1
    Rooms
    • Room types: Bathroom, Bonus Room, Den, Media Room, Utility Room, Half Bath
    Primary bedroom
    • Features: Tray Ceiling(s), Ceiling Fan(s), Main Level Primary, Walk-In Closet(s)
    • Level: Main
    • Dimensions: 14x17
    Bedroom 1
    • Level: Upper
    • Dimensions: 12x13
    Bedroom 2
    • Level: Upper
    • Dimensions: 12x14
    Bedroom 3
    • Level: Upper
    • Dimensions: 14x19
    Primary bathroom
    • Features: Bath in Primary Bedroom
    Dining room
    • Features: Kitchen/Dining Combo
    • Dimensions: 14x12
    Kitchen
    • Features: Breakfast Bar, Breakfast Area, Dishwasher, Kitchen Exhaust Fan, Kitchen Island, Pantry, Stainless Steel Appliances, Solid Surface Counters
    Living room
    • Features: Ceiling Fan(s), Fireplace
    • Dimensions: 17x18
    Other
    • Features: Bedroom on Main Level, Library, Utility Room
    Heating
    • Central, Electric, Forced Air, Gas
    Cooling
    • Central Air
    Appliances
    • Included: Cooktop, Dishwasher, Disposal, Microwave, Range, Range Hood
    • Laundry: Washer Hookup
    Features
    • Tray Ceiling(s), Ceiling Fan(s), Bath in Primary Bedroom, Main Level Primary, Walk-In Closet(s), Window Treatments, Breakfast Bar, Bedroom on Main Level, Breakfast Area, Kitchen Island, Stainless Steel Appliances, Solid Surface Counters
    • Flooring: Carpet, Luxury Vinyl, Luxury VinylPlank, Wood
    • Doors: Insulated Doors
    • Windows: Window Treatments
    Interior area
    • Total structure area: 2,975
    • Total interior livable area: 2,328 sqft

    Property

    Parking
    • Total spaces: 5
    • Parking features: Attached, Garage, Two Car Garage, Garage Door Opener
    • Attached garage spaces: 2
    Features
    • Levels: Two
    • Stories: 2
    • Patio & porch: Rear Porch, Front Porch, Patio
    • Exterior features: Fence, Sprinkler/Irrigation, Porch, Patio
    • Pool features: Community, Outdoor Pool
    Lot
    • Size: 7,840 Square Feet
    • Features: Rectangular, Rectangular Lot
    Details
    • Additional parcels included: ,
    • Parcel number: 42810030040
    • Zoning: SF
    • Special conditions: None

    Construction

    Type & style
    • Home type: SingleFamily
    • Architectural style: Traditional
    • Property subtype: Single Family Residence
    Materials
    • Vinyl Siding
    • Foundation: Slab
    Condition
    • Resale
    • Year built: 2024
    Details
    • Builder model: Jamison
    • Builder name: Mungo Homes

    Utilities & green energy

    • Water: Public
    • Utilities for property: Electricity Available, Natural Gas Available, Other, Sewer Available, Underground Utilities, Water Available
    Green energy
    • Energy efficient items: Doors, Windows

    Community & HOA

    Community
    • Features: Golf Carts OK, Long Term Rental Allowed, Pool
    • Security: Smoke Detector(s)
    • Subdivision: Arcadia
    HOA
    • Has HOA: Yes
    • Amenities included: Owner Allowed Golf Cart, Pet Restrictions
    • Services included: Association Management, Common Areas, Trash
    • HOA fee: $86 monthly
    Location
    • Region: Myrtle Beach

    Financial & listing details

    • Price per square foot: $185/sqft
    • Date on market: 6/11/2026
    • Listing terms: Cash,Conventional,FHA,VA Loan
    • Electric utility on property: Yes

    Price history

    DateEventPrice
    9/14/2026Sold$430,000-1.4%$185/sqft
    Source: CCAR #2614920 Report a problem
    8/9/2026Pending sale$436,000$187/sqft
    Source: CCAR #2614920 Report a problem
    7/24/2026Price change$436,000-0.7%$187/sqft
    Source: CCAR #2614920 Report a problem
    6/11/2026Listed for sale$439,000+7.1%$189/sqft
    Source: CCAR #2614920 Report a problem
    4/11/2024Listing removed$409,900$176/sqft
    Source: Mungo Homes, Inc Report a problem
    4/9/2024Price change$409,900-1.2%$176/sqft
    Source: Mungo Homes, Inc Report a problem
    4/3/2024Price change$414,900-1.2%$178/sqft
    Source: Mungo Homes, Inc Report a problem
    2/2/2024Listed for sale$419,900-2.3%$180/sqft
    Source: Mungo Homes, Inc Report a problem
    12/6/2023Listing removed--
    Source: Mungo Homes, Inc Report a problem
    8/21/2023Listed for sale$429,900$185/sqft
    Source: Mungo Homes, Inc Report a problem

    Public tax history

    Tax history is unavailable.

    Neighborhood: 29588

    Nearby schools

    GreatSchools rating
    Schools provided by the listing agent
    • Elementary: Forestbrook Elementary School
    • Middle: Forestbrook Middle School
    • High: Socastee High School

    Source: CCAR. This data may not be complete. We recommend contacting the local school district to confirm school assignments for this home.

    Sell for more on Zillow
    Get a Zillow Showcase℠ listing at no additional cost and you could sell for .
    $427,900
    2% more
    +$8,558
    With Zillow Showcase(estimated)
    $436,458
    Sell for more on Zillow
    Get a Zillow Showcase℠ listing at no additional cost and you could sell for .
    $427,900
    2% more
    +$8,558
    With Zillow Showcase(estimated)
    $436,458