Welcome home to this spacious, one-story walkout brick home with room for everyone! Set on a large lot, you'll be greeted by an inviting paver patio before stepping inside. The entry opens to a bright living room with a coved ceiling, a picture window, and one of three cozy wood-burning fireplaces. The hardwood floors in the living room and dining room were recently refinished and shine with natural beauty. The eat-in kitchen features a breakfast bar and flows seamlessly into the vaulted main-floor family room, which has its own wood-burning fireplace—perfect for everyday living and entertaining. Beyond, the sunroom overlooks the backyard. The walkout lower level adds exceptional flexibility with a spacious family room, an additional bedroom and bathroom, plus a second stove and refrigerator—ideal for multi-generational living, guests, or extended stays. Hardwood floors, timeless brick, generous indoor and outdoor living spaces, and a thoughtful layout make this home one you'll want to see. It's conveniently located near parks, shopping, restaurants, and freeway access for an easy commute.
Active
Price cut: $19.1K (10/16)
$429,900
732 Forest Dale Rd, New Brighton, MN 55112
4beds
3,776sqft
Single Family
Built in 1958
0.39 Acres Lot
$-- Zestimate®
$114/sqft
$-- HOA
What's special
Breakfast barCozy wood-burning fireplacesTimeless brickInviting paver patioVaulted main-floor family roomLarge lotCoved ceiling
- 87 days
- 1,289
- 61
Zillow last checked:
Listing updated:
Listed by:
Christy Joyer 612-750-0252,
Keller Williams Premier Realty
Source: NorthstarMLS as distributed by MLS GRID,MLS#: 7100078
Facts & features
Interior
Bedrooms & bathrooms
- Bedrooms: 4
- Bathrooms: 3
- Full bathrooms: 1
- 3/4 bathrooms: 2
Bedroom
- Level: Main
- Area: 169 Square Feet
- Dimensions: 13x13
Bedroom 2
- Level: Main
- Area: 110 Square Feet
- Dimensions: 10x11
Bedroom 3
- Level: Main
- Area: 150 Square Feet
- Dimensions: 15x10
Bedroom 4
- Level: Lower
- Area: 112 Square Feet
- Dimensions: 7x16
Dining room
- Level: Main
- Area: 100 Square Feet
- Dimensions: 10x10
Family room
- Level: Main
- Area: 320 Square Feet
- Dimensions: 20x16
Foyer
- Level: Main
- Area: 36 Square Feet
- Dimensions: 9x4
Great room
- Level: Lower
- Area: 464 Square Feet
- Dimensions: 29x16
Kitchen
- Level: Main
- Area: 153 Square Feet
- Dimensions: 17x9
Laundry
- Level: Lower
- Area: 132 Square Feet
- Dimensions: 11x12
Living room
- Level: Main
- Area: 285 Square Feet
- Dimensions: 19x15
Porch
- Level: Main
- Area: 276 Square Feet
- Dimensions: 12x23
Workshop
- Level: Lower
- Area: 112 Square Feet
- Dimensions: 7x16
Heating
- Forced Air, Fireplace(s)
Cooling
- Central Air
Appliances
- Included: Cooktop, Dishwasher, Dryer, Exhaust Fan, Gas Water Heater, Refrigerator, Wall Oven, Washer
- Laundry: Electric Dryer Hookup, Lower Level, Sink, Washer Hookup
Features
- Basement: Block,Egress Window(s),Finished,Full,Storage Space,Walk-Out Access
- Number of fireplaces: 3
- Fireplace features: Circulating, Family Room, Living Room, Wood Burning
Interior area
- Total structure area: 3,936
- Total interior livable area: 3,776 sqft
- Finished area above ground: 2,256
- Finished area below ground: 1,520
Video & virtual tour
Property
Parking
- Total spaces: 2
- Parking features: Attached, Concrete, Garage Door Opener
- Attached garage spaces: 2
- Has uncovered spaces: Yes
- Details: Garage Dimensions (20x21), Garage Door Height (7), Garage Door Width (16)
Accessibility
- Accessibility features: Grab Bars In Bathroom
Features
- Levels: One
- Stories: 1
- Patio & porch: Glass Enclosed, Patio, Rear Porch
Lot
- Size: 0.39 Acres
- Dimensions: 90 x 115 x 148 x 182
Details
- Additional structures: Storage Shed
- Foundation area: 1680
- Parcel number: 303023210053
- Zoning description: Residential-Single Family
Construction
Type & style
- Home type: SingleFamily
- Property subtype: Single Family
Materials
- Block
- Roof: Age 8 Years or Less
Condition
- New construction: No
- Year built: 1958
Utilities & green energy
- Electric: Circuit Breakers, 100 Amp Service
- Gas: Natural Gas
- Sewer: City Sewer/Connected
- Water: City Water/Connected
Community & HOA
Community
- Subdivision: Lake Forest
HOA
- Has HOA: No
Location
- Region: New Brighton
Financial & listing details
- Price per square foot: $114/sqft
- Tax assessed value: $445,000
- Annual tax amount: $6,564
- Date on market: 7/28/2026
- Cumulative days on market: 22 days
Estimated market value
Not available
Estimated sales range
Not available
Not available
Price history
| Date | Event | Price |
|---|---|---|
| 10/16/2026 | Price change | $429,900-4.3%$114/sqft |
Source:  NorthstarMLS as distributed by MLS GRID #7100078 Report a problem NorthstarMLS as distributed by MLS GRID #7100078 Report a problem | ||
| 9/14/2026 | Price change | $449,000-4.3%$119/sqft |
Source: NorthstarMLS as distributed by MLS GRID #7100078 Report a problem | ||
| 7/28/2026 | Listed for sale | $469,000$124/sqft |
Source: NorthstarMLS as distributed by MLS GRID #7100078 Report a problem | ||
| 7/11/2026 | Listing removed | $469,000$124/sqft |
Source: NorthstarMLS as distributed by MLS GRID #7100078 Report a problem | ||
| 6/26/2026 | Listed for sale | $469,000$124/sqft |
Source: NorthstarMLS as distributed by MLS GRID #7100078 Report a problem | ||
Public tax history
| Year | Property taxes | Tax assessment |
|---|---|---|
| 2026 | $6,564 +4% | $445,000 -2.3% |
| 2025 | $6,314 +9.6% | $455,500 -2.3% |
| 2024 | $5,760 +3.9% | $466,100 +7.6% |
| 2023 | $5,542 +6% | $433,200 +2% |
| 2022 | $5,228 +0.6% | $424,500 +16.1% |
| 2021 | $5,196 -1.4% | $365,600 -2.7% |
| 2020 | $5,272 +23.9% | $375,700 +14.2% |
| 2019 | $4,256 | $329,000 |
| 2018 | $4,256 -0.8% | $329,000 +10.6% |
| 2017 | $4,290 | $297,600 |
| 2016 | $4,290 +7.9% | -- |
| 2015 | $3,976 +3.3% | $269,500 |
| 2014 | $3,848 -10.3% | -- |
| 2013 | $4,288 -9.7% | -- |
| 2012 | $4,746 +7% | -- |
| 2011 | $4,434 | -- |
| 2010 | -- | -- |
| 2009 | $4,266 +4.9% | -- |
| 2008 | $4,066 +2.3% | -- |
| 2007 | $3,976 +5% | -- |
| 2006 | $3,786 +6.8% | -- |
| 2005 | $3,544 +7.5% | -- |
| 2004 | $3,298 +16.4% | -- |
| 2003 | $2,834 +3.4% | -- |
| 2002 | $2,740 -17.7% | -- |
| 2001 | $3,330 +13.4% | -- |
| 2000 | $2,936 | -- |
Find assessor info on the county website
Monthly payment
Est. payment
Payment breakdown
Explore the cost of this home by adjusting the details. Changes won't be saved.Climate risks
Neighborhood: 55112
Similar homes
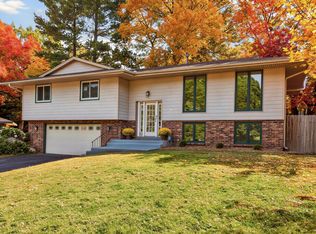
- $395,0004 bd2 ba2.2k sqft1414 W Danube Rd, Minneapolis, MN 55432For Sale

 MLS ID #7159716, Dalton Ogg, Fuze Real Estate. NorthstarMLS as distributed by MLS GRID
 - $525,0004 bd4 ba2.4k sqft739 10th St NW, New Brighton, MN 55112For Sale
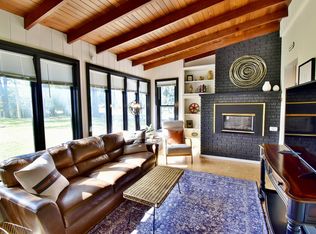 MLS ID #7129504, Vicky Biren, The Biren Realty Group. NorthstarMLS as distributed by MLS GRID
 - $349,9004 bd2 ba2k sqft5611 6th St NE, Fridley, MN 55432For Sale
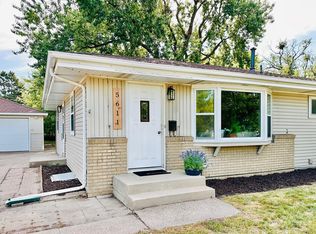 MLS ID #7164063, Jonathan Harold Peterson, RE/MAX Results. NorthstarMLS as distributed by MLS GRID
 - $450,0004 bd5 ba3.3k sqft2347 Western Ave N, Roseville, MN 55113For Sale
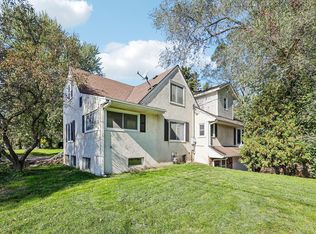 MLS ID #7162849, Kirk Duckwall, BRIX Real Estate. NorthstarMLS as distributed by MLS GRID
 - $424,0004 bd2 ba1.9k sqft4174 Oak Crest Dr, Vadnais Heights, MN 55127For SaleMLS ID #7153613, Francis Jazmin Tyler, Bridge Realty, LLC. NorthstarMLS as distributed by MLS GRID
- $424,9005 bd3 ba2.8k sqft2508 Knoll Cir, Saint Paul, MN 55109For SaleMLS ID #7163179, Mac Lockner, RE/MAX Results. NorthstarMLS as distributed by MLS GRID
- $385,0005 bd2 ba2.2k sqft430 County Road B2 W, Roseville, MN 55113For SaleMLS ID #7132971, Judy Gonzalez, Keller Williams Premier Realty. NorthstarMLS as distributed by MLS GRID
- $419,9005 bd2 ba2.1k sqft1807 Birch Lake Ave, White Bear Lake, MN 55110For SaleMLS ID #7142158, Donald Wolkerstorfer, GRI, Coldwell Banker Realty. NorthstarMLS as distributed by MLS GRID
- $391,5005 bd2 ba1.9k sqft7308 Fremont Ave N, Brooklyn Park, MN 55444For SaleMLS ID #7135491, Edwin Mendoza, Empire Realty LLC. NorthstarMLS as distributed by MLS GRID
- $359,9004 bd2 ba2k sqft2819 Farrington St, Roseville, MN 55113For SaleMLS ID #7159080, Siva L Humagai, Creative Results. NorthstarMLS as distributed by MLS GRID
- $375,0004 bd2 ba1.9k sqft8431 Palm St NW, Coon Rapids, MN 55433For SaleMLS ID #7114415, Amy Xiong, Bridge Realty, LLC. NorthstarMLS as distributed by MLS GRID
- $419,9003 bd2 ba2k sqft909 Old Lexington Ave, Saint Paul, MN 55116For SaleMLS ID #7154456, Katie L Draz Campbell, Legacy Home Services Real Estate. NorthstarMLS as distributed by MLS GRID
- $336,0004 bd2 ba2k sqft841 W Moore Lake Dr NE, Fridley, MN 55432For SaleMLS ID #7125919, Leisha Oftedahl, LPT Realty, LLC. NorthstarMLS as distributed by MLS GRID
- $435,0004 bd3 ba3k sqft12088 Evergreen St NW, Coon Rapids, MN 55448For SaleMLS ID #7121462, Lisa Rykken Kastler, Wits Realty. NorthstarMLS as distributed by MLS GRID
- $354,9906 bd3 ba3k sqft5701 Humboldt Ave N, Brooklyn Center, MN 55430For SaleMLS ID #7123330, Xian Q. Lin, Fish MLS Realty. NorthstarMLS as distributed by MLS GRID
- $390,0003 bd2 ba2k sqft2000 Herschel St, Roseville, MN 55113For SaleMLS ID #7145746, Amber N Broadway, Opendoor Brokerage, LLC. NorthstarMLS as distributed by MLS GRID
- $387,5004 bd2 ba2.2k sqft1938 Edgerton St, Saint Paul, MN 55117For SaleMLS ID #7155763, Kerby & Cristina Real Estate Experts, RE/MAX Results. NorthstarMLS as distributed by MLS GRID
- $385,0003 bd2 ba2.1k sqft5220 Quail Ave N, Crystal, MN 55429For SaleMLS ID #7085545, Steve Koleno, Beycome Brokerage Realty LLC. NorthstarMLS as distributed by MLS GRID
- $300,0004 bd2 ba2.1k sqft6813 Hickory St NE, Fridley, MN 55432For SaleMLS ID #7160571, Arne R Johansson, Johansson Realty Inc. NorthstarMLS as distributed by MLS GRID
- $345,0004 bd2 ba1.9k sqft2591 Aldine St, Roseville, MN 55113For SaleMLS ID #7099947, Amber N Broadway, Opendoor Brokerage, LLC. NorthstarMLS as distributed by MLS GRID
