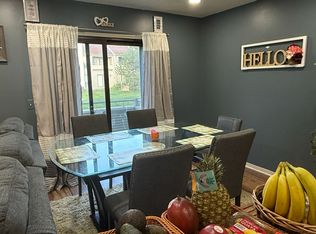
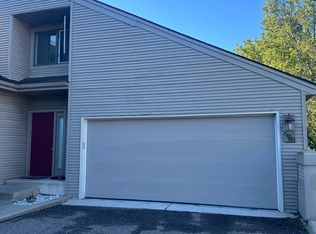
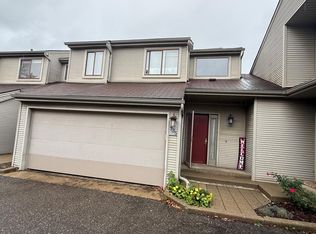
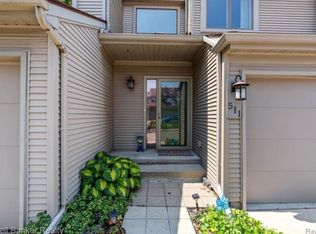
Nicely finished corner unit condo located in Rochester Hills! This home features three bedrooms, two and a half bathrooms, and a two car detached garage! Beautiful entry way. Lot of recessed lighting and natural lighting throughout. Kitchen has been updated and has a large pantry as well. Has a balcony, cathedral ceilings, gas fireplace, and lots of ceiling fans throughout. Primary suite has two closets for him and her. All bathrooms have been updated. There's a loft that is currently being used for a living room but also could be used for a bedroom with a large closet. The partially finished walk out basement features a half bath and a patio that has lots of open space for gardening or entertaining. Walking distance to shopping and a movie theater. 60 day occupancy needed. Includes newer SS appliances: refrigerator, stove, dishwasher, and microwave! Seller to replace cement slab on patio on back from walk out basement. Come see today! This one won't last long! PLEASE COME JOIN US FOR AN OPEN HOUSE SUNDAY 6/2 FROM 12:00-2:00!
Sold for $337,050
Zillow last checked:
Listing updated:
Bought with:
Esther L Son, 6501425087
Real Estate One-Commerce
Source: MiRealSource,MLS#: 50143671 Originating MLS: MiRealSource
Originating MLS: MiRealSourcePrice history
| Date | Event | Price |
|---|---|---|
| 10/9/2026 | Listing removed | $2,200$1/sqft |
Source: Zillow Rentals #20261076409 Report a problem | ||
| 9/22/2026 | Listed for rent | $2,200$1/sqft |
Source: Zillow Rentals #20261076409 Report a problem | ||
| 9/4/2026 | Price change | $335,000-4%$136/sqft |
Source:  Realcomp II #20261066055 Report a problem Realcomp II #20261066055 Report a problem | ||
| 8/22/2026 | Listed for sale | $349,000+3.5%$141/sqft |
Source: Realcomp II #20261066055 Report a problem | ||
| 6/28/2024 | Sold | $337,050+12.4%$137/sqft |
Source:  MiRealSource #50143671 Report a problem MiRealSource #50143671 Report a problem | ||
| 6/3/2024 | Pending sale | $299,900$122/sqft |
Source: MiRealSource #50143671 Report a problem | ||
| 5/30/2024 | Listed for sale | $299,900+55.8%$122/sqft |
Source: MiRealSource #50143671 Report a problem | ||
| 7/24/2000 | Sold | $192,500$78/sqft |
Source: MiRealSource #657677 Report a problem | ||
Get a cash offer in 3 minutes
Find out how much your home could sell for in as little as 3 minutes with a no-obligation cash offer.
Estimated market value
$327,700
