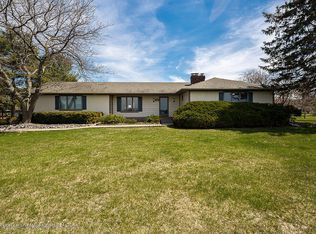

Great 3+ bedroom home in Mason! Golf course views! Best of both country and neighborhood living - close to town on a paved road, yet has a country feel with a huge green field across the street. The home backs up to El Dorado golf course as well! Attractive curb appeal and mature trees draw you into a spacious home with real wood floors in the main living areas. A cozy living room with plank accent wall is off the entry and is a great flexible space leading into the formal dining room. The updated white kitchen includes granite counters, tiled floor, stainless steel appliances, fixtures, and large sink. A breakfast nook is open to the family room with a wood-burning stone fireplace and slider to the backyard deck. A powder room with granite vanity top completes the main level. Upstairs are 3 bedrooms and 2 baths including the primary bedroom suite with double pedestal sinks and large shower with glass door. The finished lower level features a big rec room with plank flooring and walk-out/walk-up access through the sliding glass door. An additional room is finished with double closets currently used as a fourth bedroom. Mechanical room and storage. The garage is finished and heated. Point of sale is in process.
Pending
$347,800
732 N Edgar Rd, Mason, MI 48854
3beds
2,382sqft
Est.: Get pre-qualified
Single Family Residence
Built in 1976
0.54 Acres Lot
$358,400 Zestimate®
$146/sqft
$-- HOA
What's special
Golf course viewsMature treesPrimary bedroom suiteAttractive curb appealGranite countersTiled floorDouble pedestal sinks
- 23 days |
- 1,198 |
- 112 |
Zillow last checked:
Listing updated:
Listed by:
Michael Sprague 517-204-5219,
RE/MAX Real Estate Professionals 517-321-8255,
Jennifer Seguin 517-420-1272,
RE/MAX Real Estate Professionals
Source: Greater Lansing AOR,MLS#: 295734
Facts & features
Interior
Bedrooms & bathrooms
- Bedrooms: 3
- Bathrooms: 3
- Full bathrooms: 2
- 1/2 bathrooms: 1
Primary bedroom
- Level: Second
- Area: 223.44 Square Feet
- Dimensions: 19.6 x 11.4
Bedroom 2
- Level: Second
- Area: 92.01 Square Feet
- Dimensions: 10.1 x 9.11
Bedroom 3
- Level: Second
- Area: 102.83 Square Feet
- Dimensions: 9.1 x 11.3
Dining room
- Level: First
- Area: 92.12 Square Feet
- Dimensions: 9.8 x 9.4
Family room
- Level: First
- Area: 262.2 Square Feet
- Dimensions: 23 x 11.4
Kitchen
- Level: First
- Area: 93.06 Square Feet
- Dimensions: 9.9 x 9.4
Living room
- Level: First
- Area: 195.58 Square Feet
- Dimensions: 12.7 x 15.4
Other
- Description: Breakfast Nook
- Level: First
- Area: 74.26 Square Feet
- Dimensions: 7.9 x 9.4
Other
- Description: Flex Room
- Level: Basement
- Area: 224.91 Square Feet
- Dimensions: 14.7 x 15.3
Other
- Description: Rec Room
- Level: Basement
- Area: 334.56 Square Feet
- Dimensions: 27.2 x 12.3
Heating
- Forced Air, Natural Gas
Cooling
- Central Air
Appliances
- Included: Dishwasher, Free-Standing Electric Range, Gas Water Heater, Microwave, Refrigerator, Water Heater, Water Purifier, Water Purifier Owned
- Laundry: In Basement
Features
- Flooring: Carpet, Hardwood, Tile, Vinyl
- Windows: Double Pane Windows
- Basement: Full,Walk-Out Access,Walk-Up Access
- Number of fireplaces: 1
- Fireplace features: Family Room, Stone, Wood Burning
Interior area
- Total structure area: 2,626
- Total interior livable area: 2,382 sqft
- Finished area above ground: 1,682
- Finished area below ground: 700
Property
Parking
- Parking features: Attached, Garage, Garage Door Opener, Garage Faces Front, Heated Garage
- Has attached garage: Yes
Features
- Levels: Two
- Stories: 2
- Patio & porch: Deck, Porch
- Fencing: Back Yard,Split Rail
- Has view: Yes
- View description: Golf Course, Rural
Lot
- Size: 0.54 Acres
- Dimensions: 177.2 x 200
- Features: Back Yard, Front Yard, On Golf Course
Details
- Additional structures: Shed(s)
- Foundation area: 944
- Parcel number: 33250536151010
- Zoning description: Zoning
Construction
Type & style
- Home type: SingleFamily
- Property subtype: Single Family Residence
Materials
- Stone, Vinyl Siding
- Foundation: Block
- Roof: Shingle
Condition
- Year built: 1976
Utilities & green energy
- Sewer: Septic Tank
- Water: Well
- Utilities for property: Natural Gas Connected
Community & HOA
Community
- Subdivision: None
Location
- Region: Mason
Financial & listing details
- Price per square foot: $146/sqft
- Tax assessed value: $133,600
- Annual tax amount: $4,713
- Date on market: 5/7/2026
- Listing terms: VA Loan,Cash,Conventional,FHA
- Road surface type: Paved
Estimated market value
$358,400
$340,000 - $376,000
$2,680/mo
Price history
| Date | Event | Price |
|---|---|---|
| 5/19/2026 | Pending sale | $347,800$146/sqft |
Source: | ||
| 5/12/2026 | Contingent | $347,800$146/sqft |
Source: | ||
| 5/7/2026 | Listed for sale | $347,800+73.9%$146/sqft |
Source: | ||
| 11/17/2016 | Sold | $200,000-12.7%$84/sqft |
Source: | ||
| 10/13/2016 | Pending sale | $229,000$96/sqft |
Source: Keller Williams Realty Lansing-East #84241 Report a problem | ||
| 8/24/2016 | Price change | $229,000-2.6%$96/sqft |
Source: Keller Williams - Lansing #84241 Report a problem | ||
| 7/26/2016 | Listed for sale | $235,000+41.7%$99/sqft |
Source: Keller Williams Realty Lansing-East #84241 Report a problem | ||
| 2/20/2008 | Sold | $165,900-10.3%$70/sqft |
Source: Public Record Report a problem | ||
| 8/22/2003 | Sold | $185,000$78/sqft |
Source: Public Record Report a problem | ||
Public tax history
| Year | Property taxes | Tax assessment |
|---|---|---|
| 2024 | $3,967 | $133,600 +11.1% |
| 2023 | -- | $120,200 +11.3% |
| 2022 | -- | $108,000 +2.8% |
| 2021 | -- | $105,100 +3.4% |
| 2020 | -- | $101,600 +0.6% |
| 2019 | $3,345 | $101,000 +43.1% |
| 2018 | $3,345 +12.5% | $70,600 |
| 2017 | $2,973 | $70,600 -7.2% |
| 2016 | $2,973 | $76,100 +13.4% |
| 2015 | $2,973 | $67,100 +12% |
| 2014 | $2,973 | $59,900 -2.8% |
| 2013 | -- | $61,600 +2.2% |
| 2012 | -- | $60,300 -9.6% |
| 2011 | -- | $66,700 -6.2% |
| 2010 | -- | $71,100 -6.7% |
| 2009 | -- | $76,200 -9% |
| 2008 | -- | $83,700 -11.3% |
| 2007 | -- | $94,400 |
| 2006 | -- | $94,400 |
| 2005 | -- | $94,400 +3.6% |
| 2004 | -- | $91,100 +14.6% |
| 2003 | -- | $79,500 |
| 2002 | -- | $79,500 +7.4% |
| 2001 | -- | $74,000 +3.6% |
| 2000 | -- | $71,450 |
Find assessor info on the county website
Monthly payment
Est. payment$--/mo
Payment breakdown
Explore the cost of this home by adjusting the details. Changes won't be saved.
All calculations are estimates and provided by Zillow, Inc. for informational purposes only. Actual amounts may vary.
HOA fees may include property taxes on listings classified as Co-Ops. Contact the listing agent and/or owner for fee details.
Mortgage interest rates are dependent on a number of factors, including credit score, down payment, and repayment length. Interest rate data provided by Zillow Group Marketplace, Inc. as of 1/1/1970 from various mortgage lenders with which we have lead or other similar arrangements; the Estimated Payment is an average of those rates.
See how much you could borrow to make a competitive offer.
Climate risks
Neighborhood: 48854
Nearby schools
GreatSchools rating
- 6/10Alaiedon Elementary SchoolGrades: PK-5Distance: 4 mi
- 7/10Mason Middle SchoolGrades: 6-8Distance: 4.3 mi
- 6/10Mason High SchoolGrades: 9-12Distance: 4.1 mi
Schools provided by the listing agent
- High: Mason
Source: Greater Lansing AOR. This data may not be complete. We recommend contacting the local school district to confirm school assignments for this home.
A local agent can set up tours, give advice and negotiate with sellers.
- Michigan
- Ingham County
- Mason
- 48854
- 732 N Edgar Rd