Enjoy room to spread out and a location that brings nature and city conveniences together. This spacious, ground-floor condo is part of Riverside Ct Condos, an intimate community of just eight owner-occupied residences across the street from the St. Joseph River and along a walking trail, with downtown South Bend and Notre Dame nearby. The single-level floorplan offers three generously sized bedrooms, two full baths, and a convenient half bath. An inviting living room with a fireplace flows into the dining area, providing comfortable space for everyday living and entertaining. A bright sunroom framed by windows overlooks the landscaped grounds - the perfect spot for morning coffee or a quiet afternoon with a book. The kitchen features white cabinetry, a center island, abundant storage, and a pass-through to the dining area. The spacious primary suite includes a private bath and multiple closets, while two additional bedrooms offer flexibility for guests, a home office, or hobbies. A dedicated laundry/utility room, additional storage, and an attached two-car garage add everyday practicality. Settle into a home with space for the things you love, convenient trail access, and proximity to dining, entertainment, and campus activities. All units must be owner-occupied; rentals are not permitted. HOA covers the exterior of structure, lawn and grounds. Owner is responsible for windows and doors.
Active under contract
$299,900
732 Riverside Ct, South Bend, IN 46616
3beds
2,229sqft
Condominium
Built in 1974
-- sqft lot
$296,300 Zestimate®
$--/sqft
$225/mo HOA
What's special
Landscaped groundsAttached two-car garageThree generously sized bedroomsAlong a walking trailAdditional storageSingle-level floorplanSpacious ground-floor condo
- 14 days
- 551
- 35
Zillow last checked:
Listing updated:
Listed by:
Terri K Bartek Cell:574-514-4839,
Coldwell Banker Real Estate Group,
Tommy Kraemer,
Coldwell Banker Real Estate Group
Source: IRMLS,MLS#: 202641604
Facts & features
Interior
Bedrooms & bathrooms
- Bedrooms: 3
- Bathrooms: 3
- Full bathrooms: 2
- 1/2 bathrooms: 1
- Main level bedrooms: 3
Bedroom 1
- Level: Main
Bedroom 2
- Level: Main
Heating
- Electric, Forced Air
Cooling
- Central Air
Appliances
- Included: Disposal, Range/Oven Hook Up Elec, Dishwasher, Refrigerator, Electric Range, Electric Water Heater
- Laundry: Electric Dryer Hookup, Main Level, Washer Hookup
Features
- 1st Bdrm En Suite, Bookcases, Laminate Counters, Eat-in Kitchen, Kitchen Island, Open Floorplan, Stand Up Shower, Main Level Bedroom Suite
- Flooring: Carpet, Tile
- Windows: Window Treatments
- Has basement: No
- Number of fireplaces: 1
- Fireplace features: Living Room, Gas Log
Interior area
- Total structure area: 2,229
- Total interior livable area: 2,229 sqft
- Finished area above ground: 2,229
- Finished area below ground: 0
Video & virtual tour
Property
Parking
- Total spaces: 2
- Parking features: Attached, Garage Door Opener, Concrete
- Attached garage spaces: 2
- Has uncovered spaces: Yes
Features
- Levels: One
- Stories: 1
Lot
- Size: 5,662 Square Feet
- Features: Level, Few Trees, City/Town/Suburb, Near College Campus, Near Walking Trail
Details
- Parcel number: 710335408001.000026
Construction
Type & style
- Home type: Condo
- Property subtype: Condominium
Materials
- Brick, Cedar
- Foundation: Slab
- Roof: Asphalt
Condition
- New construction: No
- Year built: 1974
Utilities & green energy
- Gas: NIPSCO
- Sewer: City
- Water: City, South Bend Municipal Util
Community & HOA
Community
- Security: Security System
- Subdivision: None
HOA
- Has HOA: Yes
- HOA fee: $675 quarterly
Location
- Region: South Bend
Financial & listing details
- Tax assessed value: $104,100
- Annual tax amount: $1,096
- Date on market: 10/7/2026
- Listing terms: Cash,Conventional
Estimated market value
$296,300
$281,000 - $311,000
$2,726/mo
Price history
| Date | Event | Price |
|---|---|---|
| 10/7/2026 | Listed for sale | $299,900+87.4% |
Source:  IRMLS #202641604 Report a problem | ||
| 1/12/2016 | Sold | $160,000-4.5%$72/sqft |
Source: Agent Provided Report a problem | ||
| 8/18/2015 | Price change | $167,500-1.4%$75/sqft |
Source: Cressy & Everett Real Estate #201522409 Report a problem | ||
| 5/20/2015 | Listed for sale | $169,900$76/sqft |
Source: Cressy & Everett Real Estate #201522409 Report a problem | ||
Public tax history
| Year | Property taxes | Tax assessment |
|---|---|---|
| 2025 | $1,171 -1.4% | $104,100 -0.4% |
| 2024 | $1,187 -1.1% | $104,500 -0.9% |
| 2023 | $1,200 +9.5% | $105,500 |
| 2022 | $1,096 +0% | $105,500 +8.5% |
| 2021 | $1,096 +5.5% | $97,200 |
| 2020 | $1,039 -13.5% | $97,200 -6.4% |
| 2019 | $1,201 -3.3% | $103,900 -1.9% |
| 2018 | $1,241 -1.3% | $105,900 +2.9% |
| 2017 | $1,258 +5.2% | $102,900 +1.4% |
| 2016 | $1,195 -3.5% | $101,500 -0.9% |
| 2014 | $1,238 -53.8% | $102,400 |
| 2013 | $2,683 +123.1% | $102,400 +2.9% |
| 2012 | $1,203 -2.5% | $99,500 -2.3% |
| 2011 | $1,234 -0.4% | $101,800 |
| 2010 | $1,238 +3.6% | $101,800 |
| 2009 | $1,195 | $101,800 |
| 2007 | -- | $101,800 -56.2% |
| 2006 | $2,228 -8.1% | $232,600 |
| 2004 | $2,426 +0.3% | $232,600 -17.8% |
| 2003 | $2,418 | $282,880 +1587.8% |
| 2001 | -- | $16,760 |
Find assessor info on the county website
Monthly payment
Est. payment
Payment breakdown
Explore the cost of this home by adjusting the details. Changes won't be saved.Climate risks
Neighborhood: Keller Park
Nearby schools
Schools provided by the listing agent
- Elementary: Muessel
- Middle: Jefferson
- High: Adams
- District: South Bend Community School Corp.
Source: IRMLS. This data may not be complete. We recommend contacting the local school district to confirm school assignments for this home.


Similar homes
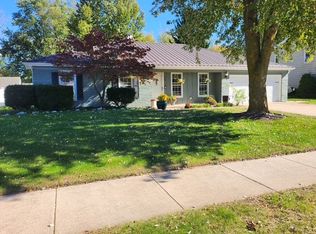
- $324,9993 bd2 ba1.8k sqft5912 York Rd, South Bend, IN 46614For Sale By Owner
- $299,9003 bd2 ba2k sqft53332 Oakton Dr, South Bend, IN 46635For Sale
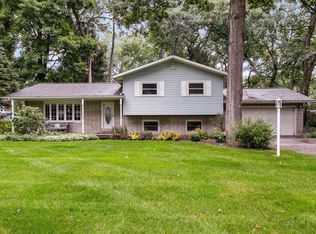 MLS ID #202640907, Stephen C Smith, Irish Realty. IRMLS
- $349,0004 bd3 ba2.2k sqft919 Riverside Dr, South Bend, IN 46616For Sale
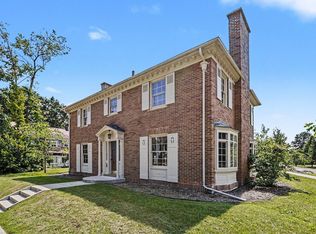 MLS ID #202634500, Nick DeMaegd, Century 21 Circle. IRMLS
- $310,0004 bd3 ba2.6k sqft18840 Cedar Mill Ct, South Bend, IN 46637For Sale
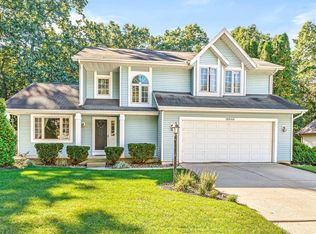 MLS ID #202641431, Adam Pendl, eXp Realty, LLC. IRMLS
- $309,9003 bd2 ba1.2k sqft70594 Dennis Dr, Niles, MI 49120For Sale
 MLS ID #26050636, Margo H Green, Berrien Property. MichRIC
- $309,9003 bd3 ba2.1k sqft308 Carey Mission Dr, Niles, MI 49120For SaleMLS ID #26049258, Jeffery Brawley, D Mottl Realty Group LLC. MichRIC
