Your Fox River Retreat Awaits! Experience riverfront living in this spacious South Elgin home, where beautiful sunsets, mature trees, and direct access to the Fox River create a peaceful everyday escape. Featuring four upper-level bedrooms, two full baths, two half baths, and a fully finished walkout basement, this home offers plenty of space for everyday living and entertaining. The main level includes inviting living spaces, a kitchen with breakfast bar, separate dining room, and convenient laundry/mudroom. Upstairs, the generous primary suite features a large walk-in closet and private bath. The backyard is the true highlight! Enjoy a private dock for boating, kayaking, and fishing, along with a spacious deck, covered patio, fire pit, and beautifully landscaped yard. Whether hosting gatherings, watching wildlife, or enjoying breathtaking sunsets, this waterfront setting offers something special. The finished walkout basement provides additional living space with a recreation area, bedroom, kitchenette, half bath, and direct patio access. Recent improvements include fresh interior paint, a replaced water heater, refreshed bathroom finishes, a retaining wall, and exterior stairs. Conveniently located near scenic trails, parks, downtown South
Price change
Price cut: $20K (10/26)
$579,900
732 Robertson Rd, South Elgin, IL 60177
5beds
2,900sqft
Single Family Residence
Built in 2000
8,973 Square Feet Lot
$-- Zestimate®
$200/sqft
$-- HOA
What's special
Waterfront settingTwo half bathsFour upper-level bedroomsMature treesGenerous primary suiteBeautiful sunsetsFire pit
- 16 days
- 760
- 63
Zillow last checked:
Listing updated:
Listed by:
Priscilla Burn 224-735-6295,
HomeSmart Connect LLC
Source: MRED as distributed by MLS GRID,MLS#: 12785002
Facts & features
Interior
Bedrooms & bathrooms
- Bedrooms: 5
- Bathrooms: 4
- Full bathrooms: 4
Rooms
- Room types: Bonus Room, Bedroom 5
Primary bedroom
- Features: Flooring (Carpet), Bathroom (Full, Double Sink)
- Area: 224 Square Feet
- Dimensions: 16X14
Bedroom 2
- Features: Flooring (Carpet)
- Area: 121 Square Feet
- Dimensions: 11X11
Bedroom 3
- Features: Flooring (Carpet)
- Area: 120 Square Feet
- Dimensions: 12X10
Bedroom 4
- Features: Flooring (Carpet)
- Level: Main
- Area: 100 Square Feet
- Dimensions: 10X10
Bedroom 5
- Level: Basement
- Area: 99 Square Feet
- Dimensions: 11X9
Bonus room
- Features: Flooring (Carpet)
- Level: Basement
- Area: 99 Square Feet
- Dimensions: 11X9
Dining room
- Features: Flooring (Vinyl), Window Treatments (Blinds)
- Level: Main
- Area: 144 Square Feet
- Dimensions: 12X12
Family room
- Features: Flooring (Carpet)
- Level: Basement
- Area: 270 Square Feet
- Dimensions: 18X15
Kitchen
- Features: Kitchen (Eating Area-Breakfast Bar), Flooring (Vinyl), Window Treatments (Blinds)
- Level: Main
- Area: 253 Square Feet
- Dimensions: 23X11
Laundry
- Features: Flooring (Vinyl)
- Level: Main
- Area: 100 Square Feet
- Dimensions: 10X10
Living room
- Features: Flooring (Vinyl)
- Level: Main
- Area: 306 Square Feet
- Dimensions: 18X17
Heating
- Forced Air
Cooling
- Central Air
Appliances
- Included: Range, Microwave, Dishwasher, Refrigerator, Washer, Dryer, Stainless Steel Appliance(s), ENERGY STAR Qualified Appliances, Gas Oven
- Laundry: Gas Dryer Hookup, Sink
Features
- Windows: Screens
- Basement: Finished,Exterior Entry,Bath/Stubbed,Sleeping Area,Storage Space,Daylight,Full,Walk-Out Access
Interior area
- Total structure area: 0
- Total interior livable area: 2,900 sqft
Property
Parking
- Total spaces: 4
- Parking features: Asphalt, Garage Door Opener, Yes, Garage Owned, Attached, Driveway, On Street, Owned, Garage
- Attached garage spaces: 2
- Has uncovered spaces: Yes
Accessibility
- Accessibility features: No Disability Access
Features
- Stories: 2
- Patio & porch: Deck, Patio
- Exterior features: Boat Slip, Fire Pit
- Fencing: Fenced
- Has view: Yes
- View description: Water, Back of Property
- Has water view: Yes
- Water view: Water,Back of Property
- Waterfront features: River Front, Waterfront
- Body of water: FOX RIVER
Lot
- Size: 8,973 Square Feet
- Dimensions: 50x180
- Features: Landscaped, Mature Trees
Details
- Additional structures: Boat Dock
- Parcel number: 0626451027
- Special conditions: None
Construction
Type & style
- Home type: SingleFamily
- Property subtype: Single Family Residence
Materials
- Vinyl Siding
- Foundation: Concrete Perimeter
- Roof: Asphalt
Condition
- New construction: No
- Year built: 2000
Utilities & green energy
- Sewer: Public Sewer
- Water: Public
Community & HOA
HOA
- Services included: None
Location
- Region: South Elgin
Financial & listing details
- Price per square foot: $200/sqft
- Tax assessed value: $491,793
- Annual tax amount: $11,535
- Date on market: 10/15/2026
- Ownership: Fee Simple
Estimated market value
Not available
Estimated sales range
Not available
Not available
Price history
| Date | Event | Price |
|---|---|---|
| 10/26/2026 | Price change | $579,900-3.3%$200/sqft |
Source:  MRED as distributed by MLS GRID #12785002 Report a problem | ||
| 10/15/2026 | Listed for sale | $599,900+64.4%$207/sqft |
Source: MRED as distributed by MLS GRID #12785002 Report a problem | ||
| 12/17/2021 | Sold | $365,000-8.7%$126/sqft |
Source: MRED as distributed by MLS GRID #11223413 Report a problem | ||
| 11/14/2021 | Pending sale | $399,900$138/sqft |
Source:  RE/MAX International #11223413 Report a problem | ||
| 11/14/2021 | Contingent | $399,900$138/sqft |
Source: MRED as distributed by MLS GRID #11223413 Report a problem | ||
| 10/27/2021 | Listed for rent | $3,400+25.9%$1/sqft |
Source: RE/MAX International #11255555 Report a problem | ||
| 10/26/2021 | Price change | $399,900-5.9%$138/sqft |
Source: MRED as distributed by MLS GRID #11223413 Report a problem | ||
| 9/19/2021 | Price change | $424,900-5.6%$147/sqft |
Source: MRED as distributed by MLS GRID #11223413 Report a problem | ||
| 7/28/2021 | Price change | $449,900-4.3%$155/sqft |
Source: MRED as distributed by MLS GRID #11158357 Report a problem | ||
| 7/16/2021 | Listed for sale | $470,000+34.3%$162/sqft |
Source: MRED as distributed by MLS GRID #11158357 Report a problem | ||
| 7/2/2020 | Listing removed | $2,700$1/sqft |
Source: RE/MAX Action #10723479 Report a problem | ||
| 5/23/2020 | Listed for rent | $2,700$1/sqft |
Source: RE/MAX Action #10723479 Report a problem | ||
| 8/21/2014 | Listing removed | $349,900$121/sqft |
Source: RE/MAX Action #08433095 Report a problem | ||
| 5/20/2014 | Listed for sale | $349,900-5.4%$121/sqft |
Source: RE/MAX Action #08433095 Report a problem | ||
| 8/31/2013 | Listed for sale | $369,900-10.1%$128/sqft |
Source: RE/MAX Action #08433095 Report a problem | ||
| 1/22/2007 | Sold | $411,500+928.8%$142/sqft |
Source: Public Record Report a problem | ||
| 8/27/1998 | Sold | $40,000$14/sqft |
Source: Public Record Report a problem | ||
Public tax history
| Year | Property taxes | Tax assessment |
|---|---|---|
| 2025 | $11,535 +2.2% | $163,931 +8.6% |
| 2024 | $11,284 +4.7% | $150,991 +10.7% |
| 2023 | $10,773 +5.8% | $136,409 +9.7% |
| 2022 | $10,187 +6.1% | $124,382 +7% |
| 2021 | $9,605 +3% | $116,288 +4.7% |
| 2020 | $9,324 +3.7% | $111,015 +5% |
| 2019 | $8,988 +1.9% | $105,749 +6.2% |
| 2018 | $8,824 +5.1% | $99,622 +5.8% |
| 2017 | $8,396 -2.4% | $94,179 +7.8% |
| 2016 | $8,600 | $87,372 +17.7% |
| 2015 | -- | $74,230 +1.2% |
| 2014 | -- | $73,314 -2.6% |
| 2013 | -- | $75,248 -7.4% |
| 2012 | -- | $81,279 -10.7% |
| 2011 | -- | $90,987 -11.1% |
| 2010 | -- | $102,301 -6.7% |
| 2009 | -- | $109,671 |
| 2008 | -- | $109,671 +3.3% |
| 2007 | -- | $106,147 +4.2% |
| 2006 | -- | $101,878 +27.8% |
| 2005 | -- | $79,704 +6.8% |
| 2004 | -- | $74,657 +9.1% |
| 2003 | -- | $68,408 +8% |
| 2002 | -- | $63,340 +7.8% |
| 2001 | -- | $58,761 +806.2% |
| 2000 | -- | $6,484 |
Find assessor info on the county website
Monthly payment
Est. payment
Payment breakdown
Explore the cost of this home by adjusting the details. Changes won't be saved.Climate risks
Neighborhood: 60177
Nearby schools
Schools provided by the listing agent
- District: 46
Source: MRED as distributed by MLS GRID. This data may not be complete. We recommend contacting the local school district to confirm school assignments for this home.


Similar homes
- $519,9005 bd4 ba2.4k sqft24 Hilltop Ln, South Elgin, IL 60177Active
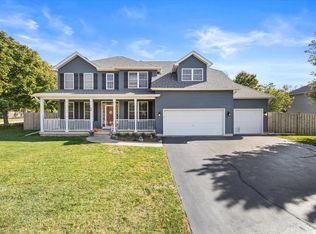 MLS ID #12782856, Matthew Lysien, Suburban Life Realty, Ltd. MRED as distributed by MLS GRID
- $474,5004 bd3 ba2.2k sqft29 Ashton Ct, South Elgin, IL 60177New
 MLS ID #12769434, Jay Rodgers, eXp Realty - St. Charles. MRED as distributed by MLS GRID
- $449,1084 bd4 ba2.8k sqft442 S Collins St, South Elgin, IL 60177New
 MLS ID #12787269, Katie Fish, Keller Williams Inspire - Geneva. MRED as distributed by MLS GRID
- $565,0005 bd3 ba2.7k sqft1032 Blazing Star St, South Elgin, IL 60177Active
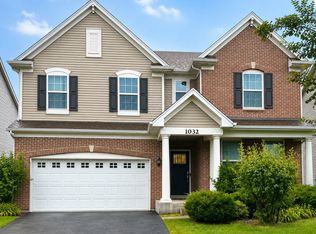 MLS ID #12733913, Synesha Parish, Coldwell Banker Realty. MRED as distributed by MLS GRID
