732 Saint Andrews Rd, Philadelphia, PA 19118
Home value
$2,205,700
$2.10M - $2.32M
Not available
Owner options
Find your next renter with Zillow Rental Manager. Plus, with online applications, you can quickly screen prospective tenants – for free.
$11,525/mo
Est. payment
Refinancing to a lower rate could help reduce your monthly payments and save thousands over the life of the loan.
$11,525/mo
Est. payment
Explore your selling options
Work with a Zillow partner agent
Leverage their expertise and Zillow's premium Showcase listings to get your home seen by more buyers.
Get startedList with your own agent
Get your home in front of millions of buyers by listing it on Zillow.
Learn how to do itSell it yourself
Take full control of how buyers see your home on Zillow by listing For Sale by Owner (FSBO).
List your homeWhat's special
Zillow last checked:
Listing updated:
Louise Dalessandro 215-247-3600,
Elfant Wissahickon-Chestnut Hill
Tim Garrity, 1967665
Real of Pennsylvania
Cory Jacobson, RS378747
Real of Pennsylvania
Facts & features
Interior
Bedrooms & bathrooms
- Bedrooms: 4
- Bathrooms: 5
- Full bathrooms: 4
- 1/2 bathrooms: 1
- Main level bathrooms: 1
Rooms
- Room types: Living Room, Dining Room, Kitchen, Game Room, Den, Foyer, Great Room, Laundry, Other, Storage Room, Half Bath
Den
- Level: Main
Dining room
- Level: Main
Foyer
- Level: Main
Game room
- Level: Lower
Great room
- Level: Lower
Half bath
- Level: Main
Kitchen
- Level: Main
Laundry
- Level: Upper
Living room
- Level: Main
Other
- Level: Lower
Storage room
- Level: Lower
Heating
- Central, Natural Gas
Cooling
- Central Air, Natural Gas
Appliances
- Included: Built-In Range, Dishwasher, Dryer, Range Hood, Refrigerator, Cooktop, Washer, Water Heater, Tankless Water Heater, Extra Refrigerator/Freezer, Ice Maker, Indoor Grill, Double Oven, Oven/Range - Gas, Six Burner Stove, Stainless Steel Appliance(s), Gas Water Heater
- Laundry: Upper Level, Laundry Room
Features
- Additional Stairway, Attic, Soaking Tub, Bathroom - Stall Shower, Bathroom - Walk-In Shower, Breakfast Area, Built-in Features, Butlers Pantry, Cedar Closet(s), Ceiling Fan(s), Central Vacuum, Chair Railings, Crown Molding, Curved Staircase, Elevator, Family Room Off Kitchen, Open Floorplan, Formal/Separate Dining Room, Eat-in Kitchen, Kitchen - Gourmet, Kitchen Island, Kitchen - Table Space, Pantry, Upgraded Countertops, Walk-In Closet(s), Wine Storage, Dry Wall
- Flooring: Hardwood, Marble, Wood, Carpet
- Doors: French Doors
- Basement: Connecting Stairway,Partial,Full,Finished,Heated,Improved,Interior Entry,Exterior Entry,Concrete,Rear Entrance,Walk-Out Access,Windows
- Number of fireplaces: 4
- Fireplace features: Gas/Propane
Interior area
- Total structure area: 8,650
- Total interior livable area: 7,424 sqft
- Finished area above ground: 5,924
- Finished area below ground: 1,500
Property
Parking
- Total spaces: 5
- Parking features: Garage Faces Front, Garage Door Opener, Storage, Built In, Inside Entrance, Oversized, Asphalt, Concrete, Lighted, Attached, Driveway
- Attached garage spaces: 3
- Uncovered spaces: 2
- Details: Garage Sqft: 801
Accessibility
- Accessibility features: Accessible Elevator Installed
Features
- Levels: Three
- Stories: 3
- Patio & porch: Deck, Patio
- Exterior features: Chimney Cap(s), Extensive Hardscape, Lighting, Rain Gutters, Stone Retaining Walls, Street Lights
- Has private pool: Yes
- Pool features: Private
- Fencing: Decorative
- Has view: Yes
- View description: Garden, Park/Greenbelt, Scenic Vista, Trees/Woods, Valley
Lot
- Size: 0.62 Acres
- Dimensions: 80.00 x 246.00
- Features: Backs to Trees, Backs - Parkland, Front Yard, Irregular Lot, Rear Yard, SideYard(s), Sloped
Details
- Additional structures: Above Grade, Below Grade
- Parcel number: 092182900
- Zoning: RSD1
- Special conditions: Standard
- Other equipment: See Remarks
Construction
Type & style
- Home type: SingleFamily
- Architectural style: Colonial
- Property subtype: Single Family Residence
Materials
- Masonry
- Foundation: Concrete Perimeter, Active Radon Mitigation
- Roof: Asphalt
Condition
- New construction: No
- Year built: 2004
- Major remodel year: 2023
Utilities & green energy
- Electric: 220 Volts
- Sewer: Public Sewer
- Water: Public
- Utilities for property: Natural Gas Available, Underground Utilities, Sewer Available, Electricity Available, Cable Available, Cable
Community & HOA
Community
- Security: Fire Alarm, Exterior Cameras, Electric Alarm, Carbon Monoxide Detector(s)
- Subdivision: Chestnut Hill
HOA
- Has HOA: No
Location
- Region: Philadelphia
- Municipality: PHILADELPHIA
Financial & listing details
- Price per square foot: $310/sqft
- Tax assessed value: $2,263,600
- Annual tax amount: $31,685
- Date on market: 4/8/2026
- Listing agreement: Exclusive Right To Sell
- Listing terms: Cash,Conventional
- Inclusions: Washer, Dryer, All Curtain Rod Hardware (not Curtains), All Attached Wall Tvs, , Electric Car Charger, Garage Frig And Freezer.
- Exclusions: 2 Waterford Sconces And 2 Waterford Chandeliers, All Curtains Excluded
- Ownership: Fee Simple
Price history
| Date | Event | Price |
|---|---|---|
| 9/2/2026 | Sold | $2,300,000$310/sqft |
Source: | ||
| 7/13/2026 | Pending sale | $2,300,000$310/sqft |
Source: | ||
| 7/11/2026 | Price change | $2,300,000-17.1%$310/sqft |
Source: | ||
| 6/12/2026 | Price change | $2,775,000-17.2%$374/sqft |
Source: | ||
| 5/6/2026 | Price change | $3,350,000-4.3%$451/sqft |
Source: | ||
| 4/8/2026 | Listed for sale | $3,500,000$471/sqft |
Source: | ||
Public tax history
Neighborhood: Chestnut Hill
Nearby homes
- $2,472,6004 bd4 ba5.9k sqft732 Saint Andrew Rd, Philadelphia, PA 19118Off Market
- $1,922,8004 bd3 ba3.2k sqft730 Saint Andrew Rd, Philadelphia, PA 19118Off Market
- $2,485,5005 bd3 ba6.1k sqft713 Glengarry Rd, Philadelphia, PA 19118Off Market
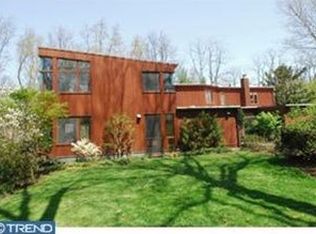
- $2,525,9007 bd5 ba7k sqft731 Glengarry Rd, Philadelphia, PA 19118Off Market
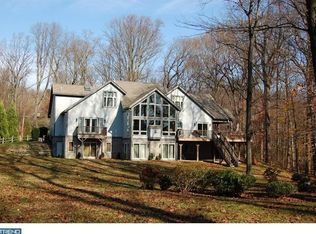
- $2,400,0005 bd4 ba5.4k sqft725 Glengarry Rd, Philadelphia, PA 19118Off Market
- $1,673,9003 bd3 ba2.2k sqft720 Glengarry Rd, Philadelphia, PA 19118Off Market
- $2,450,0005 bd4 ba6.6k sqft729 Glengarry Rd, Philadelphia, PA 19118Sold
- $4,150,2005 bd7 ba7.6k sqft724 Saint Andrews Rd, Philadelphia, PA 19118Off Market
Nearby schools
GreatSchools rating
- 7/10Jenks John S SchoolGrades: K-8Distance: 1.3 mi
- 1/10Roxborough High SchoolGrades: 9-12Distance: 1.6 mi
Schools provided by the listing agent
- Elementary: John Story Jenks
- High: Roxborough
- District: The School District Of Philadelphia
Source: Bright MLS. This data may not be complete. We recommend contacting the local school district to confirm school assignments for this home.
Get a cash offer in 3 minutes
- Pennsylvania
- Philadelphia County
- Philadelphia
- 19118
- Chestnut Hill
- 732 Saint Andrews Rd