A rare opportunity to own one of the most impressive homes on “The Hill”! This almost entirely brick beauty offers incredible curb appeal, timeless character, and an abundance of living space. The first floor features gorgeous hardwood floors, a massive living room, formal dining room, private office, inviting family room, and a wonderful three-season room.
Upstairs, you’ll find four spacious bedrooms and a large full bathroom, providing plenty of room for family and guests. The basement adds even more versatility with additional living space and ample storage.
One of the true highlights of this home is the incredible outdoor living area. The expansive back deck and patio create the perfect setting for relaxing, entertaining, or enjoying summer evenings with friends and family. A large detached two-car garage provides excellent parking and storage.
Ideally located within walking distance of downtown and all the amenities “The Hill” and town have to offer, this one-of-a-kind home combines classic charm, space, and an unbeatable location. Homes like this rarely come along—don’t miss your opportunity!
Contingent
Price cut: $10K (8/18)
$339,900
732 Spring St, Latrobe, PA 15650
4beds
--sqft
Single Family Residence
Built in ----
5,943 Square Feet Lot
$330,800 Zestimate®
$--/sqft
$-- HOA
What's special
Four spacious bedroomsPrivate officeLarge detached two-car garageInviting family roomWonderful three-season roomIncredible curb appealGorgeous hardwood floors
- 62 days
- 135
- 7
Zillow last checked:
Listing updated:
Listed by:
Steve Limani 724-941-1427,
REALTY ONE GROUP GOLD STANDARD 724-941-1427
Source: WPMLS,MLS#: 1767065 Originating MLS: West Penn Multi-List
Originating MLS: West Penn Multi-ListFacts & features
Interior
Bedrooms & bathrooms
- Bedrooms: 4
- Bathrooms: 2
- Full bathrooms: 1
- 1/2 bathrooms: 1
Heating
- Gas, Steam
Cooling
- Wall Unit(s)
Appliances
- Included: Some Electric Appliances, Dishwasher, Microwave, Refrigerator, Stove
Features
- Flooring: Hardwood, Tile, Vinyl
- Basement: Walk-Up Access
- Number of fireplaces: 1
- Fireplace features: Living Room
Property
Parking
- Total spaces: 2
- Parking features: Detached, Garage, Garage Door Opener
- Has garage: Yes
Features
- Levels: Three Or More
- Stories: 3
- Pool features: None
Lot
- Size: 5,943 Square Feet
- Dimensions: 50 x 118.86
Details
- Parcel number: 1503070115
Construction
Type & style
- Home type: SingleFamily
- Architectural style: Three Story
- Property subtype: Single Family Residence
Materials
- Brick
- Roof: Slate
Condition
- Resale
Utilities & green energy
- Sewer: Public Sewer
- Water: Public
Community & HOA
Location
- Region: Latrobe
Financial & listing details
- Tax assessed value: $29,340
- Annual tax amount: $4,078
- Date on market: 8/3/2026
Estimated market value
$330,800
$314,000 - $347,000
$1,847/mo
Price history
| Date | Event | Price |
|---|---|---|
| 8/23/2026 | Contingent | $339,900 |
Source:  WPMLS #1767065 Report a problem WPMLS #1767065 Report a problem | ||
| 8/18/2026 | Price change | $339,900-2.9% |
Source: WPMLS #1767065 Report a problem | ||
| 8/3/2026 | Listed for sale | $349,900 |
Source: WPMLS #1767065 Report a problem | ||
Public tax history
| Year | Property taxes | Tax assessment |
|---|---|---|
| 2025 | $4,078 +0.7% | $29,340 |
| 2024 | $4,048 +5.3% | $29,340 |
| 2023 | $3,843 +2.3% | $29,340 |
| 2022 | $3,755 +0.8% | $29,340 |
| 2021 | $3,726 +1.8% | $29,340 |
| 2020 | $3,660 | $29,340 |
| 2019 | $3,660 +1.2% | $29,340 |
| 2018 | $3,616 +1.4% | $29,340 |
| 2017 | $3,565 +0.8% | $29,340 |
| 2016 | $3,535 | $29,340 |
| 2015 | $3,535 +0.8% | $29,340 |
| 2014 | $3,506 +0.8% | $29,340 |
| 2013 | $3,477 +1.3% | $29,340 |
| 2012 | $3,432 | $29,340 |
| 2011 | $3,432 +1.7% | $29,340 |
| 2010 | $3,374 +4.1% | $29,340 |
| 2009 | $3,242 +1.4% | $29,340 |
| 2008 | $3,198 | $29,340 |
| 2007 | $3,198 +1.4% | $29,340 |
| 2006 | $3,154 +2.9% | $29,340 |
| 2005 | $3,066 +6.6% | $29,340 |
| 2004 | $2,875 +11.4% | $29,340 |
| 2003 | $2,582 +2.3% | $29,340 |
| 2002 | $2,523 +4.2% | $29,340 |
| 2000 | $2,420 | $29,340 |
Find assessor info on the county website
Monthly payment
Est. payment
Payment breakdown
Explore the cost of this home by adjusting the details. Changes won't be saved.Climate risks
Neighborhood: 15650
Nearby schools
Schools provided by the listing agent
- District: Greater Latrobe
Source: WPMLS. This data may not be complete. We recommend contacting the local school district to confirm school assignments for this home.
Similar homes
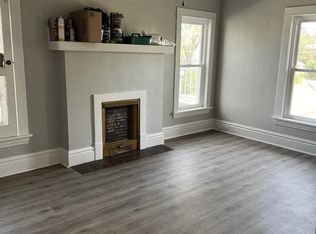
- $299,0003 bd2 ba-- sqft1101 Cherry St, Latrobe, PA 15650For Sale
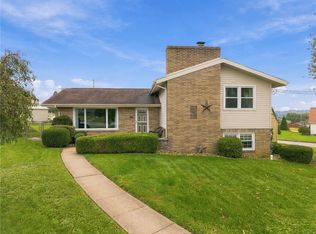 MLS ID #1776776, Colleen McCann. WPMLS
 - $315,0003 bd3 ba1k sqft720 Main St, Latrobe, PA 15650For Sale
 MLS ID #1767069, Steve Limani. WPMLS
 - $375,0004 bd2 ba-- sqft297 Gravel Hill Rd, Latrobe, PA 15650For Sale
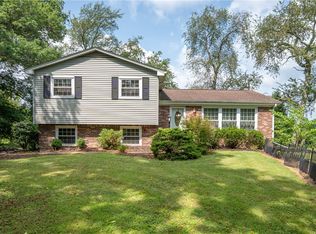 MLS ID #1769276, Steve Limani. WPMLS
 - $249,0005 bd2 ba1.8k sqft623 Brinker Ave, Latrobe, PA 15650For Sale
 MLS ID #1769869, Robert Keslar. WPMLS
