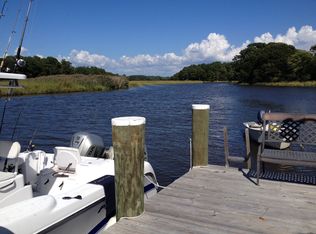
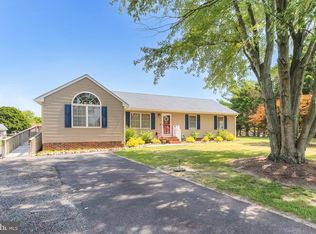
Eastern Shore living at its best! This turnkey waterfront oasis on Rewastico Creek has been thoughtfully updated inside and out for effortless coastal living. Extensive hardscaping and landscaping frame a new long pier leading to a private dock—perfect for fishing, crabbing, boating, or simply unwinding with a book. A separate floating dock offers easy water access for kayaking and swimming. Entertain and relax on the screened porch overlooking a professionally designed patio with a stone fire pit, plenty of outdoor seating area when entertaining guests and a hot tub. A substantial stone retaining wall was recently added which beautifully defines the backyard and protects the wetlands. Stone steps gently guide you down to the pier. Inside, enjoy all-new flooring and a stunning chef’s kitchen featuring new custom cabinetry, stainless steel appliances and a large extended peninsula with a stunning quartz countertop. A separate dining area with wood stove opens to the step-down living room/family room. Bathrooms have been stylishly updated, and a wider back door enhances indoor-outdoor flow to the porch. Conveniently located laundry leads to the second bath and attached garage. Major system upgrades include a new HVAC, roof, hot water heater, and select window replacements—delivering peace of mind for years to come. Move-in ready, low-maintenance, and designed for year-round enjoyment on the water. Currently used part-time as an income producing property. Close to Salisbury and the beaches. Owners are selling the home furnished! With 140 feet of waterfront your Eastern Shore escape awaits!
Coming soon 07/10
$585,000
7320 Cherry Walk Rd, Hebron, MD 21830
2beds
1,320sqft
Single Family Residence
Built in 1990
2.22 Acres Lot
$343,000 Zestimate®
$443/sqft
$-- HOA
What's special
- 1 day |
- 200 |
- 13 |
Zillow last checked:
Listing updated:
Listed by:
Donna Harris 410-499-7124,
Cummings & Co. Realtors (410) 823-0033
Source: Bright MLS,MLS#: MDWC2023636
Loading...
Facts & features
Interior
Bedrooms & bathrooms
- Bedrooms: 2
- Bathrooms: 2
- Full bathrooms: 2
- Main level bathrooms: 2
- Main level bedrooms: 2
Rooms
- Room types: Living Room, Dining Room, Primary Bedroom, Bedroom 2, Kitchen, Laundry, Bathroom 2, Attic, Primary Bathroom
Primary bedroom
- Features: Attached Bathroom, Flooring - Luxury Vinyl Plank
- Level: Main
Bedroom 2
- Features: Flooring - Luxury Vinyl Plank
- Level: Main
Primary bathroom
- Level: Main
Bathroom 2
- Level: Main
Other
- Features: Attic - Pull-Down Stairs
- Level: Main
Dining room
- Features: Flooring - Luxury Vinyl Plank, Wood Stove, Ceiling Fan(s)
- Level: Main
Kitchen
- Features: Countertop(s) - Quartz, Flooring - Luxury Vinyl Plank, Recessed Lighting
- Level: Main
Laundry
- Level: Main
Living room
- Features: Ceiling Fan(s), Flooring - Luxury Vinyl Plank
- Level: Main
Screened porch
- Features: Ceiling Fan(s), Flooring - Wood
- Level: Main
Heating
- Heat Pump, Electric
Cooling
- Central Air, Electric
Appliances
- Included: Dishwasher, Microwave, Oven/Range - Electric, Refrigerator, Stainless Steel Appliance(s), Washer, Dryer, Electric Water Heater
- Laundry: Has Laundry, Main Level, Laundry Room
Features
- Attic, Breakfast Area, Ceiling Fan(s), Combination Kitchen/Dining, Dining Area, Entry Level Bedroom, Family Room Off Kitchen, Eat-in Kitchen, Bathroom - Tub Shower, Dry Wall
- Flooring: Luxury Vinyl
- Has basement: No
- Has fireplace: No
- Fireplace features: Wood Burning Stove
Interior area
- Total structure area: 1,320
- Total interior livable area: 1,320 sqft
- Finished area above ground: 1,320
- Finished area below ground: 0
Property
Parking
- Total spaces: 5
- Parking features: Storage, Garage Faces Front, Inside Entrance, Private, Driveway, Attached
- Attached garage spaces: 1
- Uncovered spaces: 4
Accessibility
- Accessibility features: None
Features
- Levels: One
- Stories: 1
- Patio & porch: Enclosed, Porch, Patio, Screened, Screened Porch
- Exterior features: Barbecue, Extensive Hardscape, Lighting, Storage, Stone Retaining Walls
- Pool features: None
- Spa features: Hot Tub
- Has view: Yes
- View description: Creek/Stream, Garden, Trees/Woods
- Has water view: Yes
- Water view: Creek/Stream
- Waterfront features: Private Dock Site, Creek/Stream, Boat - Powered, Canoe/Kayak, Fishing Allowed, Private Access, Swimming Allowed
- Body of water: Rewastico Creek
- Frontage length: Water Frontage Ft: 140
Lot
- Size: 2.22 Acres
- Features: Not In Development, Wooded, Private, Rear Yard, Rural, SideYard(s), Stream/Creek, Backs to Trees, Fishing Available, Front Yard, Landscaped, Marshy
Details
- Additional structures: Above Grade, Below Grade, Outbuilding
- Parcel number: 2302008041
- Zoning: RESIDENTIAL
- Special conditions: Standard
Construction
Type & style
- Home type: SingleFamily
- Architectural style: Ranch/Rambler
- Property subtype: Single Family Residence
Materials
- Vinyl Siding
- Foundation: Crawl Space, Block
- Roof: Architectural Shingle
Condition
- Excellent
- New construction: No
- Year built: 1990
- Major remodel year: 2025
Utilities & green energy
- Sewer: On Site Septic
- Water: Well
Community & HOA
Community
- Security: Exterior Cameras, Main Entrance Lock
- Subdivision: None Available
HOA
- Has HOA: No
Location
- Region: Hebron
- Municipality: Hebron
Financial & listing details
- Price per square foot: $443/sqft
- Tax assessed value: $239,900
- Annual tax amount: $2,094
- Date on market: 7/10/2026
- Listing agreement: Exclusive Right To Sell
- Inclusions: Being Sold Mostly Furnished.
- Ownership: Fee Simple
Estimated market value
$343,000
$319,000 - $367,000
$3,015/mo
Price history
| Date | Event | Price |
|---|---|---|
| 5/6/2026 | Listing removed | $3,500$3/sqft |
Source: Zillow Rentals Report a problem | ||
| 4/8/2026 | Listed for rent | $3,500$3/sqft |
Source: Zillow Rentals Report a problem | ||
| 1/7/2022 | Sold | $250,000+13.7%$189/sqft |
Source:  Bright MLS #MDWC2002362 Report a problem Bright MLS #MDWC2002362 Report a problem | ||
| 12/6/2021 | Pending sale | $219,900$167/sqft |
Source: Bright MLS #MDWC2002362 Report a problem | ||
| 12/1/2021 | Listed for sale | $219,900+26.7%$167/sqft |
Source: Bright MLS #MDWC2002362 Report a problem | ||
| 10/16/2014 | Sold | $173,500$131/sqft |
Source: Public Record Report a problem | ||
Public tax history
| Year | Property taxes | Tax assessment |
|---|---|---|
| 2025 | $2,112 +7.3% | $222,533 +8.5% |
| 2024 | $1,967 +5% | $205,167 +9.2% |
| 2023 | $1,873 +1.2% | $187,800 |
| 2022 | $1,852 +1.3% | $187,800 +6.9% |
| 2021 | $1,828 +3.6% | $175,667 +3.6% |
| 2020 | $1,765 +1.5% | $169,600 |
| 2019 | $1,739 +1.6% | $169,600 +4.2% |
| 2018 | $1,712 -1.4% | $162,733 +2.2% |
| 2017 | $1,736 -19.2% | $159,300 +0.5% |
| 2016 | $2,148 | $158,433 +0.5% |
| 2015 | $2,148 | $157,567 +0.6% |
| 2014 | $2,148 | $156,700 |
| 2013 | -- | $156,700 |
| 2012 | -- | $156,700 -35.4% |
| 2011 | -- | $242,480 +2% |
| 2010 | -- | $237,766 +2% |
| 2009 | -- | $233,053 +2.1% |
| 2008 | -- | $228,340 +27.3% |
| 2007 | -- | $179,302 +37.6% |
| 2006 | -- | $130,266 +60.4% |
| 2005 | -- | $81,230 +1.6% |
| 2004 | -- | $79,966 +1.6% |
| 2003 | -- | $78,703 +1.6% |
| 2002 | -- | $77,440 +0.3% |
| 2001 | -- | $77,216 |
Find assessor info on the county website
Monthly payment
Est. payment$--/mo
Payment breakdown
Explore the cost of this home by adjusting the details. Changes won't be saved.All calculations are estimates and provided by Zillow, Inc. for informational purposes only. Actual amounts may vary.
HOA fees may include property taxes on listings classified as Co-Ops. Contact the listing agent and/or owner for fee details.
Mortgage interest rates are dependent on a number of factors, including credit score, down payment, and repayment length. Interest rate data provided by Zillow Group Marketplace, Inc. as of 1/1/1970 from various mortgage lenders with which we have lead or other similar arrangements; the Estimated Payment is an average of those rates.
See how much you could borrow to make a competitive offer.
Climate risks
Neighborhood: 21830
Nearby schools
GreatSchools rating
- NAWestside Primary SchoolGrades: PK-1Distance: 4.1 mi
- 7/10Mardela Middle & High SchoolGrades: 6-12Distance: 5.5 mi
- 4/10Westside Intermediate SchoolGrades: 2-5Distance: 5.8 mi
Schools provided by the listing agent
- District: Wicomico County Public Schools
Source: Bright MLS. This data may not be complete. We recommend contacting the local school district to confirm school assignments for this home.

A local agent can set up tours, give advice and negotiate with sellers.
A local lender can help you make sure your offer is ready when you are.


- Maryland
- Wicomico County
- Hebron
- 21830
- 7320 Cherry Walk Rd
Nearby cities
Nearby zip codes
Other Hebron Topics
