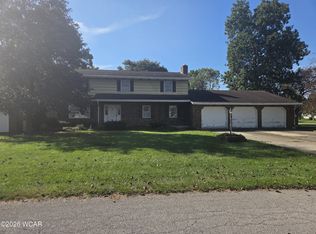
This country tri-level home with a basement (quad level) is settled just outside of city limits. The main floor features an open concept layout that includes a large remodeled kitchen, living room, and dining room. The kitchen has all granite countertops, a large island, custom built cabinets, and a large pantry.
Just off the kitchen to one side is a fully remodeled bathroom and laundry room. On another side you will find a sunroom that overlooks the backyard. Go out one door of the sunroom and you come to the hot tub, and out the other you come to the new stamped concrete patio.
From the main floor living room you will find stairs taking you to the upper level. This features 3 spacious Bedrooms (featured in upcoming pictures), remodeled bathroom with tub/shower combination, and linen closet. The master bedroom has a small balcony off of it that overlooks the skyline at sunset.
Also from the main living room you will find stairs taking you to the lower level. This level is fully carpeted with two spacious living areas. It also has an electric fire place, large closet and a half bath.
The basement underneath the main level is half finished and half unfinished. The finished side has an egress window to allow utilization of this space for a bedroom. This room also leads to the unfinished mechanical side of the basement. The unfinished side can be used for extra storage/space, workout equipment, etc.
The extra-deep garage is 2.5 bays and features an epoxy floor, a natural gas heater, and 9 foot basketball hoop. This makes it a perfect kid play area, storage overflow, or bonus room for hosting.
An additional 1 car detached garage provides additional storage and/or parking.
The outdoor patio has an upper level and lower level. The upper level is on a foundation which provides the option for converting to an all seasons room in the future. The lower patio level has a natural gas fed firepit and a bar. The epoxy coated bar contains a natural gas fire insert for easy entertaining. The yard and layout of this property lends to beautiful sunrises from the sunroom, and relaxing sunsets in the evening from the large picture window in the front of the house.
The furnace, A/C, and HW heater were all replaced with high efficiency models in 2016. The house and shed roofs were replaced in 2016. The stamped concrete patio, firepit, and outdoor bar were added in 2020. The epoxy garage floor was also added in 2020.
**Still plan to post pictures of the 3 large bedrooms upstairs, refinished upstairs bathroom, unfinished portion of basement, 2.5 bay garage with epoxy floor and detached building.
Sold for $400,000
$400,000
7320 Lehman Rd, Delphos, OH 45833
3beds
1,955sqft
SingleFamily
Built in 1992
1 Acres Lot
$405,100 Zestimate®
$205/sqft
$2,319 Estimated rent
Home value
$405,100
$385,000 - $425,000
$2,319/mo
Zestimate® history
Owner options
List your home for rent
$2,319/mo
Rent Zestimate®
Find your next renter with Zillow Rental Manager. Plus, with online applications, you can quickly screen prospective tenants – for free.
$2,319/mo
Rent Zestimate®
Refinance and save
$2,628/mo
Est. payment
Refinancing to a lower rate could help reduce your monthly payments and save thousands over the life of the loan.
$2,628/mo
Est. payment
Explore your selling options
Work with a Zillow partner agent
Leverage their expertise and Zillow's premium Showcase listings to get your home seen by more buyers.
Get startedList with your own agent
Get your home in front of millions of buyers by listing it on Zillow.
Learn how to do itSell it yourself
Take full control of how buyers see your home on Zillow by listing For Sale by Owner (FSBO).
List your homeWhat's special
Facts & features
Interior
Bedrooms & bathrooms
- Bedrooms: 3
- Bathrooms: 3
- Full bathrooms: 2
- 1/2 bathrooms: 1
Heating
- Forced air
Cooling
- Central
Appliances
- Included: Dishwasher, Garbage disposal, Microwave
Features
- Flooring: Carpet, Hardwood
- Basement: Partially finished
- Has fireplace: Yes
Interior area
- Total interior livable area: 1,955 sqft
Property
Parking
- Total spaces: 2
- Parking features: Garage - Attached, Garage - Detached
Features
- Exterior features: Vinyl, Brick
Lot
- Size: 1 Acres
Details
- Parcel number: 25290001001002
Construction
Type & style
- Home type: SingleFamily
Materials
- masonry
- Roof: Shake / Shingle
Condition
- Year built: 1992
Community & HOA
Location
- Region: Delphos
Financial & listing details
- Price per square foot: $205/sqft
- Tax assessed value: $289,400
- Annual tax amount: $3,100
Price history
| Date | Event | Price |
|---|---|---|
| 11/17/2025 | Sold | $400,000-5.9%$205/sqft |
Source: Public Record Report a problem | ||
| 10/4/2025 | Price change | $425,000-5.6%$217/sqft |
Source: | ||
| 9/16/2025 | Price change | $450,000-3.2%$230/sqft |
Source: | ||
| 9/9/2025 | Listed for sale | $465,000$238/sqft |
Source: | ||
| 9/9/2025 | Listing removed | -- |
Source: Owner Report a problem | ||
| 8/28/2025 | Listed for sale | $465,000+241.5%$238/sqft |
Source: Owner Report a problem | ||
| 6/29/2016 | Sold | $136,149+1.9%$70/sqft |
Source: Public Record Report a problem | ||
| 10/5/2015 | Listing removed | $133,560$68/sqft |
Source: REALHome Services and Solutions Report a problem | ||
| 9/25/2015 | Listed for sale | $133,560+33.6%$68/sqft |
Source: REALHome Services and Solutions Report a problem | ||
| 8/13/2014 | Sold | $100,000$51/sqft |
Source: Public Record Report a problem | ||
Public tax history
| Year | Property taxes | Tax assessment |
|---|---|---|
| 2025 | $3,100 +0.2% | $101,290 |
| 2024 | $3,092 +20.2% | $101,290 +29% |
| 2023 | $2,573 -0.8% | $78,510 |
| 2022 | $2,593 -0.1% | $78,510 |
| 2021 | $2,595 +11.4% | $78,510 +17.2% |
| 2020 | $2,330 +8.5% | $67,000 |
| 2019 | $2,148 +0.4% | $67,000 |
| 2018 | $2,140 +7.1% | $67,000 +8.6% |
| 2017 | $1,998 -2.3% | $61,680 |
| 2016 | $2,044 +4.8% | $61,680 |
| 2015 | $1,951 -0.3% | $61,680 +3% |
| 2014 | $1,956 +0% | $59,860 |
| 2013 | $1,955 -2.7% | $59,860 |
| 2012 | $2,010 -5.2% | $59,860 -8% |
| 2011 | $2,122 -1.7% | $65,070 |
| 2010 | $2,158 -10.7% | $65,070 |
| 2009 | $2,417 +10% | $65,070 -1.4% |
| 2008 | $2,197 -2.1% | $65,980 |
| 2007 | $2,243 -46.2% | $65,980 +0% |
| 2006 | $4,167 +1.2% | $65,975 +1.2% |
| 2005 | $4,118 | $65,205 |
| 2004 | $4,118 +9.1% | $65,205 |
| 2003 | $3,776 +16% | $65,205 +16% |
| 2002 | $3,255 +1.8% | $56,210 |
| 2001 | $3,199 | $56,210 |
| 2000 | $3,199 +15.5% | $56,210 +15.5% |
| 1999 | $2,769 | $48,650 |
Find assessor info on the county website
Neighborhood: 45833
Nearby homes
- $294,2003 bd1 ba1.9k sqft186 Michele Dr, Delphos, OH 45833Off Market
- $250,7003 bd2 ba1.6k sqft178 Michele Dr, Delphos, OH 45833Off Market
- $392,4003 bd2 ba2.9k sqft7400 Lehman Rd, Delphos, OH 45833Off Market
- $334,2005 bd2 ba2.7k sqft187 Michele Dr, Delphos, OH 45833Off Market
- $391,1004 bd2 ba3.4k sqft163 Michele Dr, Delphos, OH 45833Off Market
- $264,9003 bd3 ba2.1k sqft177 Michele Dr, Delphos, OH 45833Sold
- $26,600-- bd-- ba-- sqftMichele Dr, Delphos, OH 45833Off Market
- $29,400-- bd-- ba-- sqftMichele Dr, Delphos, OH 45833Off Market
Nearby schools
GreatSchools rating
- 8/10Franklin Elementary SchoolGrades: K-5Distance: 1.4 mi
- 5/10Jefferson Middle SchoolGrades: 3,5-8Distance: 1.7 mi
- 7/10Jefferson High SchoolGrades: 6-12Distance: 2.3 mi
Sell for more on Zillow
Get a Zillow Showcase℠ listing at no additional cost and you could sell for .
$405,100
2% more
+$8,102
With Zillow Showcase(estimated)
$413,202
Sell for more on Zillow
Get a Zillow Showcase℠ listing at no additional cost and you could sell for .
$405,100
2% more
+$8,102
With Zillow Showcase(estimated)
$413,202
- Ohio
- Allen County
- Delphos
- 45833
- 7320 Lehman Rd