This is one of those special and unique opportunities for someone who is looking for a fabulous pole barn and a larger parcel of land in Solon! What makes this property so incredible is coupled with the amazing outbuilding is an equally amazing house and outside entertainment area! The present owner has done an extensive renovation of this California style ranch that is magazine worthy! The bright and open interior features soaring ceilings, walls of glass (a full wall is a Nanawall), state of the art lighting, LVT floors, and more! At the heart of this home is the one-of-a-kind kitchen which features a double island, high-end stainless-steel appliances, Quartz countertops, custom cabinetry and more! The entire first floor flows seamlessly together for outstanding entertaining options! The bedroom wing has two sizeable guest bedrooms, a fabulous, updated bathroom, and an owner's suite that is one of a kind! Here you will find a huge bedroom with a vaulted ceiling, a sunken hot tub area, and a dramatic glamour bathroom! On top of all of this is the most gorgeous backyard entertainment Pavilion with fireplace, an in-ground pool, outdoor kitchen, and basketball court. In the rear of the property is the 50X40 pole barn which is perfect for someone who collects cars, has a business, or wants the ultimate hobby garage! Other features of this property include a sprinkler system, back up generator, two newer tankless hot water tanks, and more!! A very unique and special property in the heart of Solon!!
Closed
$855,000
7320 Liberty Rd, Solon, OH 44139
3beds
5,811sqft
Single Family Residence
Built in 1983
1.34 Acres Lot
$858,000 Zestimate®
$147/sqft
$4,931 Estimated rent
Home value
$858,000
$798,000 - $918,000
$4,931/mo
Zestimate® history
Owner options
List your home for rent
$4,931/mo
Rent Zestimate®
Find your next renter with Zillow Rental Manager. Plus, with online applications, you can quickly screen prospective tenants – for free.
$4,931/mo
Rent Zestimate®
Refinance and save
$4,983/mo
Est. payment
Refinancing to a lower rate could help reduce your monthly payments and save thousands over the life of the loan.
$4,983/mo
Est. payment
Explore your selling options
Work with a Zillow partner agent
Leverage their expertise and Zillow's premium Showcase listings to get your home seen by more buyers.
Get startedList with your own agent
Get your home in front of millions of buyers by listing it on Zillow.
Learn how to do itSell it yourself
Take full control of how buyers see your home on Zillow by listing For Sale by Owner (FSBO).
List your homeWhat's special
Double islandIn-ground poolFabulous pole barnBasketball courtAmazing outbuildingOutdoor kitchenLarger parcel of land
Zillow last checked:
Listing updated:
Listed by:
Adam S Kaufman 216-831-7370 adamkaufman@howardhanna.com,
Howard Hanna
Bought with:
Mathew P Chase, 2013002819
Keller Williams Greater Metropolitan
Stephanie A Miller, 2018003009
Keller Williams Greater Metropolitan
Source: MLS Now,MLS#: 5232736Originating MLS: Akron Cleveland Association of REALTORS
Facts & features
Interior
Bedrooms & bathrooms
- Bedrooms: 3
- Bathrooms: 4
- Full bathrooms: 2
- 1/2 bathrooms: 2
- Main level bathrooms: 4
- Main level bedrooms: 3
Primary bedroom
- Description: Flooring: Carpet
- Features: Fireplace, High Ceilings, Walk-In Closet(s)
- Level: First
- Dimensions: 24 x 24
Bedroom
- Description: Flooring: Luxury Vinyl Tile
- Level: First
- Dimensions: 15 x 12
Bedroom
- Description: Flooring: Luxury Vinyl Tile
- Level: First
- Dimensions: 15 x 15
Primary bathroom
- Description: Flooring: Tile
- Features: High Ceilings
- Level: First
- Dimensions: 16 x 12
Den
- Description: Flooring: Wood
- Level: First
- Dimensions: 11 x 11
Dining room
- Description: Flooring: Wood
- Features: High Ceilings
- Level: First
- Dimensions: 15 x 15
Family room
- Description: Flooring: Wood
- Features: Built-in Features, Fireplace
- Level: First
- Dimensions: 22 x 21
Kitchen
- Description: Flooring: Wood
- Level: First
- Dimensions: 18 x 11
Laundry
- Description: Flooring: Tile
- Level: First
- Dimensions: 11 x 8
Living room
- Description: Flooring: Wood
- Features: High Ceilings
- Level: First
- Dimensions: 18 x 15
Recreation
- Description: Flooring: Carpet
- Level: Lower
- Dimensions: 27 x 13
Heating
- Forced Air, Gas
Cooling
- Central Air
Appliances
- Included: Built-In Oven, Dryer, Dishwasher, Disposal, Microwave, Range, Refrigerator
- Laundry: Main Level
Features
- Basement: Full,Partially Finished,Sump Pump
- Number of fireplaces: 4
- Fireplace features: Family Room, Gas, Gas Log, Primary Bedroom, Outside, Stone
Interior area
- Total structure area: 5,811
- Total interior livable area: 5,811 sqft
- Finished area above ground: 3,269
- Finished area below ground: 2,542
Property
Parking
- Parking features: Attached, Drain, Electricity, Garage, Garage Door Opener, Heated Garage, Water Available
- Attached garage spaces: 8
Features
- Levels: One
- Stories: 1
- Patio & porch: Patio
- Exterior features: Basketball Court, Fire Pit, Gas Grill, Sprinkler/Irrigation, Lighting, Outdoor Grill, Private Yard, Storage
- Has private pool: Yes
- Pool features: Fenced, Gas Heat, Heated, In Ground, Private, Liner
- Fencing: Back Yard
Lot
- Size: 1.34 Acres
- Features: Back Yard, Front Yard, Many Trees
Details
- Additional structures: Pole Barn
- Parcel number: 95616021
- Special conditions: Standard
Construction
Type & style
- Home type: SingleFamily
- Architectural style: Contemporary,Ranch
- Property subtype: Single Family Residence
Materials
- Brick, Cedar
- Roof: Asphalt,Fiberglass
Condition
- Year built: 1983
Details
- Warranty included: Yes
Utilities & green energy
- Sewer: Public Sewer
- Water: Public
Community & HOA
Community
- Security: Carbon Monoxide Detector(s), Smoke Detector(s)
- Subdivision: Timber Trail
HOA
- Has HOA: No
Location
- Region: Solon
Financial & listing details
- Price per square foot: $147/sqft
- Tax assessed value: $652,800
- Annual tax amount: $13,285
- Date on market: 8/5/2026
- Cumulative days on market: 12 days
- Listing agreement: Exclusive Right To Sell
- Listing terms: Cash,Conventional
Price history
| Date | Event | Price |
|---|---|---|
| 9/14/2026 | Sold | $855,000-2.3%$147/sqft |
Source: Public Record Report a problem | ||
| 8/17/2026 | Pending sale | $875,000$151/sqft |
Source: MLS Now #5232736 Report a problem | ||
| 8/5/2026 | Listed for sale | $875,000+105.9%$151/sqft |
Source: MLS Now #5232736 Report a problem | ||
| 12/19/2002 | Sold | $425,000+483.4%$73/sqft |
Source: MLS Now #2054047 Report a problem | ||
| 4/14/1995 | Sold | $72,850$13/sqft |
Source: Public Record Report a problem | ||
Public tax history
| Year | Property taxes | Tax assessment |
|---|---|---|
| 2025 | $12,769 +0% | $228,480 |
| 2024 | $12,768 +4.1% | $228,480 +27.3% |
| 2023 | $12,260 +0.2% | $179,480 |
| 2022 | $12,236 +1.1% | $179,480 |
| 2021 | $12,106 +7.9% | $179,480 +18% |
| 2020 | $11,216 +3.2% | $152,110 |
| 2019 | $10,870 +5.8% | $152,110 |
| 2018 | $10,273 -10.1% | $152,110 -3.9% |
| 2017 | $11,422 +2.3% | $158,280 |
| 2016 | $11,160 | $158,280 |
| 2015 | $11,160 +3.9% | $158,280 +8% |
| 2014 | $10,737 +1.3% | $146,550 |
| 2013 | $10,596 +3.1% | $146,550 |
| 2012 | $10,272 +871.5% | $146,550 -4.8% |
| 2011 | $1,057 -90% | $153,900 |
| 2010 | $10,575 +10.4% | $153,900 |
| 2009 | $9,576 -0.6% | $153,900 -4% |
| 2008 | $9,633 +7.6% | $160,300 |
| 2007 | $8,954 +0.8% | $160,300 |
| 2006 | $8,886 +1.1% | $160,300 +7.8% |
| 2005 | $8,785 +13.3% | $148,750 |
| 2004 | $7,757 +3.3% | $148,750 |
| 2003 | $7,507 +107.8% | $148,750 +107.8% |
| 2002 | $3,612 -44.1% | $71,580 |
| 2001 | $6,457 +8.2% | $71,580 |
| 2000 | $5,970 | $71,580 |
Find assessor info on the county website
Neighborhood: 44139
Nearby homes
- $264,0002 bd1 ba1.3k sqft7310 Liberty Rd, Solon, OH 44139Off Market
- $564,7004 bd2 ba3.1k sqft7330 Liberty Rd, Solon, OH 44139Off Market
- $670,0004 bd4 ba4.6k sqft35980 Michael Dr, Solon, OH 44139Sold
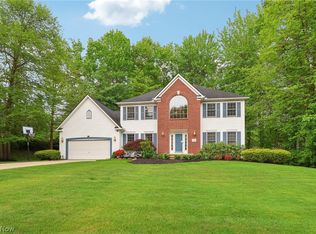
- $250,0003 bd1 ba1.6k sqft7340 Liberty Rd, Solon, OH 44139Sold
- $775,2004 bd4 ba3.8k sqft35985 Michael Dr, Solon, OH 44139Off Market
- $753,7004 bd3 ba3.2k sqft35925 Michael Dr, Solon, OH 44139Off Market
- $785,6004 bd5 ba3.7k sqft36025 Michael Dr, Solon, OH 44139Off Market
- $278,6005 bd2 ba1.2k sqft7350 Liberty Rd, Solon, OH 44139Off Market
Nearby schools
GreatSchools rating
- 9/10Orchard Middle SchoolGrades: 5-6Distance: 1.4 mi
- 9/10Solon Middle SchoolGrades: 7-9Distance: 1.2 mi
- 10/10Solon High SchoolGrades: 9-12Distance: 1.6 mi
Schools provided by the listing agent
- District: Solon CSD - 1828
Source: MLS Now. This data may not be complete. We recommend contacting the local school district to confirm school assignments for this home.
Get a cash offer in 3 minutes
Find out how much your home could sell for in as little as 3 minutes with a no-obligation cash offer.
Estimated market value
$858,000
Get a cash offer in 3 minutes
Find out how much your home could sell for in as little as 3 minutes with a no-obligation cash offer.
Estimated market value
$858,000
- Ohio
- Cuyahoga County
- Solon
- 44139
- 7320 Liberty Rd
