Welcome home to this beautifully maintained, move-in-ready main-floor condo offering the ease and comfort of zero-entry, one-level living. Freshly painted throughout and finished with new luxury vinyl plank flooring, this inviting home is ready for you to simply unpack and enjoy. If you are looking for a great starter home, a comfortable home for downsizing, or a convenient seasonal home for snowbirds who enjoy spending the warmer months here, this condo offers an easy and low-maintenance lifestyle. As you enter, you?ll be welcomed by a practical entryway with a coat closet. The open-concept layout connects the living room, dinette area, and kitchen, creating a warm and comfortable space for everyday living or hosting friends and family. A patio door off the living room leads to your private patio, an ideal spot for morning coffee, fresh air, or quiet evenings outdoors. The kitchen offers generous cabinet space, a large pantry, and an additional storage closet, giving you room for everything you need. Down the hall, you will find a spacious bedroom featuring a large walk-in close
Active
$145,000
7320 WHITESPIRE ROAD # 4, Schofield, WI 54476
1beds
838sqft
Condominium
Built in 2004
-- sqft lot
$141,500 Zestimate®
$173/sqft
$-- HOA
What's special
Beautifully maintainedMove-in-ready main-floor condoFreshly painted throughoutZero-entry one-level livingLarge pantryAdditional storage closet
- 27 days
- 475
- 16
Zillow last checked:
Listing updated:
Listed by:
ROCHELLE ZILISCH Phone:715-841-0015,
AMAXIMMO LLC
Source: WIREX MLS,MLS#: 22604608 Originating MLS: Central WI Board of REALTORS
Originating MLS: Central WI Board of REALTORSFacts & features
Interior
Bedrooms & bathrooms
- Bedrooms: 1
- Bathrooms: 1
- Full bathrooms: 1
- Main level bedrooms: 1
Primary bedroom
- Level: Main
- Area: 140
- Dimensions: 14 x 10
Kitchen
- Level: Main
- Area: 132
- Dimensions: 11 x 12
Living room
- Level: Main
- Area: 320
- Dimensions: 20 x 16
Heating
- Natural Gas, Radiant, In-floor
Cooling
- Has cooling: Yes
Appliances
- Included: Refrigerator, Range/Oven, Dishwasher, Microwave, Washer, Dryer
Features
- Ceiling Fan(s), High Speed Internet
- Basement: None / Slab,None
Interior area
- Total structure area: 838
- Total interior livable area: 838 sqft
- Finished area above ground: 838
- Finished area below ground: 0
Property
Parking
- Total spaces: 1
- Parking features: 1 Car, Detached, Garage Door Opener
- Garage spaces: 1
Features
- Levels: One,1 Story
- Stories: 1
- Patio & porch: Patio
Details
- Parcel number: 17628081930069
- Zoning: Residential
Construction
Type & style
- Home type: Condo
- Property subtype: Condominium
Materials
- Vinyl Siding
- Roof: Shingle
Condition
- 21+ Years
- New construction: No
- Year built: 2004
Utilities & green energy
- Sewer: Public Sewer
- Water: Public
- Utilities for property: Cable Available
Community & HOA
Location
- Region: Schofield
- Municipality: Rothschild
Financial & listing details
- Price per square foot: $173/sqft
- Tax assessed value: $120,900
- Annual tax amount: $1,903
- Date on market: 9/16/2026
Estimated market value
$141,500
$134,000 - $149,000
$1,350/mo
Price history
| Date | Event | Price |
|---|---|---|
| 9/16/2026 | Listed for sale | $145,000+16%$173/sqft |
Source:  WIREX MLS #22604608 Report a problem WIREX MLS #22604608 Report a problem | ||
| 6/4/2025 | Sold | $125,000+54.3%$149/sqft |
Source: Public Record Report a problem | ||
| 4/6/2021 | Sold | $81,000+21.1%$97/sqft |
Source: Public Record Report a problem | ||
| 3/16/2020 | Sold | $66,900-4.3%$80/sqft |
Source: Public Record Report a problem | ||
| 1/6/2020 | Listed for sale | $69,900$83/sqft |
Source: FOREST GREEN REALTY #22000057 Report a problem | ||
| 7/5/2019 | Listing removed | $765$1/sqft |
Source: Forest Green Realty & Management Report a problem | ||
| 5/7/2019 | Listed for rent | $765$1/sqft |
Source: Forest Green Realty & Management Report a problem | ||
Public tax history
| Year | Property taxes | Tax assessment |
|---|---|---|
| 2025 | $1,904 +5.9% | $120,900 |
| 2024 | $1,798 +24.6% | $120,900 +75.2% |
| 2023 | $1,443 +0.1% | $69,000 |
| 2022 | $1,442 +5.6% | $69,000 |
| 2021 | $1,366 +2.7% | $69,000 +28.5% |
| 2020 | $1,330 +3.7% | $53,700 |
| 2019 | $1,283 +8.7% | $53,700 |
| 2018 | $1,180 +0.3% | $53,700 |
| 2017 | $1,176 +1.1% | $53,700 |
| 2016 | $1,163 +2.9% | $53,700 |
| 2015 | $1,131 +18% | $53,700 +14.7% |
| 2014 | $958 -3.3% | $46,800 |
| 2013 | $991 +1.4% | $46,800 |
| 2012 | $977 -3.2% | $46,800 |
| 2011 | $1,010 +6.6% | $46,800 |
| 2010 | $947 -15.4% | $46,800 |
| 2009 | $1,120 | $46,800 |
Find assessor info on the county website
Monthly payment
Est. payment
Payment breakdown
Explore the cost of this home by adjusting the details. Changes won't be saved.Climate risks
Neighborhood: 54476
Nearby schools
Schools provided by the listing agent
- Middle: D C Everest
- High: D C Everest
- District: D C Everest
Source: WIREX MLS. This data may not be complete. We recommend contacting the local school district to confirm school assignments for this home.
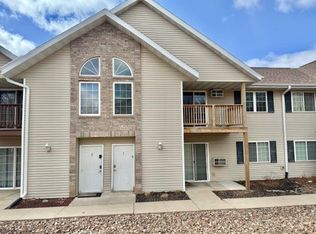
- $140,0001 bd1 ba922 sqft7320 Whitespire Rd APT 3, Schofield, WI 54476Sold
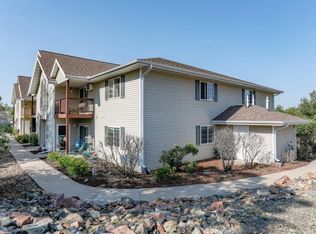
- $157,9002 bd1 ba1.1k sqft7320 Whitespire Rd APT 8, Schofield, WI 54476Sold
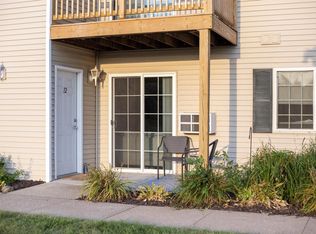
- $140,5001 bd1 ba893 sqft7320 Whitespire Rd APT 12, Schofield, WI 54476Off Market
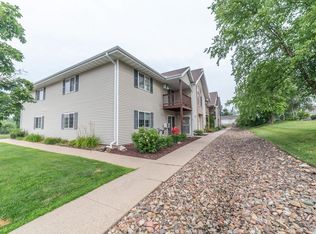
- $150,0002 bd1 ba1.1k sqft7320 Whitespire Rd APT 1, Schofield, WI 54476Sold
Similar homes
- $162,4002 bd1 ba1.1k sqft7410 WHITESPIRE ROAD, Rothschild, WI 54476Active
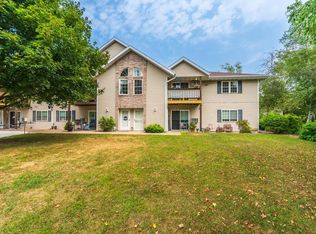 MLS ID #22603913, RISE REAL ESTATE TEAM. WIREX MLS
 - $200,0003 bd2 ba1.1k sqft2704 E Neupert Ave, Weston, WI 54476For Sale
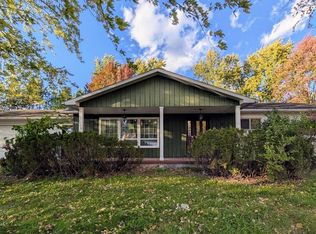 MLS ID #50334110, Eric J Muller. RANW as distributed by MLS GRID
 - $160,0003 bd1 ba1.2k sqft1324 S 3RD AVENUE, Wausau, WI 54401Active
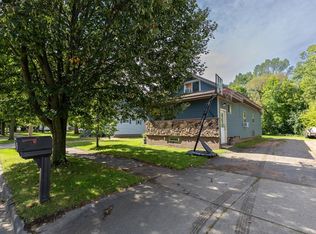 MLS ID #22604634, SAVANNAH DRAKE. WIREX MLS
 - $135,0003 bd1 ba1k sqft1500 W THOMAS STREET, Wausau, WI 54401Active
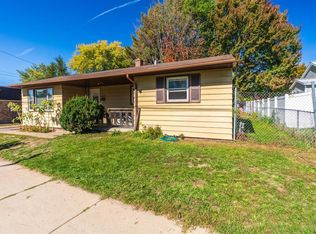 MLS ID #22604965, DAVID MAXWELL. WIREX MLS
