Fully renovated and ready to move in. This 3-bedroom, 2-bath home in Hunter's Ridge shows like new and sits on a large lot in Leland close to shopping, dining, I-140, and the beaches.
The interior has been brought current throughout: new LVP flooring, fresh paint, new light fixtures, new floor vents, and new door knobs. The kitchen includes a new refrigerator. The guest bathroom has a new vanity and new fixtures.
The floor plan is simple and livable open living space, a primary suite with private bath and walk-in closet, two additional bedrooms, plus a bright sunroom that works as extra living space or an office. Outside, the front porch, walkway, back porch, sunroom, and screened porch are freshly finished to match the updated interior.
A quiet neighborhood setting with room to spread out. Turnkey for an owner-occupant or an investor.
Under contract
$259,000
7321 Hunters Ridge NE, Leland, NC 28451
3beds
1,386sqft
Manufactured Home
Built in 1995
0.65 Acres Lot
$257,600 Zestimate®
$187/sqft
$-- HOA
What's special
- 16 days
- 230
- 40
Zillow last checked:
Listing updated:
Listed by:
John Albertson 910-616-6111,
Invest Up Realty
Source: Hive MLS,MLS#: 100602198 Originating MLS: Cape Fear Realtors MLS, Inc.
Originating MLS: Cape Fear Realtors MLS, Inc.Facts & features
Interior
Bedrooms & bathrooms
- Bedrooms: 3
- Bathrooms: 2
- Full bathrooms: 2
Rooms
- Room types: Master Bedroom, Bedroom 2, Bedroom 3, Dining Room, Living Room
Primary bedroom
- Level: First
Bedroom 2
- Level: First
Bedroom 3
- Level: First
Dining room
- Level: First
Kitchen
- Level: First
Living room
- Level: First
Heating
- Electric, Heat Pump
Cooling
- Central Air
Appliances
- Included: Electric Oven, Built-In Microwave, Water Softener, Washer, Refrigerator, Dryer, Dishwasher
Features
- Master Downstairs, Ceiling Fan(s), Blinds/Shades
- Doors: Storm Door(s)
- Has fireplace: No
Interior area
- Total structure area: 1,386
- Total interior livable area: 1,386 sqft
Property
Parking
- Total spaces: 2
- Parking features: Unpaved
- Carport spaces: 2
Features
- Levels: One
- Patio & porch: Deck, Patio, Porch, Screened
- Exterior features: Storm Doors
- Fencing: None
- Has view: Yes
- View description: See Remarks
- Frontage type: See Remarks
Lot
- Size: 0.65 Acres
- Dimensions: 105 x 254 x 111 x 283
Details
- Additional structures: Storage, Workshop
- Parcel number: 0460000929
- Zoning: CO-RR
- Special conditions: Standard
Construction
Type & style
- Home type: MobileManufactured
- Property subtype: Manufactured Home
Materials
- Vinyl Siding, Wood Frame
- Foundation: Crawl Space
- Roof: Shingle
Condition
- New construction: No
- Year built: 1995
Utilities & green energy
- Sewer: Septic Tank
- Water: Well
- Utilities for property: None
Community & HOA
Community
- Security: Smoke Detector(s)
- Subdivision: Hunter's Ridge
HOA
- Has HOA: No
Location
- Region: Leland
Financial & listing details
- Price per square foot: $187/sqft
- Tax assessed value: $112,210
- Annual tax amount: $583
- Date on market: 9/9/2026
- Cumulative days on market: 16 days
- Listing agreement: Exclusive Right To Sell
- Listing terms: Cash,Conventional,FHA,USDA Loan
- Road surface type: Paved
Estimated market value
$257,600
$245,000 - $270,000
Not available
Price history
| Date | Event | Price |
|---|---|---|
| 9/13/2026 | Contingent | $259,000$187/sqft |
Source:  Hive MLS #100602198 Report a problem Hive MLS #100602198 Report a problem | ||
| 9/9/2026 | Listed for sale | $259,000+204.7%$187/sqft |
Source: Hive MLS #100602198 Report a problem | ||
| 3/12/2007 | Sold | $85,000+14.9%$61/sqft |
Source: Hive MLS #30378952 Report a problem | ||
| 5/18/2005 | Sold | $74,000$53/sqft |
Source: Hive MLS #30341089 Report a problem | ||
Public tax history
Tax history is unavailable.
Monthly payment
Climate risks
Neighborhood: 28451
Nearby schools
Schools provided by the listing agent
- Elementary: Town Creek
- Middle: Leland
- High: North Brunswick
Source: Hive MLS. This data may not be complete. We recommend contacting the local school district to confirm school assignments for this home.
Similar homes
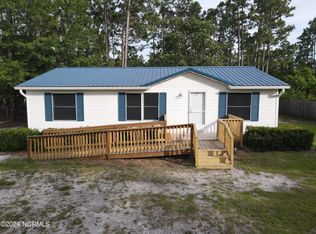
- $260,0003 bd2 ba1.4k sqft185 New Hope Lane SE, Leland, NC 28451For Sale

 MLS ID #100606130, Aimee Sposeep, REAL Broker LLC. Hive MLS
 - $285,0003 bd2 ba1.1k sqft1112 Sunburst Way, Leland, NC 28451For Sale
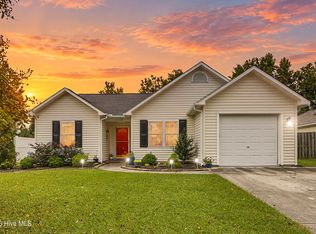 MLS ID #100606154, Jennifer Richardson Real Estate, Berkshire Hathaway HomeServices Carolina Premier Properties. Hive MLS
 - $270,0003 bd3 ba1.5k sqft7691 Knightbell Circle #10, Leland, NC 28451For Sale
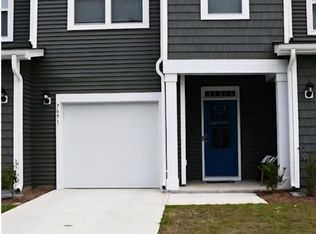 MLS ID #100605896, Tanita N Wallace, Tanita Wallace Realty. Hive MLS
 - $256,4903 bd3 ba1.4k sqft7686 Pennycress Drive #482, Leland, NC 28451New Construction
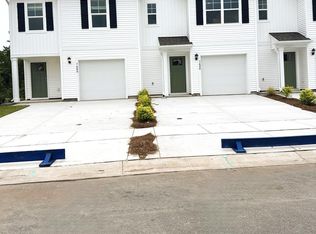 Hive MLS
 - $256,1903 bd3 ba1.4k sqft7682 Pennycress Drive #483, Leland, NC 28451New ConstructionMLS ID #100605399, Team D.R. Horton, D.R. Horton, Inc. Hive MLS
- $254,9903 bd3 ba1.4k sqft7662 Pennycress Drive #472, Leland, NC 28451New ConstructionHive MLS
- $280,0003 bd2 ba1.3k sqft8592 SE Orchard Loop Road NE, Leland, NC 28451For SaleMLS ID #100600731, Aspyre Collective, eXp Realty. Hive MLS
- $289,0003 bd2 ba1.1k sqft643 Lanvale Hills Circle, Leland, NC 28451For SaleMLS ID #100603304, Vicki Stowe, Keller Williams Innovate-Wilmington. Hive MLS
- $289,9003 bd2 ba1.1k sqft8667 Orchard Loop Road NE, Leland, NC 28451For SaleMLS ID #100581261, Kristen M Dunn, BlueCoast Realty Corporation. Hive MLS
- $245,0003 bd3 ba1.5k sqft7582 Knightbell Circle #53, Leland, NC 28451For SaleMLS ID #100593579, Shane Register Team, Coldwell Banker Sea Coast Advantage-Midtown. Hive MLS
- $239,9003 bd2 ba1k sqft1713 Colon Mintz Road NE, Leland, NC 28451For SaleMLS ID #100578039, Brenda Kelly Meshaw, Wilmington Real Estate Options LLC. Hive MLS
- $299,0003 bd2 ba1.1k sqft719 Lewis Road, Leland, NC 28451For SaleMLS ID #100598421, Lisa A Johnson, Century 21 Collective. Hive MLS
- $345,0003 bd2 ba1.8k sqft102 Grasmere Court, Leland, NC 28451For SaleMLS ID #100605541, Rhonda Kelly, eXp Realty. Hive MLS
- $274,5003 bd2 ba1.1k sqft5333 Gladecress Drive Unit 3501, Leland, NC 28451For SaleMLS ID #100601805, Pete R Mairs, Coastal Properties. Hive MLS
- $299,9002 bd2 ba1.4k sqft1324 Suncrest Way, Leland, NC 28451For SaleMLS ID #100605013, Scott Sawyer, Berkshire Hathaway HomeServices Carolina Premier Properties. Hive MLS
- $385,0003 bd2 ba1.8k sqft1040 Lanterns Lane, Leland, NC 28451For SaleMLS ID #100598110, Living By the Coast Realty Group, RE/MAX Executive. Hive MLS
- $254,6403 bd3 ba1.4k sqft7658 Pennycress Drive #473, Leland, NC 28451New ConstructionHive MLS
- $259,9003 bd2 ba1.1k sqft4266 Coralbead Lane Unit 2202, Leland, NC 28451For SaleMLS ID #100574630, Living By the Coast Realty Group, RE/MAX Executive. Hive MLS
