New construction on Laura Koppe delivering a level of finish this pocket of Houston rarely sees. Soaring double-heightwindows flood the open living and kitchen space with natural light, anchored by a waterfall quartz island, custom fluted woodfeature wall, matte black cabinetry, and designer gold-and-globe pendant lighting. Wide-plank flooring runs throughout. Theprimary suite features a tray ceiling and a spa-caliber bath with a freestanding soaking tub, frameless glass shower, and dualvanity. 3 bedrooms, 3 baths in unit A and 3 Bedroom 2 baths in unit B, each side with a private attached garage and gated frontyard. Unit A has a covered back patio and backyard space. Unit B has an extensive covered balcony with celling fans. Minutesto 610, Hardy Toll, and downtown. Schedule your private tour.
New construction
$539,000
7321 Laura Koppe Rd, Houston, TX 77028
3beds
3,800sqft
Duplex
Built in 2025
-- sqft lot
$535,000 Zestimate®
$142/sqft
$-- HOA
What's special
Private attached garageBackyard spaceSoaring double-height windowsWide-plank flooringWaterfall quartz islandCovered back patioSpa-caliber bath
- 14 days
- 85
- 6
Likely to sell faster than
Zillow last checked:
Listing updated:
Listed by:
Ty Robinson TREC #0630672 346-553-1262,
Compass RE Texas, LLC - The Heights
Source: HAR,MLS#: 93275739
Facts & features
Interior
Bedrooms & bathrooms
- Bedrooms: 3
- Bathrooms: 3
- Full bathrooms: 3
Heating
- Electric
Cooling
- Ceiling Fan(s), Electric
Appliances
- Included: Range, ENERGY STAR Qualified Appliances, Disposal, Microwave, Dishwasher
- Laundry: Washer/Dryer Connections
Features
- Split Plan
- Flooring: Vinyl
- Windows: Insulated/Low-E windows
Interior area
- Total structure area: 3,800
- Total interior livable area: 3,800 sqft
Property
Parking
- Parking features: Electric Gate, Garage, More Than Two Parking Units
- Has garage: Yes
Features
- Stories: 2
- Patio & porch: Patio
- Exterior features: Private Entrance, Balcony
- Fencing: Fenced
Lot
- Size: 4,687 Square Feet
- Features: Cleared
Details
- Parcel number: 1359780010002
Construction
Type & style
- Home type: MultiFamily
- Property subtype: Duplex
Materials
- Batts Insulation, Cement Siding
- Roof: Composition
Condition
- New construction: Yes
- Year built: 2025
Details
- Builder name: IMG Homes LLC
Utilities & green energy
- Utilities for property: Separate Meters, Electricity Available, Water Connected
Green energy
- Energy efficient items: Thermostat, HVAC>15 SEER
Community & HOA
Community
- Subdivision: Backstrom Manor
Location
- Region: Houston
Financial & listing details
- Price per square foot: $142/sqft
- Annual tax amount: $1,052
- Date on market: 9/1/2026
- Listing terms: Cash,Conventional,FHA,VA Loan
Estimated market value
$535,000
$508,000 - $562,000
$1,632/mo
Price history
| Date | Event | Price |
|---|---|---|
| 7/29/2026 | Price change | $539,000-0.2%$142/sqft |
Source:  HAR #2381266 Report a problem HAR #2381266 Report a problem | ||
| 7/18/2025 | Price change | $539,9990%$142/sqft |
Source: HAR #81754555 Report a problem | ||
| 11/9/2024 | Price change | $540,000+332%$142/sqft |
Source: HAR #98483842 Report a problem | ||
| 10/24/2024 | Price change | $125,000-50%$33/sqft |
Source: HAR #98483842 Report a problem | ||
| 10/19/2024 | Listed for sale | $250,000$66/sqft |
Source: HAR #98483842 Report a problem | ||
Public tax history
Tax history is unavailable.
Monthly payment
Est. payment
Payment breakdown
Explore the cost of this home by adjusting the details. Changes won't be saved.Climate risks
Neighborhood: Trinity - Houston Gardens
Nearby schools
Schools provided by the listing agent
- Elementary: Mcgowen Elementary School (Houston)
- Middle: Key Middle School
- High: Kashmere High School
Source: HAR. This data may not be complete. We recommend contacting the local school district to confirm school assignments for this home.
Similar homes
- $446,0003 bd2 ba2.4k sqft7810 Booker St, Houston, TX 77028New Construction
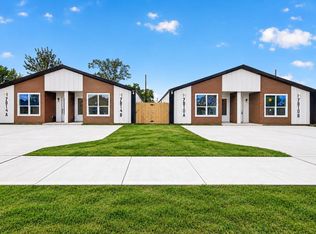 MLS ID #80462689, Lina Monteverde, eXp Realty LLC. HAR
 - $446,0003 bd2 ba2.4k sqft7814 Booker St, Houston, TX 77028New Construction
 MLS ID #16279306, Lina Monteverde, eXp Realty LLC. HAR
 - $485,0003 bd3 ba2.6k sqft6131 Bacher St, Houston, TX 77028New Construction
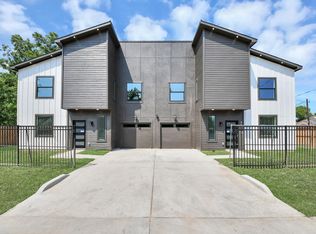 MLS ID #49713538, Jaime Fallon, Premier Haus Realty, LLC. HAR
 - $434,9003 bd3 ba2.6k sqft7840 Nashville St Unit A/b, Houston, TX 77028New Construction
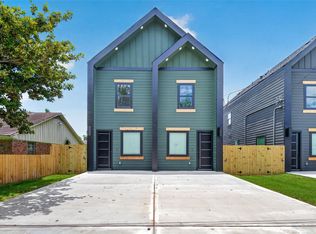 MLS ID #72070507, Sonya Gaines, The Gaines Collective. HAR
